
1374 Slate Bend Drive, Dacula, GA 30019
Local realty services provided by:CENTURY 21 Novus
1374 Slate Bend Drive,Dacula, GA 30019
$459,000
- 5 Beds
- 3 Baths
- 3,189 sq. ft.
- Single family
- Active
Listed by: kenia perulero
Office: dalton wade, inc.
MLS#:7862056
Source:FIRSTMLS
Price summary
- Price:$459,000
- Price per sq. ft.:$143.93
- Monthly HOA dues:$54.17
About this home
Located in the Dacula area, this spacious home offers over 3,100 square feet of living space, featuring 5 bedrooms, 3 full bathrooms, and an oversized loft that provides plenty of flexibility for everyday living. The thoughtfully arranged floor plan offers generous living areas with room to gather, entertain, or simply enjoy the comforts of home. One of the standout features is the massive loft area, which can easily serve as a second living room, media room, game room, home office, or a combination of uses. With five bedrooms, there’s flexibility to accommodate guests, additional workspace, or changing household needs. Situated in an established residential community, the property is conveniently located near shopping, dining, parks, schools, and major roadways, providing access to surrounding areas of Gwinnett County. With its generous square footage, versatile layout, and multiple living spaces, this home offers a variety of possibilities for its next owner.
Contact an agent
Home facts
- Year built:2016
- Subdivision & Development:Harbins Landing Estates
- Listing ID #:7862056
- Updated:November 02, 2026 at 06:49 AM
Rooms and interior
- Bedrooms:5
- Total bathrooms:3
- Full bathrooms:3
- Flooring:Hardwood
- Dining Description:Open Concept
- Bathrooms Description:Double Vanity, Separate His/Hers, Separate Tub/Shower
- Kitchen Description:Cabinets Stain, Dishwasher, Disposal, Double Oven, Eat-in Kitchen, Gas Cooktop, Gas Oven, Kitchen Island, Microwave, Pantry, Refrigerator, View to Family Room
- Bedroom Description:Oversized Master
- Living area:3,189 sq. ft.
Heating and cooling
- Cooling:Ceiling Fan(s), Central Air
- Heating:Central
- Central air:Yes
Structure and exterior
- Roof:Composition
- Year built:2016
- Building area:3,189 sq. ft.
- Lot area:0.2 Acres
- Lot Features:Back Yard, Front Yard, Level
- Architectural Style:Traditional
- Construction Materials:Brick Front, Cement Siding
- Exterior Features:Front Porch, Patio
- Levels:2 Story
Schools
- High school:Archer
- Middle school:McConnell
- Elementary school:Harbins
Utilities
- Water:Public, Water Available
- Sewer:Public Sewer, Sewer Available
Finances and disclosures
- Price:$459,000
- Price per sq. ft.:$143.93
- Tax amount:$6,087 (2025)
Features and amenities
- Laundry features:In Hall, Laundry Room
- Amenities:Coffered Ceiling(s), Disappearing Attic Stairs, Entrance Foyer, Gas Water Heater
Parking
- Parking description:Garage, Garage Door Opener, Garage Faces Front
- Garage spaces:2
 Listings identified with the FMLS IDX logo come from FMLS and are held by brokerage firms other than the owner of this website. The listing brokerage is identified in any listing details. Information is deemed reliable but is not guaranteed. If you believe any FMLS listing contains material that infringes your copyrighted work please click here (https://www.fmls.com/dmca) to review our DMCA policy and learn how to submit a takedown request. ©2026 First Multiple Listing Service, Inc. FIRSTMLS Member Broker: Kendall Chance
New listings near 1374 Slate Bend Drive
- Coming Soon
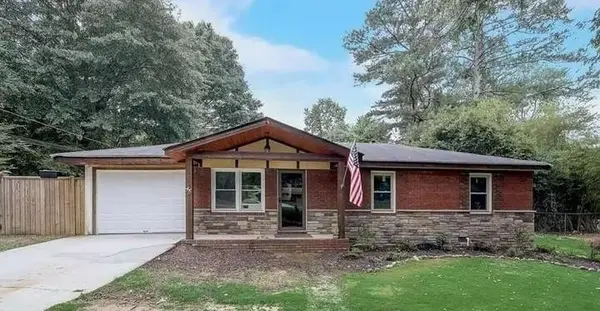 $365,000Coming Soon4 beds 2 baths1,612 sq. ft.
2874 Crabapple Circle, Dacula, GA 30019
MLS# 7861943Listed by: WATKINS REAL ESTATE ASSOCIATES - Coming Soon
 $365,000Coming Soon4 beds 2 baths1,612 sq. ft.
2874 Crabapple Circle, Dacula, GA 30019
MLS# 10882426Listed by: SouthSide Realty - Coming Soon
 $470,000Coming Soon4 beds 3 baths2,712 sq. ft.
2575 Wild Iris Lane, Dacula, GA 30019
MLS# 7307795Listed by: ATLANTIC BROKERS, INC. - New
 $1,180,000Active5 beds 6 baths4,445 sq. ft.
732 Pathview Court, Dacula, GA 30019
MLS# 7861474Listed by: VIRTUAL PROPERTIES REALTY.COM - New
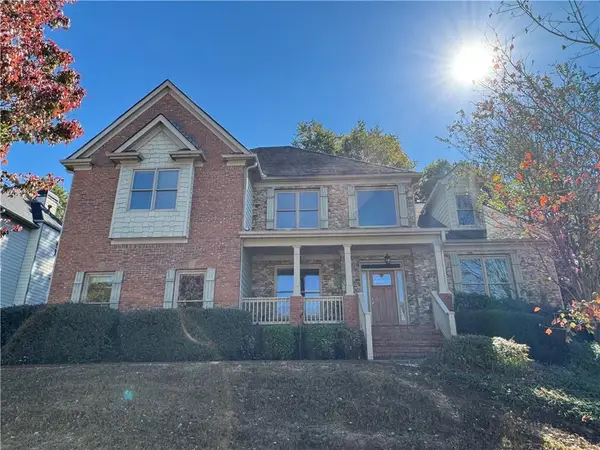 $479,900Active5 beds 5 baths
2934 Olivine Drive, Dacula, GA 30019
MLS# 7861652Listed by: DRAKE REALTY OF GREATER ATLANTA - New
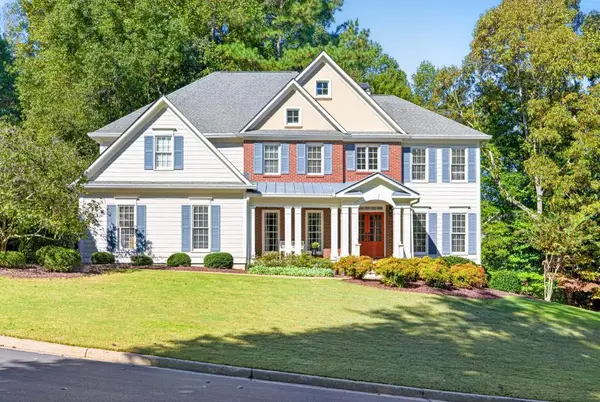 $549,900Active6 beds 4 baths4,286 sq. ft.
810 River Cove Drive, Dacula, GA 30019
MLS# 7861396Listed by: REMAX CENTER - New
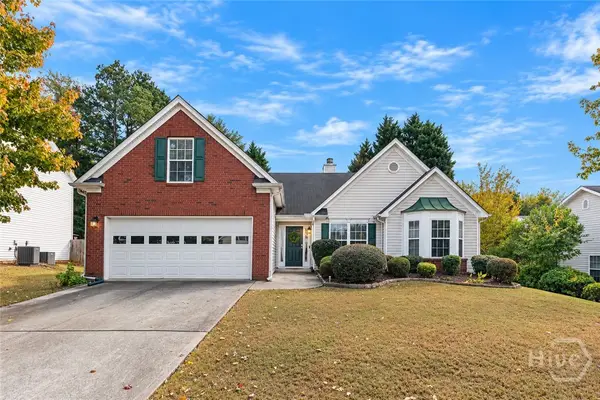 $380,000Active3 beds 2 baths2,700 sq. ft.
2839 Merrion Park Lane, Dacula, GA 30019
MLS# CL367293Listed by: KELLER WILLIAMS GREATER ATHENS - New
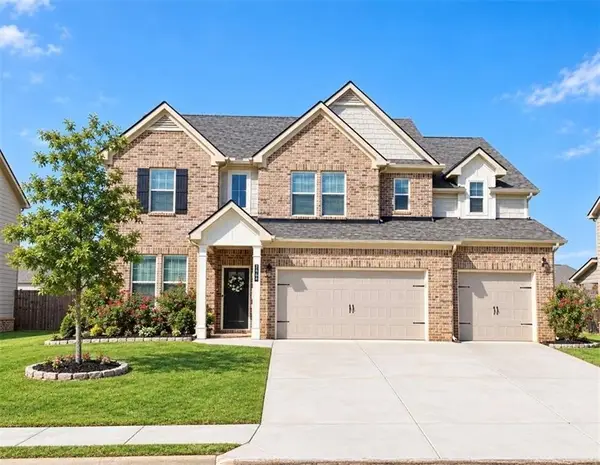 $534,900Active5 beds 3 baths3,150 sq. ft.
2167 Cadenza Circle, Dacula, GA 30019
MLS# 7855943Listed by: KELLER WILLIAMS REALTY ATLANTA PARTNERS - New
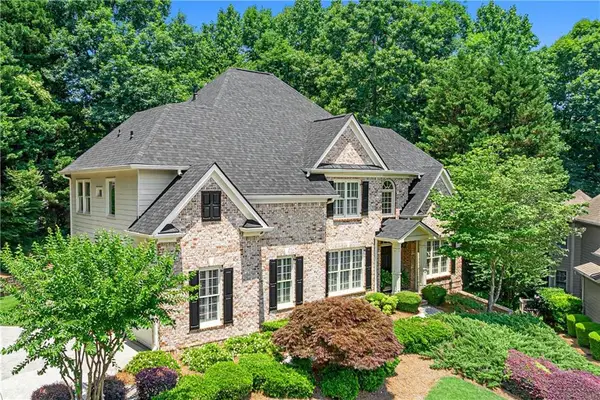 $715,000Active5 beds 4 baths3,379 sq. ft.
3945 Carriage Glen Court, Dacula, GA 30019
MLS# 7859570Listed by: LIVING DOWN SOUTH REALTY, LLC


Protect your home and budget from life's surprises with an Assurant Home Warranty, backed by a partner that supports you through every step of homeownership. Explore Plans.
©2026 Century 21 Real Estate LLC. All rights reserved. CENTURY 21®, the CENTURY 21 Logo and C21® are service marks owned by Century 21 Real Estate LLC. Century 21 Real Estate LLC fully supports the principles of the Fair Housing Act and the Equal Opportunity Act. Each office is independently owned and operated. Listing information is deemed reliable but not guaranteed accurate.