
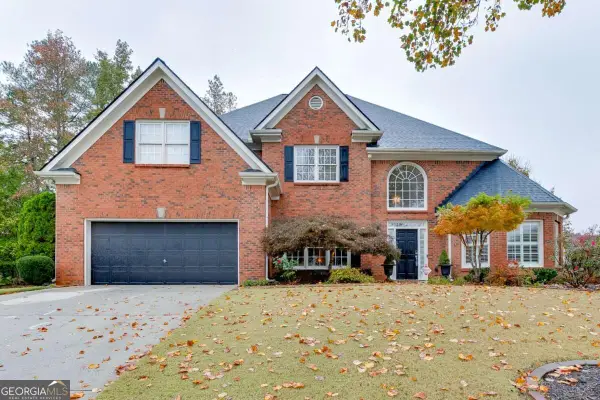
1418 Wilkes Ive Drive, Dacula, GA 30019
Local realty services provided by:CENTURY 21 North East
1418 Wilkes Ive Drive,Dacula, GA 30019
$379,900
- 4 Beds
- 3 Baths
- 3,795 sq. ft.
- Single family
- Active
Listed by: donna edmond
Office: brandywine homes usa, llc
MLS#:10885410
Source:METROMLS
Price summary
- Price:$379,900
- Price per sq. ft.:$100.11
- Monthly HOA dues:$33.33
About this home
Nestled on a generous corner lot in a quiet cul-de-sac within the sought-after Charleston Place community, this move-in-ready 4-bedroom, 3-bath ranch delivers modern versatility, seamless entertaining, and top-tier Mill Creek schools. Step inside to glowing hardwood floors that flow through the airy, open-concept main level. The firelit great room serves as the heart of the home, opening directly to an expansive two-story deck overlooking a lush, private, fully fenced backyard-ideal for weekend barbecues and quiet morning coffee. The chef-inspired kitchen features gleaming quartz countertops, a classic marble backsplash, stainless steel appliances, abundant cabinetry, and a sunny breakfast nook, supported by a walk-in pantry and an oversized laundry room. The primary suite is a true sanctuary, complete with a dedicated sitting area perfect for an executive home office, reading lounge, or nursery. Its renovated ensuite bath boasts granite dual vanities, modern fixtures, a deep soaking tub, and a separate walk-in shower. Two spacious secondary bedrooms and a stylish full bath round out the main floor. The terrace level is where flexibility shines: a fully finished basement featuring a huge recreation room, private fourth bedroom, full bath, and an independent exterior entrance from the driveway. Whether you envision a multi-generational in-law suite, teen quarters, or the ultimate entertainment hub, this space adapts effortlessly. Complete with unbeatable proximity to premier shopping, parks, dining, and commuter routes, this exceptional home is ready for its next chapter....
Contact an agent
Home facts
- Year built:1997
- Subdivision & Development:Charleston Place
- Listing ID #:10885410
- Updated:November 07, 2026 at 12:19 PM
Rooms and interior
- Bedrooms:4
- Total bathrooms:3
- Full bathrooms:3
- Flooring:Hardwood
- Bathrooms Description:Double Vanity, Separate Shower
- Kitchen Description:Dishwasher, Oven/Range (Combo), Refrigerator
- Bedroom Description:Master On Main Level, Roommate Plan, Walk-In Closet(s)
- Basement Description:Bath Finished, Exterior Entry, Finished, Full, Interior Entry
- Living area:3,795 sq. ft.
Heating and cooling
- Cooling:Central Air
- Heating:Central
- Central air:Yes
Structure and exterior
- Roof:Composition
- Year built:1997
- Building area:3,795 sq. ft.
- Lot area:0.46 Acres
- Lot Features:Cul-De-Sac
- Architectural Style:Brick/Frame
- Construction Materials:Brick
- Levels:1 Story
Schools
- High school:Mill Creek
- Middle school:Frank N Osborne
- Elementary school:Fort Daniel
Utilities
- Water:Public
- Sewer:Public Sewer
Finances and disclosures
- Price:$379,900
- Price per sq. ft.:$100.11
- Tax amount:$6,443 (25)
Features and amenities
- Appliances:Dishwasher, Oven/Range (Combo), Refrigerator
- Laundry features:In Hall
- Amenities:Tray Ceiling(s)
Parking
- Total parking spaces:2
- Parking description:Attached, Garage, Kitchen Level
- Garage:Yes
 2026 Georgia MLS. All rights reserved. Information Deem Reliable But Not Guaranteed November 7, 2026 METROMLS Member Broker: Jim D’Amico
New listings near 1418 Wilkes Ive Drive
- Coming Soon
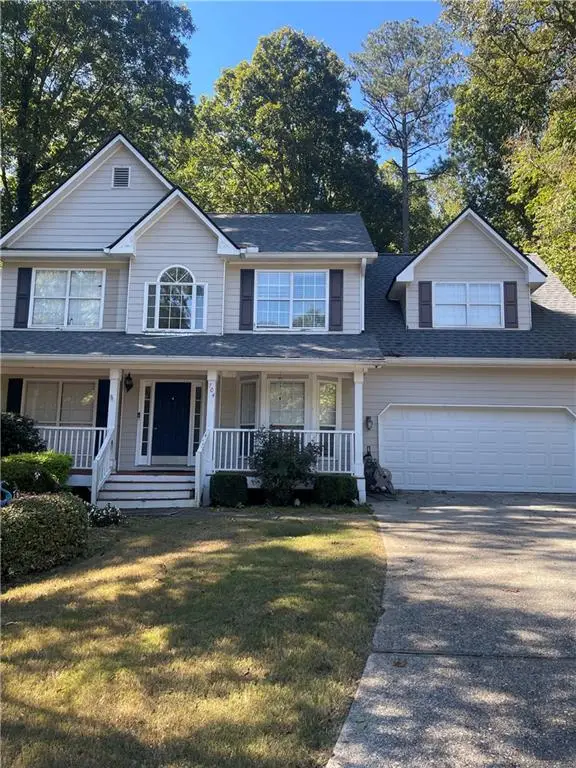 $480,000Coming Soon4 beds 4 baths3,431 sq. ft.
704 Exchange Mill Place, Dacula, GA 30019
MLS# 7863451Listed by: MARK SPAIN REAL ESTATE - Coming Soon
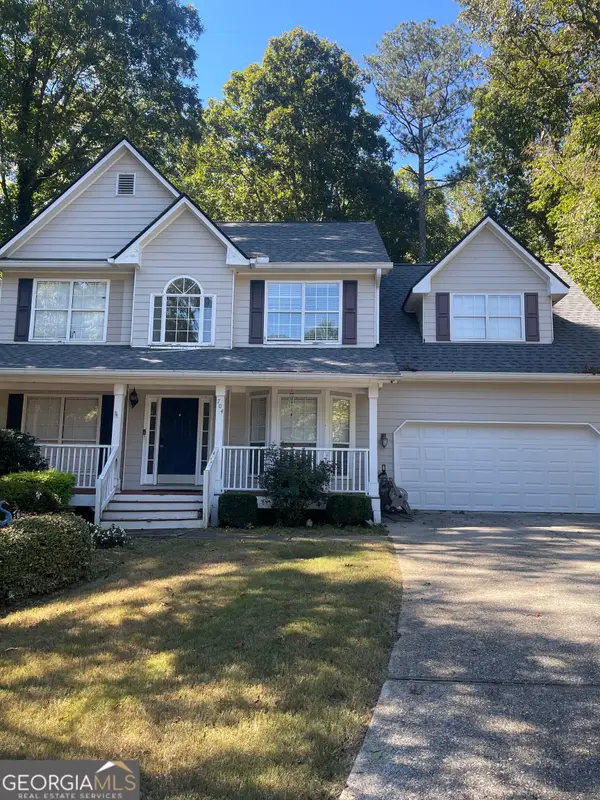 $480,000Coming Soon4 beds 4 baths3,431 sq. ft.
704 Exchange Mill Place, Dacula, GA 30019
MLS# 10884350Listed by: Mark Spain Real Estate - Coming Soon
 $470,000Coming Soon4 beds 3 baths2,712 sq. ft.
2575 Wild Iris Lane, Dacula, GA 30019
MLS# 7307795Listed by: ATLANTIC BROKERS, INC. - New
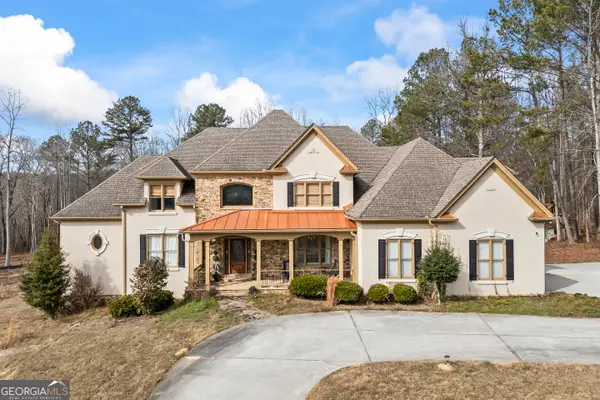 $1,074,900Active7 beds 6 baths7,070 sq. ft.
2668 New Hope Road, Dacula, GA 30019
MLS# 10886738Listed by: 214 Realty Company - New
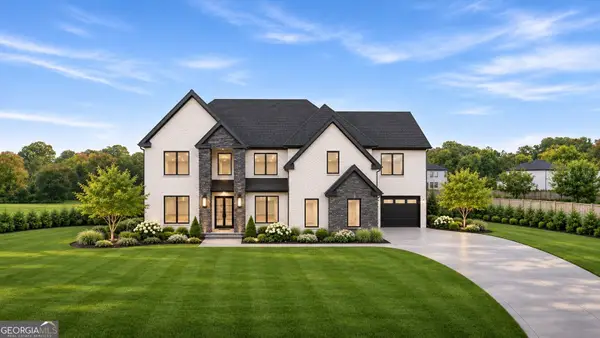 $1,749,999Active5 beds 7 baths7,200 sq. ft.
3571 New Hope Road, Dacula, GA 30019
MLS# 10886577Listed by: Keller Williams Realty Atl. Partners - New
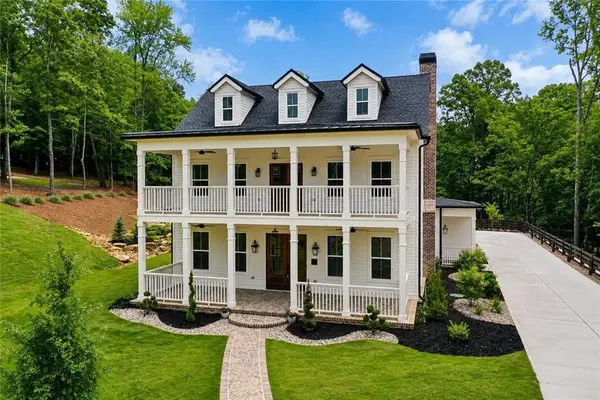 $1,189,000Active5 beds 6 baths6,184 sq. ft.
3088 Turning Creek Trail, Dacula, GA 30019
MLS# 7865207Listed by: CHAPMAN HALL REALTY - New
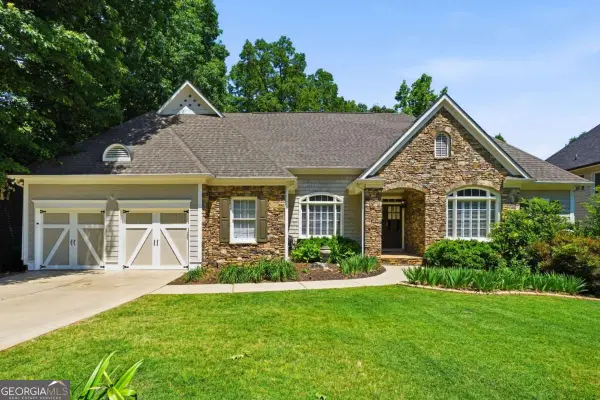 $520,000Active4 beds 4 baths
2490 Wild Iris Lane, Dacula, GA 30019
MLS# 10886157Listed by: The Rezerve - New
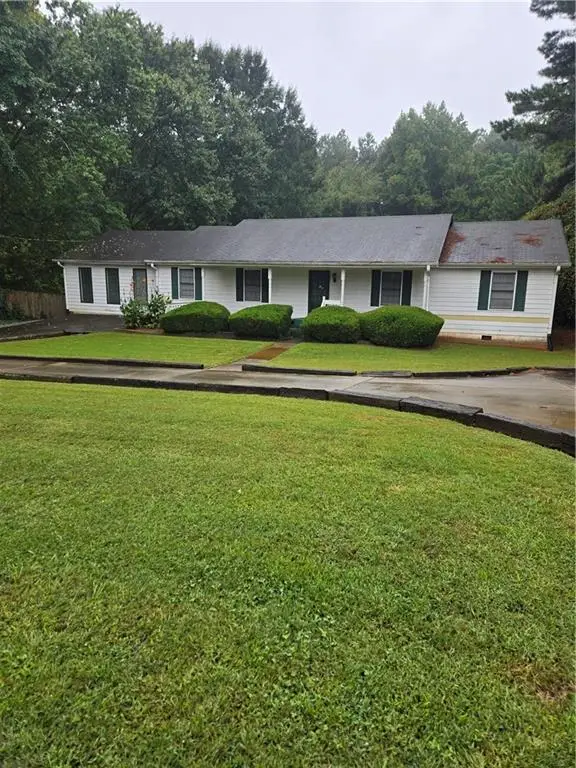 $325,000Active3 beds 2 baths2,170 sq. ft.
189 Rabbit Hill Road, Dacula, GA 30019
MLS# 7864087Listed by: PRATT & ASSOCIATES REALTY, LLC - New
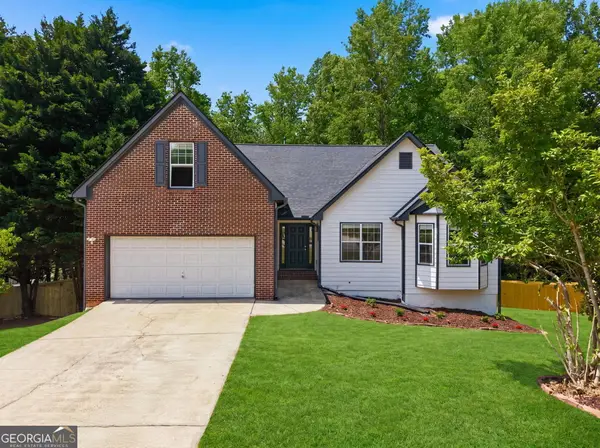 $429,000Active4 beds 2 baths3,800 sq. ft.
1432 Armende Circle, Dacula, GA 30019
MLS# 10886011Listed by: eXp Realty - New
 $500,000Active5 beds 4 baths
778 Laurel West Lane, Dacula, GA 30019
MLS# 10885839Listed by: Keller Williams Realty Atl. Partners


Protect your home and budget from life's surprises with an Assurant Home Warranty, backed by a partner that supports you through every step of homeownership. Explore Plans.
©2026 Century 21 Real Estate LLC. All rights reserved. CENTURY 21®, the CENTURY 21 Logo and C21® are service marks owned by Century 21 Real Estate LLC. Century 21 Real Estate LLC fully supports the principles of the Fair Housing Act and the Equal Opportunity Act. Each office is independently owned and operated. Listing information is deemed reliable but not guaranteed accurate.