
1453 Highland Heights Trail, Dacula, GA 30019
Local realty services provided by:CENTURY 21 Crowe Realty
1453 Highland Heights Trail,Dacula, GA 30019
$702,500
- 6 Beds
- 6 Baths
- - sq. ft.
- Single family
- Sold
Listed by: jerry guerra
Office: keller williams realty atlanta partners
MLS#:7770528
Source:FIRSTMLS
Sorry, we are unable to map this address
Price summary
- Price:$702,500
- Monthly HOA dues:$103.33
About this home
Welcome home !!!! Beautiful 2-story traditional in coveted Hamilton Mill. This gorgeous home comes with all the bells and whistles. If you love to entertain family and friends this is the one !!!!! Beautifully updated with sophisticated taste and style. Gourmet kitchen boasts beautiful quartz counters, new custom white cabinetry, oversized island with farmer's sink, upgraded SS appliances, with gold fixtures and hardware. Primary bedroom offers tray ceilings and sitting area. Primary spa-like bath features a stand-alone oversized soaking tub, tiles floors, and quartz counters. Upstairs offers 4 large secondary bedrooms and bonus room. Jack and Jill bath. Fabolous finished terrace level offers second gourmet kitchen, bedroom, one and half baths, and living and dining area. Home features 2 laundry rooms. No carpet, all LVP flooring throughout entire home. Sun room. And the list goes on and on. A true must see !!! Hamilton Mill HOA offers tennis, swimming, pickleball, sand volleyball, basketball, and clubhouse. Award winning school district. Conveniently located to I85, fine dining and shopping....
Contact an agent
Home facts
- Year built:2000
- Subdivision & Development:Hamilton Mill
- Listing ID #:7770528
- Updated:July 31, 2026 at 06:42 AM
Rooms and interior
- Bedrooms:6
- Total bathrooms:6
- Full bathrooms:5
- Half bathrooms:1
- Flooring:Sustainable
- Dining Description:Separate Dining Room
- Bathrooms Description:Double Vanity, Separate Tub/Shower, Soaking Tub
- Kitchen Description:Cabinets White, Dishwasher, Eat-in Kitchen, Gas Oven, Gas Range, Kitchen Island, Microwave, Pantry Walk-In, Range Hood, Refrigerator, Second Kitchen, Stone Counters, View to Family Room
- Bedroom Description:Oversized Master
- Basement Description:Daylight, Exterior Entry, Finished, Finished Bath, Full
Heating and cooling
- Cooling:Ceiling Fan(s), Central Air, Heat Pump
- Heating:Natural Gas
- Central air:Yes
Structure and exterior
- Roof:Composition
- Year built:2000
- Lot Features:Back Yard, Level
- Architectural Style:Traditional
- Construction Materials:Brick Front, HardiPlank Type
- Exterior Features:Covered, Deck
- Levels:2 Story
Schools
- High school:Mill Creek
- Middle school:Osborne
- Elementary school:Puckett's Mill
Utilities
- Water:Public, Water Available
- Sewer:Public Sewer, Sewer Available
Finances and disclosures
- Price:$702,500
- Tax amount:$7,795 (2025)
Features and amenities
- Laundry features:Laundry Room
- Amenities:Entrance Foyer 2 Story, Gas Water Heater, High Ceilings 9 ft Lower, High Ceilings 9 ft Main, High Ceilings 9 ft Upper, Tray Ceiling(s), Walk-In Closet(s)
Parking
- Parking description:Attached, Garage, Garage Door Opener, Garage Faces Front
- Garage spaces:2
 Listings identified with the FMLS IDX logo come from FMLS and are held by brokerage firms other than the owner of this website. The listing brokerage is identified in any listing details. Information is deemed reliable but is not guaranteed. If you believe any FMLS listing contains material that infringes your copyrighted work please click here (https://www.fmls.com/dmca) to review our DMCA policy and learn how to submit a takedown request. ©2026 First Multiple Listing Service, Inc. FIRSTMLS Member Broker: Clinton Crowe
 New listings near 1453 Highland Heights Trail
- New
 $399,900Active3 beds 3 baths2,747 sq. ft.
2957 Evonshire Lane, Dacula, GA 30019
MLS# 10816125Listed by: Southern Classic Realtors - Coming Soon
 $630,000Coming Soon5 beds 4 baths
1501 Patrick Road, Dacula, GA 30019
MLS# 7812881Listed by: MARK SPAIN REAL ESTATE - Coming Soon
 $630,000Coming Soon5 beds 4 baths
1501 Patrick Road, Dacula, GA 30019
MLS# 10815855Listed by: Mark Spain Real Estate - New
 $399,900Active4 beds 3 baths1,842 sq. ft.
1365 Heatherton Road, Dacula, GA 30019
MLS# 10815902Listed by: Coldwell Banker Realty - New
 $350,000Active3 beds 2 baths1,434 sq. ft.
530 Flintlock Drive, Dacula, GA 30019
MLS# 10815821Listed by: Keller Williams Realty Atl. Partners - New
 $1,330,000Active5 beds 6 baths5,306 sq. ft.
3575 New Hope Road, Dacula, GA 30019
MLS# 10815609Listed by: Virtual Properties Realty.com - New
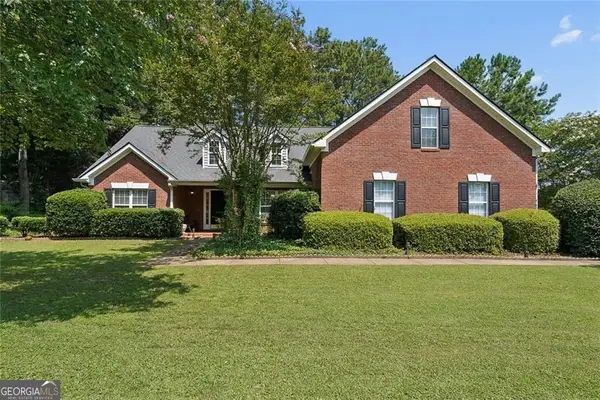 $404,000Active4 beds 3 baths2,110 sq. ft.
1192 Apalachee Run Trail, Dacula, GA 30019
MLS# 10815445Listed by: Hester Group, REALTORS - New
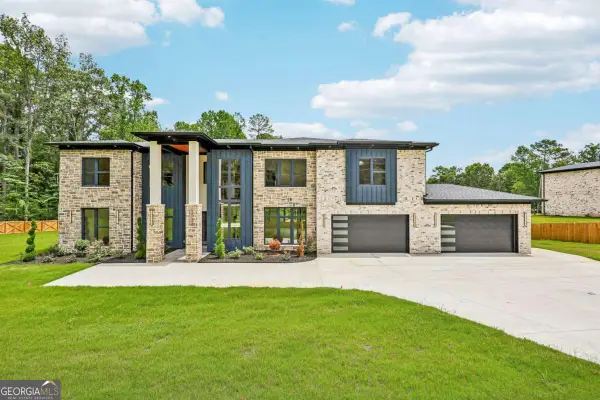 $1,649,000Active5 beds 6 baths6,500 sq. ft.
1546 Ewing Chapel Road, Dacula, GA 30019
MLS# 10815484Listed by: Sun Realty Group LLC - New
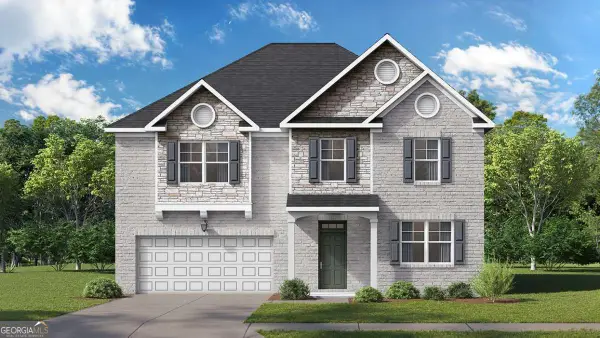 $501,500Active5 beds 3 baths3,227 sq. ft.
2241 Edgecombe Lane, Dacula, GA 30019
MLS# 10815048Listed by: D.R. Horton Realty of Georgia, Inc. - New
 $351,000Active4 beds 2 baths
1820 Fort Daniels Trail, Dacula, GA 30019
MLS# 10814662Listed by: Best Realty, LLC


Protect your home and budget from life's surprises with an Assurant Home Warranty, backed by a partner that supports you through every step of homeownership. Explore Plans.
©2026 Century 21 Real Estate LLC. All rights reserved. CENTURY 21®, the CENTURY 21 Logo and C21® are service marks owned by Century 21 Real Estate LLC. Century 21 Real Estate LLC fully supports the principles of the Fair Housing Act and the Equal Opportunity Act. Each office is independently owned and operated. Listing information is deemed reliable but not guaranteed accurate.