1893 Weatherby Way Court, Dacula, GA 30019
Local realty services provided by:CENTURY 21 Results
Listed by:
 Ro Alexander(239) 989 - 6749CENTURY 21 Results
- Kecia Love(770) 904 - 9394CENTURY 21 Results
Office: century 21 results
MLS#:7840501
Source:FIRSTMLS
Price summary
- Price:$489,900
- Price per sq. ft.:$156.37
- Monthly HOA dues:$104.17
About this home
Welcome to this beautifully appointed 5 bedroom/4 bath home offering more than 3,000 square feet of living space, ideally positioned on a cul-de-sac in an established Austin Commons swim and tennis community. A striking brick-and-stone exterior, two-car garage, and welcoming covered front porch create an inviting first impression. Step inside to a two-story foyer flanked by a formal living room and formal dining room, enhanced by elegant arched entryways, wainscoting, and coffered ceilings. Beautiful hand-scraped hardwood floors flow throughout the main living spaces and lead into the family room, where coffered ceilings and a cozy stone fireplace create a warm and inviting setting for everyday living and entertaining. Adjoining eat-in kitchen is complete with a center island with breakfast-bar seating, granite countertops, tile backsplash, double wall ovens, pantry, and an additional dining area. Direct access to the rear patio makes it easy to transition between indoor and outdoor living. A main-level bedroom and full bathroom provide a comfortable private space for guests, an office, or multi-generational living. Upstairs, an expansive bonus room offers endless flexibility and can easily serve as a media room, game room, playroom, home office, or additional gathering space. The generously sized primary suite provides a spacious en-suite bath with a double vanity, garden tub, walk-in shower, and large wardrobe closet. Three secondary bedrooms, including one serving as a private en-suite, while the other two bedrooms share a convenient Jack-and-Jill bathroom. The upper-level laundry room is ideally located near all of the main bedrooms for everyday convenience. The patio and oversized pergola overlooking a wooded backdrop that creates a more private and peaceful setting. With plenty of room to customize the patio and extend the outdoor living space beneath the existing great-sized pergola, the backyard offers an opportunity to customize an outdoor area that suits your lifestyle. Residents enjoy access to a neighborhood pool and tennis courts, while the home's convenient location puts nearby schools, Harbins Park, recreational facilities, Tribble Mill golf courses, shopping, dining, healthcare, and everyday conveniences all within easy reach. With its spacious and flexible floor plan, main-level bedroom and full bath, expansive bonus room, multiple bedroom suites, beautiful architectural details, desirable cul-de-sac setting, and community amenities, this home offers the space, versatility, and location to accommodate today's lifestyle!...
Contact an agent
Home facts
- Year built:2016
- Subdivision & Development:Austin Commons
- Listing ID #:7840501
- Updated:September 19, 2026 at 04:52 PM
Rooms and interior
- Bedrooms:5
- Total bathrooms:4
- Full bathrooms:4
- Flooring:Carpet, Hardwood
- Dining Description:Separate Dining Room
- Bathrooms Description:Double Vanity, Separate Tub/Shower, Soaking Tub, Vaulted Ceiling(s)
- Kitchen Description:Breakfast Bar, Double Oven, Eat-in Kitchen, Gas Cooktop, Gas Range, Kitchen Island, Microwave, Pantry, Refrigerator, Solid Surface Counters, Stone Counters, View to Family Room
- Bedroom Description:In-Law Floorplan, Oversized Master
- Living area:3,133 sq. ft.
Heating and cooling
- Cooling:Ceiling Fan(s), Central Air
- Heating:Forced Air, Natural Gas
- Central air:Yes
Structure and exterior
- Roof:Composition
- Year built:2016
- Building area:3,133 sq. ft.
- Lot area:0.21 Acres
- Lot Features:Back Yard, Cul-De-Sac, Front Yard, Landscaped
- Architectural Style:Traditional
- Construction Materials:Brick Front, Stone
- Exterior Features:Front Porch, Patio, Private Yard, Rain Gutters
- Levels:2 Story
Schools
- High school:Archer
- Middle school:McConnell
- Elementary school:Harbins
Utilities
- Water:Public, Water Available
- Sewer:Public Sewer, Sewer Available
Finances and disclosures
- Price:$489,900
- Price per sq. ft.:$156.37
- Tax amount:$5,607 (2025)
Features and amenities
- Laundry features:Dryer, Laundry Room, Upper Level, Washer
- Amenities:Coffered Ceiling(s), Disappearing Attic Stairs, Entrance Foyer 2 Story, Walk-In Closet(s)
Parking
- Parking description:Attached, Driveway, Garage, Garage Door Opener, Garage Faces Front, Kitchen Level, Level Driveway
- Garage spaces:2
Listings identified with the FMLS IDX logo come from FMLS and are held by brokerage firms other than the owner of this website. The listing brokerage is identified in any listing details. Information is deemed reliable but is not guaranteed. If you believe any FMLS listing contains material that infringes your copyrighted work please click here (https://www.fmls.com/dmca) to review our DMCA policy and learn how to submit a takedown request. ©2026 First Multiple Listing Service, Inc. FIRSTMLS Member Broker: Debbie CookeNew listings near 1893 Weatherby Way Court
- Coming Soon
 $470,000Coming Soon4 beds 3 baths2,712 sq. ft.
2575 Wild Iris Lane, Dacula, GA 30019
MLS# 7307795Listed by: ATLANTIC BROKERS, INC. - New
 $1,899,900Active6 beds 7 baths7,200 sq. ft.
3392 Shank Grove, Dacula, GA 30019
MLS# 10849444Listed by: eXp Realty - New

 $489,900Active5 beds 4 baths3,133 sq. ft.
1893 Weatherby Way Court, Dacula, GA 30019
MLS# 7840501Listed by: CENTURY 21 RESULTS - New
 $459,000Active4 beds 3 baths2,753 sq. ft.
144 River Pass Court, Dacula, GA 30019
MLS# 7840359Listed by: BERKSHIRE HATHAWAY HOMESERVICES GEORGIA PROPERTIES - New
 $395,000Active4 beds 3 baths2,515 sq. ft.
1414 Belfaire Lake Trail, Dacula, GA 30019
MLS# 10848900Listed by: Opendoor Brokerage - New
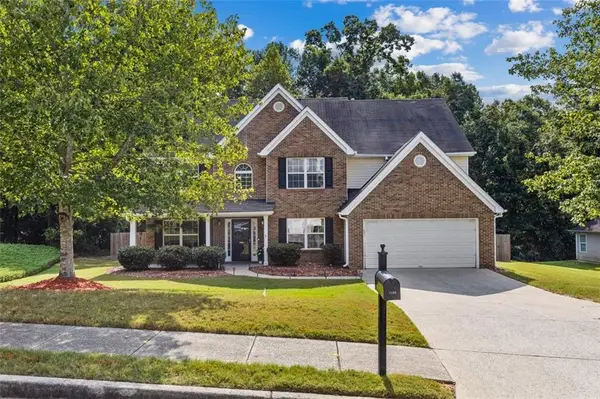 $445,000Active4 beds 3 baths2,652 sq. ft.
1138 Mitford Lane, Dacula, GA 30019
MLS# 7839771Listed by: COLDWELL BANKER REALTY - New
 $549,900Active4 beds 3 baths3,409 sq. ft.
3245 Bold Springs Road, Dacula, GA 30019
MLS# 7840244Listed by: REAL BROKER, LLC - New
 $575,000Active6 beds 4 baths4,440 sq. ft.
2989 Estate View Court, Dacula, GA 30019
MLS# 10848782Listed by: Keller Williams Realty First Atlanta - New
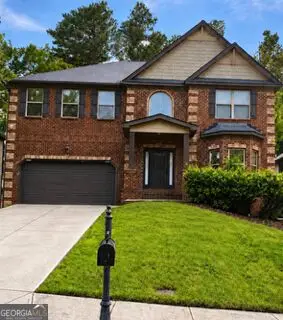 $530,000Active4 beds 3 baths4,942 sq. ft.
1097 Trophy Club Avenue, Dacula, GA 30019
MLS# 10848558Listed by: Dalton Wade, Inc. - New
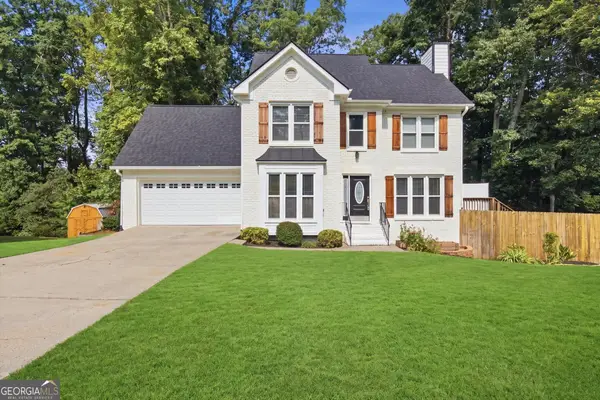 $449,900Active5 beds 4 baths3,850 sq. ft.
2970 Waverly Place Drive, Dacula, GA 30019
MLS# 10848460Listed by: First United Realty


Protect your home and budget from life's surprises with an Assurant Home Warranty, backed by a partner that supports you through every step of homeownership. Explore Plans.
©2026 Century 21 Real Estate LLC. All rights reserved. CENTURY 21®, the CENTURY 21 Logo and C21® are service marks owned by Century 21 Real Estate LLC. Century 21 Real Estate LLC fully supports the principles of the Fair Housing Act and the Equal Opportunity Act. Each office is independently owned and operated. Listing information is deemed reliable but not guaranteed accurate.