1909 Mapmaker Drive, Dacula, GA 30019
Local realty services provided by:CENTURY 21 North East
1909 Mapmaker Drive,Dacula, GA 30019
$599,000
- 5 Beds
- 3 Baths
- 3,280 sq. ft.
- Single family
- Coming Soon
Listed by: cynthia slade rich
Office: pend realty, llc
MLS#:10849136
Source:METROMLS
Price summary
- Price:$599,000
- Price per sq. ft.:$182.62
- Monthly HOA dues:$58.33
About this home
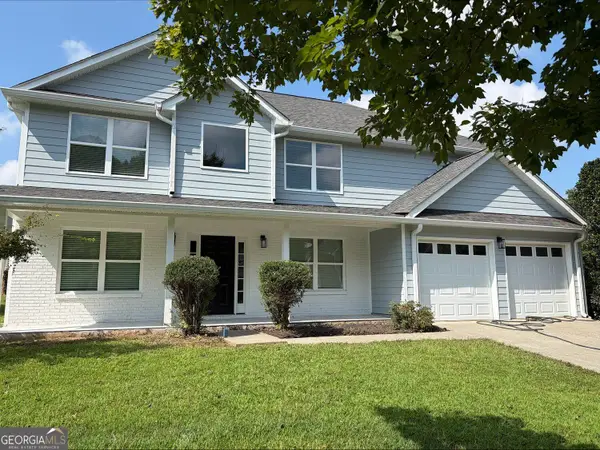
Beautifully refreshed and packed with upgrades, this spacious 5-bedroom, 3-bath home offers an inviting layout, generous living spaces, and a level yard in a sought-after, amenity-rich community served by Mill Creek schools! An open foyer welcomes you inside, where formal living and dining rooms provide versatile spaces for entertaining or everyday living. The gourmet kitchen features rich stained cabinetry, an oversized island, a new microwave, and a new garbage disposal. Overlooking the impressive two-story family room, complete with a fireplace and built-in bookcases, the kitchen keeps everyone connected while offering plenty of room to gather. Retreat to the expansive primary suite, featuring a large walk-in closet and a spa-inspired bath with a newly tiled shower. Spacious secondary bedrooms offer comfortable accommodations, while a fifth bedroom and full bath on the main level provide a convenient option for guests or a home office. Fresh interior paint, new bathroom faucets, and new wood blinds throughout add to the home's refreshed appeal. The extensive list of improvements includes a new roof with a 30-year warranty, two new air-conditioning units with warranties, and a new water heater with warranty coverage. Fresh exterior paint and a new garage door opener further enhance the home, while a transferable termite bond provides added peace of mind. Outside, enjoy a level yard with a 6-foot privacy fence featuring double-gate and single-entry access-an inviting space for outdoor dining, gardening, or simply relaxing. With its spacious floor plan, numerous upgrades, community amenities, and Mill Creek schools, this home offers a wonderful combination of comfort, convenience, and thoughtful Improvements! The community includes a large pool, Pickleball and tennis courts, a park and Lake for fishing. Easy showing!...
Contact an agent
Home facts
- Year built:2004
- Subdivision & Development:Daniel Park
- Listing ID #:10849136
- Updated:September 23, 2026 at 11:16 AM
Rooms and interior
- Bedrooms:5
- Total bathrooms:3
- Full bathrooms:3
- Flooring:Hardwood, Tile
- Dining Description:Seats 12+, Separate Room
- Bathrooms Description:Double Vanity, Tile Bath
- Kitchen Description:Dishwasher, Disposal, Double Oven, Kitchen Island, Microwave, Refrigerator, Walk-in Pantry
- Bedroom Description:Master On Main Level, Split Bedroom Plan, Walk-In Closet(s)
- Living area:3,280 sq. ft.
Heating and cooling
- Cooling:Ceiling Fan(s), Central Air, Electric, Zoned
- Heating:Central, Natural Gas, Zoned
- Central air:Yes
Structure and exterior
- Roof:Composition
- Year built:2004
- Building area:3,280 sq. ft.
- Lot area:0.24 Acres
- Lot Features:Level, Private
- Architectural Style:Traditional
- Construction Materials:Concrete
- Exterior Features:Deck/Patio
- Foundation Description:Slab
- Levels:2 Story
Schools
- High school:Mill Creek
- Middle school:Frank N Osborne
- Elementary school:Fort Daniel
Utilities
- Water:Public, Water Available
- Sewer:Public Sewer, Sewer Connected
Finances and disclosures
- Price:$599,000
- Price per sq. ft.:$182.62
- Tax amount:$6,456 (2025)
Features and amenities
- Appliances:Dishwasher, Disposal, Double Oven, Gas Water Heater, Microwave, Refrigerator
- Laundry features:Laundry, Upper Level
- Amenities:Bookcases, Carbon Monoxide Detector(s), Double Pane Windows, Gas Water Heater, High Ceilings, Smoke Detector(s), Tray Ceiling(s), Two Story Foyer, Vaulted Ceiling(s)
Parking
- Total parking spaces:2
- Parking description:Garage, Garage Door Opener, Side/Rear Entrance
- Garage:Yes
 2026 Georgia MLS. All rights reserved. Information Deem Reliable But Not Guaranteed September 23, 2026 METROMLS Member Broker: Jim D’Amico
New listings near 1909 Mapmaker Drive
- Coming Soon
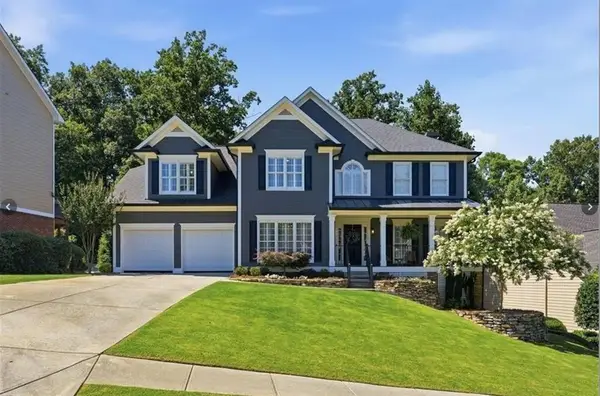 $819,000Coming Soon6 beds 5 baths5,536 sq. ft.
3084 Grove View Court, Dacula, GA 30019
MLS# 7841105Listed by: KELLER WILLIAMS REALTY ATLANTA PARTNERS - Coming Soon
 $470,000Coming Soon4 beds 3 baths2,712 sq. ft.
2575 Wild Iris Lane, Dacula, GA 30019
MLS# 7307795Listed by: ATLANTIC BROKERS, INC. - New
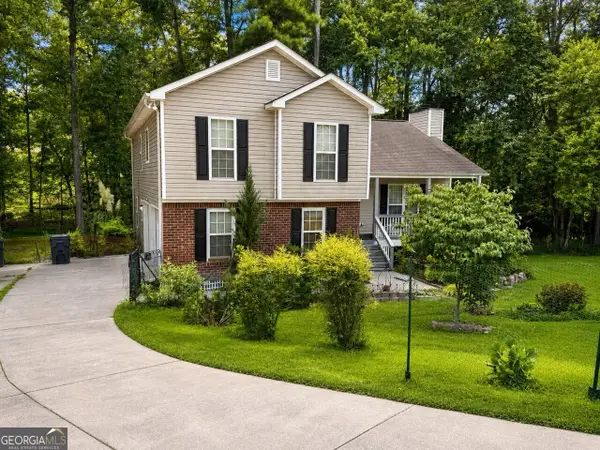 $355,000Active4 beds 3 baths2,189 sq. ft.
2275 Fortune Drive, Dacula, GA 30019
MLS# 10837572Listed by: Keller Williams Realty Atl. Partners - New
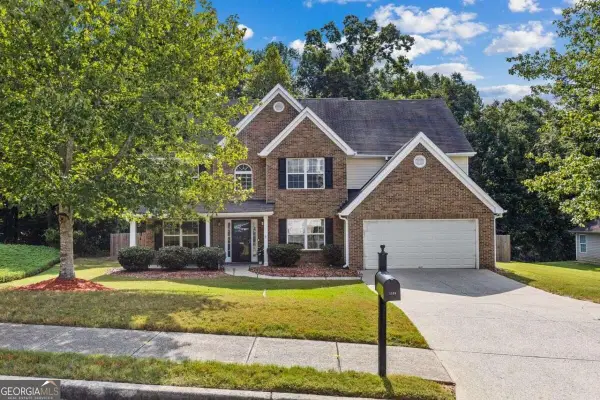 $445,000Active4 beds 3 baths2,652 sq. ft.
1138 Mitford Lane, Dacula, GA 30019
MLS# 10849899Listed by: Coldwell Banker Realty - New
 $1,899,900Active6 beds 7 baths7,200 sq. ft.
3392 Shank Grove, Dacula, GA 30019
MLS# 10849444Listed by: eXp Realty - New
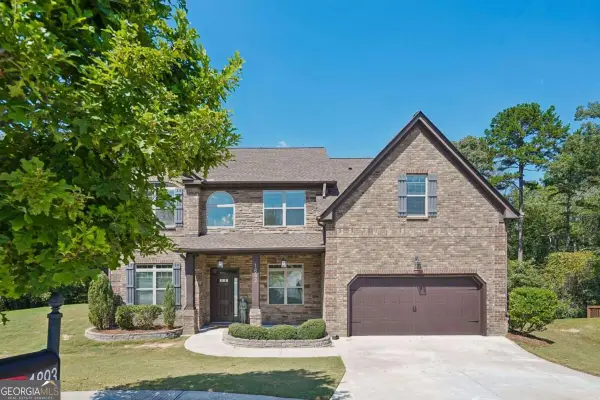
 $489,900Active5 beds 4 baths3,133 sq. ft.
1893 Weatherby Way Court, Dacula, GA 30019
MLS# 10849318Listed by: Century 21 Results - New
 $459,000Active4 beds 3 baths2,753 sq. ft.
144 River Pass Court, Dacula, GA 30019
MLS# 10848994Listed by: BHHS Georgia Properties - New
 $395,000Active4 beds 3 baths2,515 sq. ft.
1414 Belfaire Lake Trail, Dacula, GA 30019
MLS# 10848900Listed by: Opendoor Brokerage - New
 $575,000Active6 beds 4 baths4,440 sq. ft.
2989 Estate View Court, Dacula, GA 30019
MLS# 10848782Listed by: Keller Williams Realty First Atlanta - New
 $549,900Active4 beds 3 baths3,407 sq. ft.
3245 Bold Springs Road, Dacula, GA 30019
MLS# 10848828Listed by: Real Broker, LLC


Protect your home and budget from life's surprises with an Assurant Home Warranty, backed by a partner that supports you through every step of homeownership. Explore Plans.
©2026 Century 21 Real Estate LLC. All rights reserved. CENTURY 21®, the CENTURY 21 Logo and C21® are service marks owned by Century 21 Real Estate LLC. Century 21 Real Estate LLC fully supports the principles of the Fair Housing Act and the Equal Opportunity Act. Each office is independently owned and operated. Listing information is deemed reliable but not guaranteed accurate.