
2989 Estate View Court, Dacula, GA 30019
Local realty services provided by:CENTURY 21 Results
2989 Estate View Court,Dacula, GA 30019
$575,000
- 6 Beds
- 4 Baths
- 4,440 sq. ft.
- Single family
- Active
Listed by: lorena mellow
Office: keller williams rlty, first atlanta
MLS#:7838869
Source:FIRSTMLS
Price summary
- Price:$575,000
- Price per sq. ft.:$129.5
- Monthly HOA dues:$58
About this home
This gorgeous, spacious home in sought-after Harbins Landing Estates sits on a quiet cul-de-sac and offers an exceptional floor plan with plenty of room for everyday living and entertaining. The open kitchen overlooks the living room and features granite countertops, stainless steel appliances, a large kitchen window that fills the space with natural light, and a walk-in pantry. A formal dining room and hardwood floors add to the appeal of the main level. Upstairs, the spacious primary suite features a large walk-in closet and private bath with double vanity. Additional bedrooms and a versatile loft/media area provide plenty of space for family, guests, a home office, or a playroom. One of the home’s standout features is the finished basement with an in-law suite, complete with a bedroom, full bathroom, kitchen, laundry area, additional living space, and flexible space ideal for a gym, recreation area, or storage. This thoughtfully designed lower level provides added privacy and versatility for guests, extended family, or multi-generational living. Step outside to the deck with gazebo, perfect for relaxing or entertaining while overlooking the beautiful backyard and approximately 88 acres of preserved land beyond. With no homes directly behind the property, the setting offers added privacy and a peaceful backdrop. A separate shed/outbuilding provides even more storage and functionality. Located in an established swim/tennis community convenient to schools, shopping, dining, and major roadways. With its cul-de-sac location, spacious and flexible floor plan, finished in-law suite, and beautiful preserved-land backdrop, this home offers a rare combination of space, privacy, and versatility. Come see everything this beautiful home has to offer!...
Contact an agent
Home facts
- Year built:2015
- Subdivision & Development:Harbins Landing Estates
- Listing ID #:7838869
- Updated:September 18, 2026 at 05:42 PM
Rooms and interior
- Bedrooms:6
- Total bathrooms:4
- Full bathrooms:4
- Flooring:Carpet, Hardwood
- Dining Description:Separate Dining Room
- Bathrooms Description:Double Vanity, Separate Tub/Shower, Soaking Tub, Vaulted Ceiling(s)
- Kitchen Description:Cabinets Stain, Dishwasher, Disposal, Eat-in Kitchen, Gas Range, Microwave, Pantry Walk-In, Stone Counters, View to Family Room
- Bedroom Description:In-Law Floorplan, Oversized Master, Sitting Room
- Basement Description:Boat Door, Daylight, Exterior Entry, Finished, Interior Entry
- Living area:4,440 sq. ft.
Heating and cooling
- Cooling:Central Air, Zoned
- Heating:Forced Air, Natural Gas, Zoned
- Central air:Yes
Structure and exterior
- Roof:Composition
- Year built:2015
- Building area:4,440 sq. ft.
- Lot area:0.24 Acres
- Lot Features:Back Yard, Cul-De-Sac, Landscaped, Level, Private, Wooded
- Architectural Style:Craftsman, Traditional
- Construction Materials:Brick Front, Cement Siding
- Exterior Features:Deck, Private Yard, Storage
- Levels:3+ Story
Schools
- High school:Archer
- Middle school:McConnell
- Elementary school:Harbins
Utilities
- Water:Public, Water Available
- Sewer:Public Sewer, Sewer Available
Finances and disclosures
- Price:$575,000
- Price per sq. ft.:$129.5
- Tax amount:$7,867 (2025)
Features and amenities
- Laundry features:Laundry Room, Upper Level
- Amenities:Disappearing Attic Stairs, Electric Water Heater, Entrance Foyer, High Ceilings 9 ft Main, High Speed Internet, Tray Ceiling(s), Walk-In Closet(s)
Parking
- Parking description:Garage, Garage Door Opener
- Garage spaces:2
 Listings identified with the FMLS IDX logo come from FMLS and are held by brokerage firms other than the owner of this website. The listing brokerage is identified in any listing details. Information is deemed reliable but is not guaranteed. If you believe any FMLS listing contains material that infringes your copyrighted work please click here (https://www.fmls.com/dmca) to review our DMCA policy and learn how to submit a takedown request. ©2026 First Multiple Listing Service, Inc. FIRSTMLS Member Broker: Debbie Cooke
New listings near 2989 Estate View Court
- Coming Soon
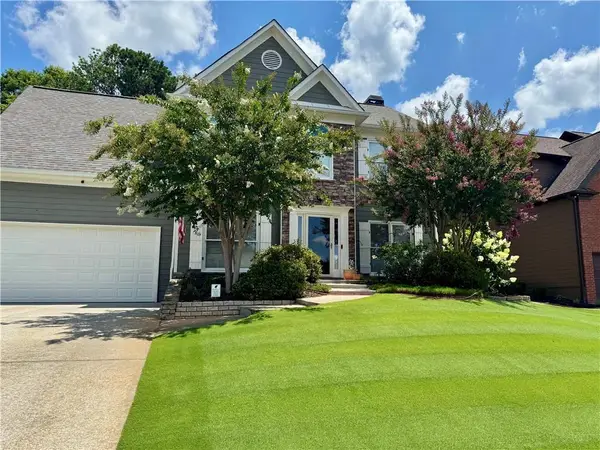 $499,000Coming Soon5 beds 3 baths2,208 sq. ft.
3438 Ridgemill Circle, Dacula, GA 30019
MLS# 7833481Listed by: GEORGIA REAL ESTATE GROUP - Coming Soon
 $470,000Coming Soon4 beds 3 baths2,712 sq. ft.
2575 Wild Iris Lane, Dacula, GA 30019
MLS# 7307795Listed by: ATLANTIC BROKERS, INC. - New
 $395,000Active4 beds 3 baths2,515 sq. ft.
1414 Belfaire Lake Trail, Dacula, GA 30019
MLS# 10848900Listed by: Opendoor Brokerage - New
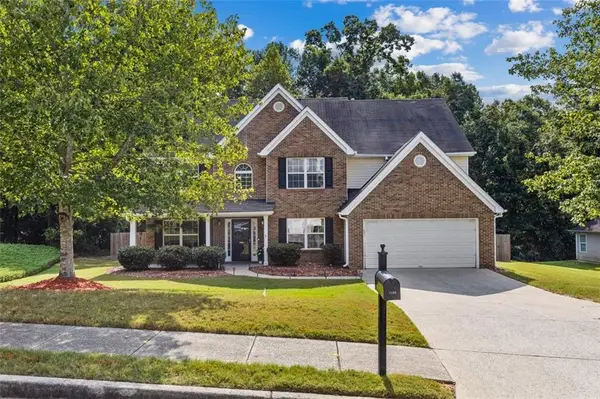 $445,000Active4 beds 3 baths2,652 sq. ft.
1138 Mitford Lane, Dacula, GA 30019
MLS# 7839771Listed by: COLDWELL BANKER REALTY - New
 $549,900Active4 beds 3 baths3,409 sq. ft.
3245 Bold Springs Road, Dacula, GA 30019
MLS# 7840244Listed by: REAL BROKER, LLC - New
 $530,000Active4 beds 3 baths4,942 sq. ft.
1097 Trophy Club Avenue, Dacula, GA 30019
MLS# 10848558Listed by: Dalton Wade, Inc. - New
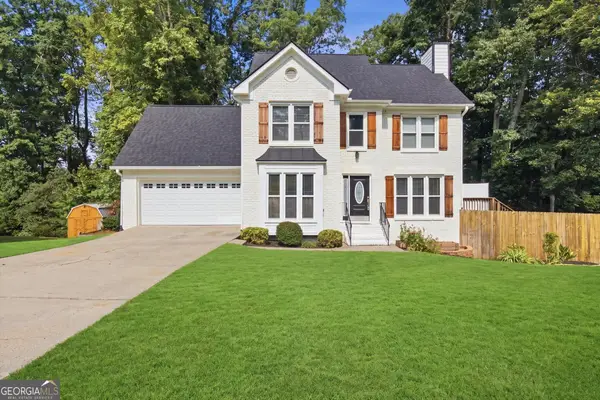 $449,900Active5 beds 4 baths3,850 sq. ft.
2970 Waverly Place Drive, Dacula, GA 30019
MLS# 10848460Listed by: First United Realty - New
 $500,000Active5 beds 3 baths3,900 sq. ft.
2679 Heritage Oaks Circle, Dacula, GA 30019
MLS# 7839164Listed by: KELLER WILLIAMS NORTH ATLANTA - New
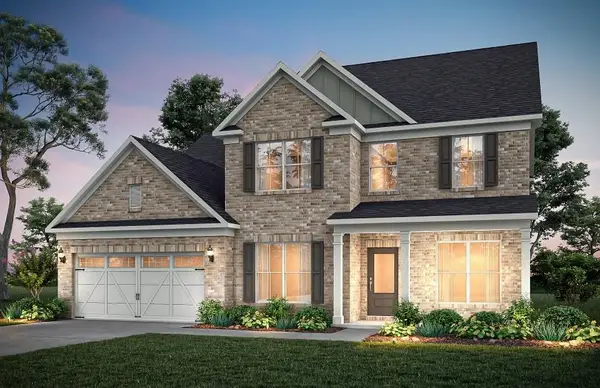 $639,093Active5 beds 5 baths3,309 sq. ft.
1774 Little Spring Lane, Dacula, GA 30019
MLS# 7839332Listed by: PULTE REALTY OF GEORGIA, INC.


Protect your home and budget from life's surprises with an Assurant Home Warranty, backed by a partner that supports you through every step of homeownership. Explore Plans.
©2026 Century 21 Real Estate LLC. All rights reserved. CENTURY 21®, the CENTURY 21 Logo and C21® are service marks owned by Century 21 Real Estate LLC. Century 21 Real Estate LLC fully supports the principles of the Fair Housing Act and the Equal Opportunity Act. Each office is independently owned and operated. Listing information is deemed reliable but not guaranteed accurate.