
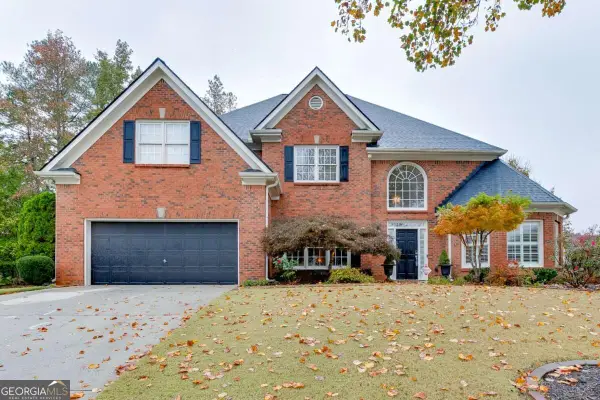
2140 Amberly Glen Way, Dacula, GA 30019
Local realty services provided by:CENTURY 21 Adams-Harvey & Associates
2140 Amberly Glen Way,Dacula, GA 30019
$340,000
- 3 Beds
- 3 Baths
- 1,760 sq. ft.
- Single family
- Pending
Listed by: mohamed zourkale, anthony mcgaughey
Office: lpt realty
MLS#:10847380
Source:METROMLS
Price summary
- Price:$340,000
- Price per sq. ft.:$193.18
About this home
Welcome home to this beautifully refreshed 3-bedroom, 2.5-bathroom gem in Dacula with NO HOA! Enjoy ultimate peace of mind knowing the big-ticket items are completely taken care of, this home boasts a brand-new roof, a new HVAC system, and brand-new windows! Step inside to find a bright, move-in-ready interior featuring fresh paint and newer carpet throughout. The inviting main level flows seamlessly to a fantastic back deck, perfect for morning coffee, evening cookouts, or simply unwinding while taking in the view of your private outdoor retreat. Speaking of the backyard, it is an absolute children's dream! Fully equipped for endless fun, it comes complete with a playground featuring slides and swings, plus a trampoline. Offering the perfect blend of comfortable, worry-free living and outdoor entertainment, don't miss your chance to make this your new home!
Contact an agent
Home facts
- Year built:1998
- Subdivision & Development:Amberly Glen
- Listing ID #:10847380
- Updated:November 07, 2026 at 12:19 PM
Rooms and interior
- Bedrooms:3
- Total bathrooms:3
- Full bathrooms:2
- Half bathrooms:1
- Flooring:Carpet, Hardwood, Vinyl
- Bathrooms Description:Double Vanity
- Kitchen Description:Kitchen Island, Pantry, Refrigerator
- Bedroom Description:Walk-In Closet(s)
- Basement Description:Crawl Space, Partial
- Living area:1,760 sq. ft.
Heating and cooling
- Cooling:Ceiling Fan(s), Central Air
- Heating:Central
- Central air:Yes
Structure and exterior
- Year built:1998
- Building area:1,760 sq. ft.
- Lot area:0.46 Acres
- Lot Features:Private
- Architectural Style:Traditional
- Construction Materials:Stone, Vinyl Siding
- Exterior Features:Deck, Deck/Patio
- Foundation Description:Slab
- Levels:Multi/Split
Schools
- High school:Archer
- Middle school:Mcconnell
- Elementary school:Harbins
Utilities
- Water:Public, Water Available
- Sewer:Septic Tank
Finances and disclosures
- Price:$340,000
- Price per sq. ft.:$193.18
- Tax amount:$5,471 (2025)
Features and amenities
- Appliances:Refrigerator
- Laundry features:In Hall
- Amenities:Double Pane Windows, High Ceilings, Smoke Detector(s), Tray Ceiling(s)
Parking
- Total parking spaces:4
- Parking description:Garage, Garage Door Opener
- Garage:Yes
 2026 Georgia MLS. All rights reserved. Information Deem Reliable But Not Guaranteed November 7, 2026 METROMLS Member Broker: Shane Phillips
New listings near 2140 Amberly Glen Way
- Coming Soon
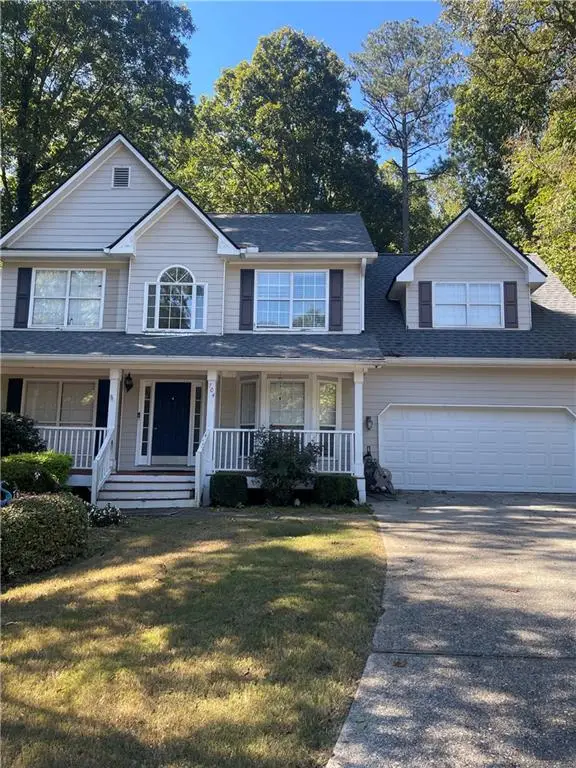 $480,000Coming Soon4 beds 4 baths3,431 sq. ft.
704 Exchange Mill Place, Dacula, GA 30019
MLS# 7863451Listed by: MARK SPAIN REAL ESTATE - Coming Soon
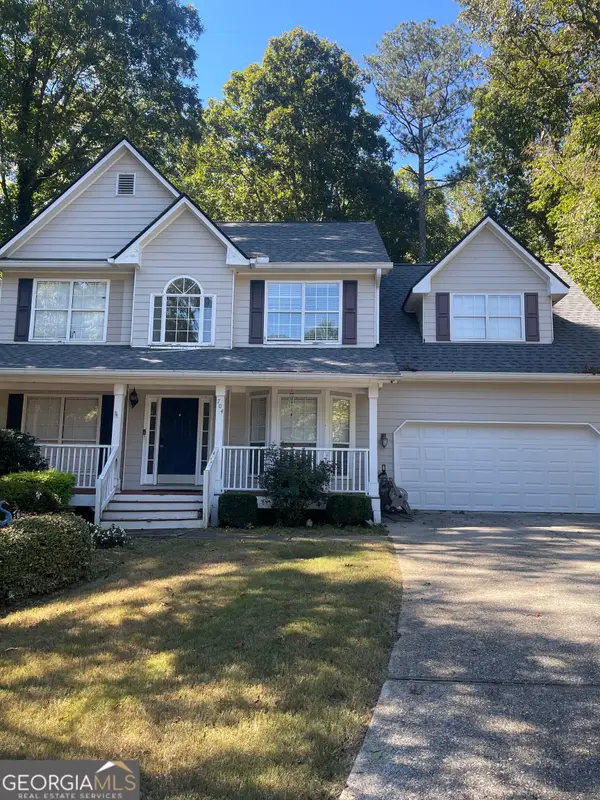 $480,000Coming Soon4 beds 4 baths3,431 sq. ft.
704 Exchange Mill Place, Dacula, GA 30019
MLS# 10884350Listed by: Mark Spain Real Estate - Coming Soon
 $470,000Coming Soon4 beds 3 baths2,712 sq. ft.
2575 Wild Iris Lane, Dacula, GA 30019
MLS# 7307795Listed by: ATLANTIC BROKERS, INC. - New
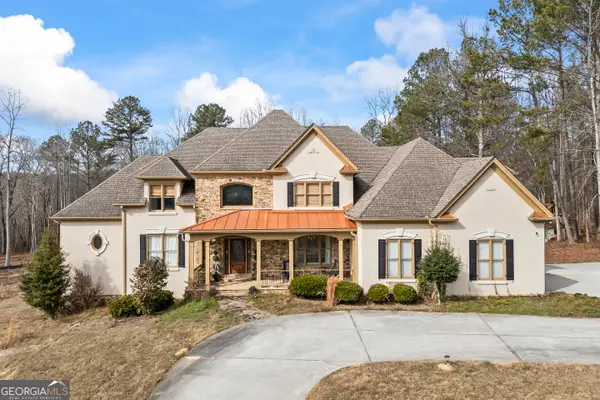 $1,074,900Active7 beds 6 baths7,070 sq. ft.
2668 New Hope Road, Dacula, GA 30019
MLS# 10886738Listed by: 214 Realty Company - New
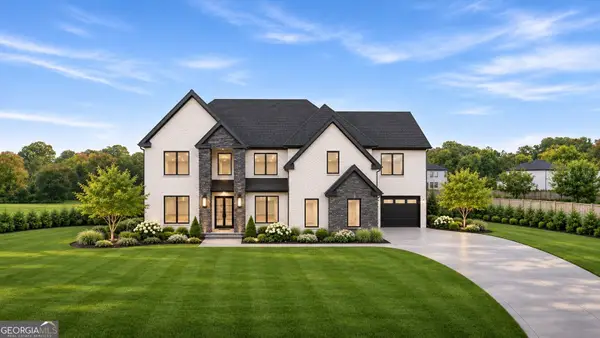 $1,749,999Active5 beds 7 baths7,200 sq. ft.
3571 New Hope Road, Dacula, GA 30019
MLS# 10886577Listed by: Keller Williams Realty Atl. Partners - New
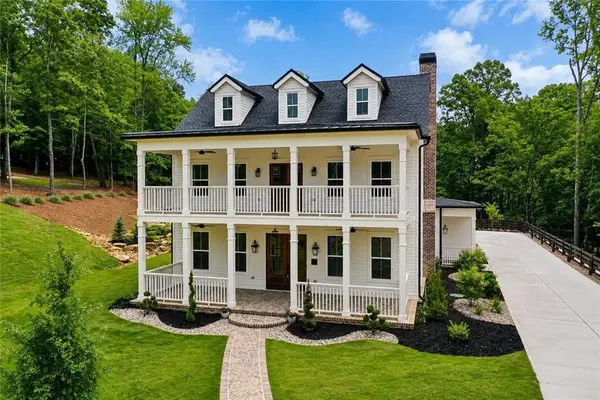 $1,189,000Active5 beds 6 baths6,184 sq. ft.
3088 Turning Creek Trail, Dacula, GA 30019
MLS# 7865207Listed by: CHAPMAN HALL REALTY - New
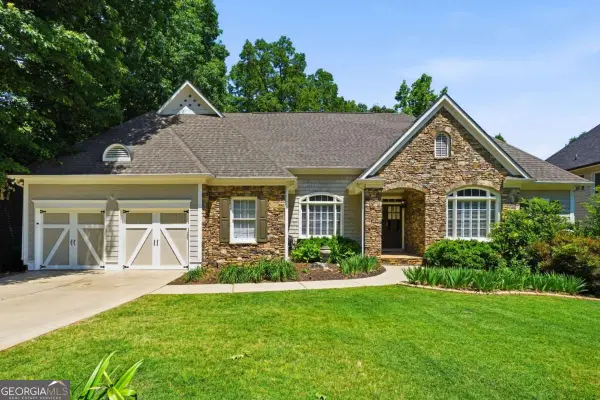 $520,000Active4 beds 4 baths
2490 Wild Iris Lane, Dacula, GA 30019
MLS# 10886157Listed by: The Rezerve - New
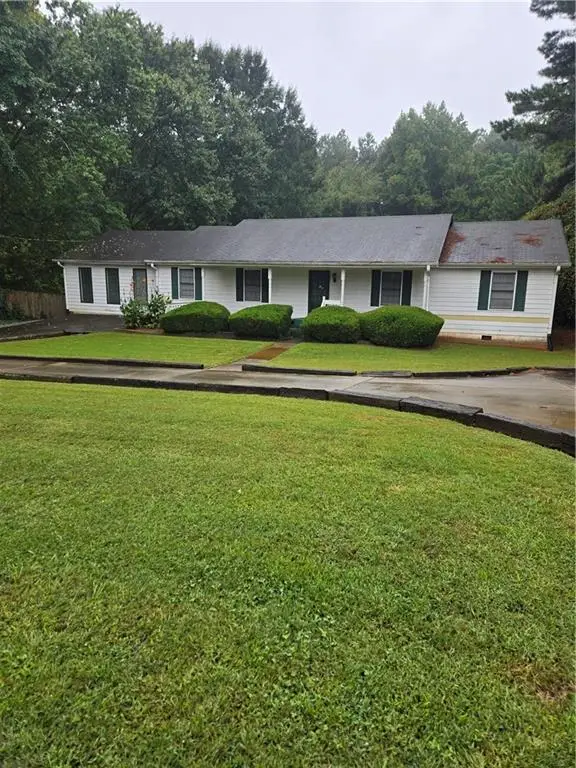 $325,000Active3 beds 2 baths2,170 sq. ft.
189 Rabbit Hill Road, Dacula, GA 30019
MLS# 7864087Listed by: PRATT & ASSOCIATES REALTY, LLC - New
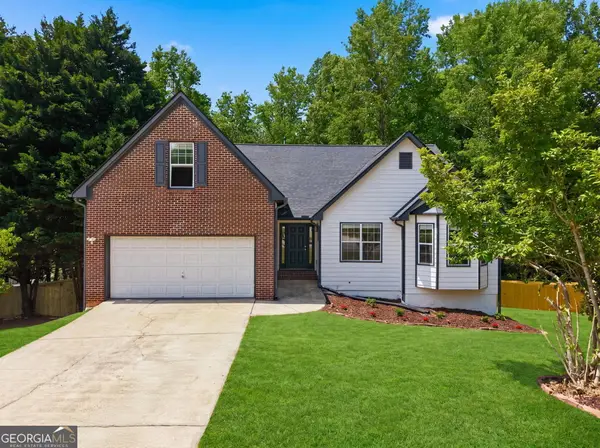 $429,000Active4 beds 2 baths3,800 sq. ft.
1432 Armende Circle, Dacula, GA 30019
MLS# 10886011Listed by: eXp Realty - New
 $500,000Active5 beds 4 baths
778 Laurel West Lane, Dacula, GA 30019
MLS# 10885839Listed by: Keller Williams Realty Atl. Partners


Protect your home and budget from life's surprises with an Assurant Home Warranty, backed by a partner that supports you through every step of homeownership. Explore Plans.
©2026 Century 21 Real Estate LLC. All rights reserved. CENTURY 21®, the CENTURY 21 Logo and C21® are service marks owned by Century 21 Real Estate LLC. Century 21 Real Estate LLC fully supports the principles of the Fair Housing Act and the Equal Opportunity Act. Each office is independently owned and operated. Listing information is deemed reliable but not guaranteed accurate.