
2671 Floral Valley Drive, Dacula, GA 30019
Local realty services provided by:CENTURY 21 North East
2671 Floral Valley Drive,Dacula, GA 30019
$900,000
- 5 Beds
- 4 Baths
- 5,661 sq. ft.
- Single family
- Active
Listed by: next move atl, sandy baker
Office: keller williams realty atl. partners
MLS#:10787310
Source:METROMLS
Price summary
- Price:$900,000
- Price per sq. ft.:$158.98
- Monthly HOA dues:$103.33
About this home
**$100 AMAZON GIFT CARD GIVEAWAY OPPORTUNITY THIS SATURDAY FROM 1-3 PM!!** If you've been waiting for a ranch home in Hamilton Mill, this is the reason you waited. The ranch is what gets your attention. The basement is what makes you fall in love. Backing to the 16th tee box in Glenaire of Hamilton Mill and extensively renovated throughout, this rare opportunity combines the convenience of main-level living with one of the most functional basement layouts you'll find. In a market filled with homes that require compromise, this one delivers the combination buyers search for but rarely find: a beautifully updated ranch with finished basement floor plan, golf course views, exceptional entertaining spaces, and room for everyone under one roof. The main level has been thoughtfully transformed with refinished hardwood floors throughout, fresh interior paint, designer lighting and chandeliers, updated hardware, custom closet organization systems, and a stunning renovated kitchen that seamlessly connects to the living spaces where life happens. The impressive keeping room, anchored by oversized wood beams and additional fireplace, creates a warm and inviting gathering space, while the renovated primary suite and beautifully updated bathrooms offer a level of finish that feels both timeless and luxurious. Step outside and enjoy peaceful views overlooking the 16th tee box, enhanced by fresh landscaping, architectural uplighting, updated entry steps, and curb appeal that makes a lasting first impression. But what truly sets this home apart is the basement. Unlike many finished basements that simply add square footage, this level functions as an extension of the home itself. Whether you're hosting guests, accommodating multi-generational living, working from home, entertaining friends, or simply creating space for everyone to spread out, you'll appreciate the incredible flexibility this level provides. Featuring a full kitchen, expansive recreation areas, theater room, wine cellar and wet bar, dedicated office space, sunroom, spacious bedroom, full bathroom, abundant storage, surround sound throughout, and luxury waterproof flooring, it offers a level of functionality that is incredibly difficult to find. The extensive list of improvements includes a newer roof, upgraded 6-inch gutters, replacement front windows, renovated kitchen, primary bath and laundry room, updated secondary bathrooms, refinished hardwood flooring throughout the main level, custom closet systems throughout the home, EV charging capability, new carpet in select areas, designer lighting, fresh interior and exterior paint, and countless additional enhancements that make this home truly move-in ready. Located in one of Hamilton Mill's most desirable golf course sections and zoned for the highly sought-after Mill Creek schools, opportunities like this don't come around often - come walk through the door, you'll understand why....
Contact an agent
Home facts
- Year built:2004
- Subdivision & Development:Hamilton Mill
- Listing ID #:10787310
- Updated:July 31, 2026 at 11:07 AM
Rooms and interior
- Bedrooms:5
- Total bathrooms:4
- Full bathrooms:4
- Flooring:Carpet, Hardwood, Tile
- Dining Description:Seats 12+
- Bathrooms Description:Double Vanity
- Kitchen Description:Breakfast Room, Dishwasher, Disposal, Double Oven, Microwave, Pantry
- Bedroom Description:Master On Main Level, Walk-In Closet(s)
- Basement Description:Daylight, Exterior Entry, Finished, Full, Interior Entry
- Living area:5,661 sq. ft.
Heating and cooling
- Cooling:Ceiling Fan(s), Central Air
- Heating:Forced Air
- Central air:Yes
Structure and exterior
- Roof:Composition
- Year built:2004
- Building area:5,661 sq. ft.
- Lot area:0.34 Acres
- Lot Features:Level
- Architectural Style:Traditional
- Construction Materials:Stucco, Synthetic Stucco
- Exterior Features:Deck, Deck/Patio, Sprinkler System, Veranda
- Levels:2 Story
Schools
- High school:Mill Creek
- Middle school:Frank N Osborne
- Elementary school:Pucketts Mill
Utilities
- Water:Public, Water Available
- Sewer:Public Sewer, Sewer Available
Finances and disclosures
- Price:$900,000
- Price per sq. ft.:$158.98
- Tax amount:$9,866 (2025)
Features and amenities
- Appliances:Dishwasher, Disposal, Double Oven, Microwave
- Laundry features:In Hall, Laundry
- Amenities:Beamed Ceilings, Double Pane Windows, Home Theater, Rear Stairs, Smoke Detector(s), Vaulted Ceiling(s), Wet Bar, Window Treatments
Parking
- Total parking spaces:3
- Parking description:Garage, Side/Rear Entrance
- Garage:Yes
 2026 Georgia MLS. All rights reserved. Information Deem Reliable But Not Guaranteed July 31, 2026 METROMLS Member Broker: Jim D’Amico
New listings near 2671 Floral Valley Drive
- New
 $399,000Active4 beds 2 baths2,369 sq. ft.
2110 Retreat Haven Lane, Dacula, GA 30019
MLS# 10816202Listed by: Ward Properties of North GA - New
 $515,000Active4 beds 3 baths
3330 Elkhorn Ridge Run, Dacula, GA 30019
MLS# 10816204Listed by: eXp Realty - New
 $399,900Active3 beds 3 baths2,747 sq. ft.
2957 Evonshire Lane, Dacula, GA 30019
MLS# 10816125Listed by: Southern Classic Realtors - Coming Soon
 $630,000Coming Soon5 beds 4 baths
1501 Patrick Road, Dacula, GA 30019
MLS# 7812881Listed by: MARK SPAIN REAL ESTATE - Coming Soon
 $630,000Coming Soon5 beds 4 baths
1501 Patrick Road, Dacula, GA 30019
MLS# 10815855Listed by: Mark Spain Real Estate - New
 $399,900Active4 beds 3 baths1,842 sq. ft.
1365 Heatherton Road, Dacula, GA 30019
MLS# 10815902Listed by: Coldwell Banker Realty - New
 $350,000Active3 beds 2 baths1,434 sq. ft.
530 Flintlock Drive, Dacula, GA 30019
MLS# 10815821Listed by: Keller Williams Realty Atl. Partners - New
 $1,330,000Active5 beds 6 baths5,306 sq. ft.
3575 New Hope Road, Dacula, GA 30019
MLS# 10815609Listed by: Virtual Properties Realty.com - New
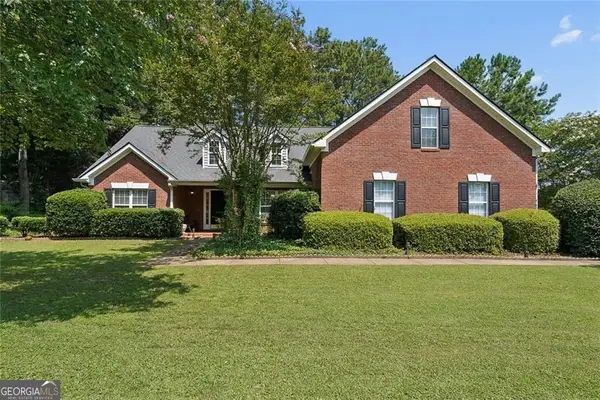 $404,000Active4 beds 3 baths2,110 sq. ft.
1192 Apalachee Run Trail, Dacula, GA 30019
MLS# 10815445Listed by: Hester Group, REALTORS - New
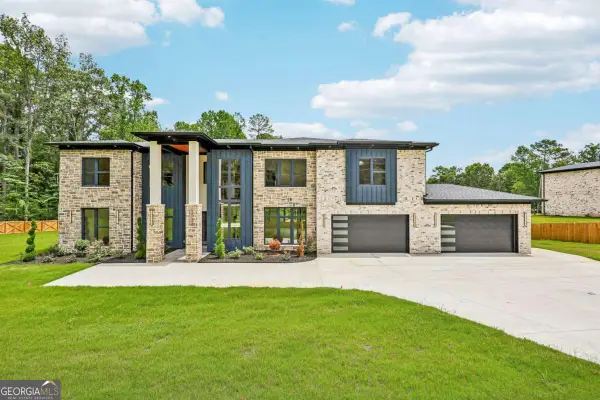 $1,649,000Active5 beds 6 baths6,500 sq. ft.
1546 Ewing Chapel Road, Dacula, GA 30019
MLS# 10815484Listed by: Sun Realty Group LLC


Protect your home and budget from life's surprises with an Assurant Home Warranty, backed by a partner that supports you through every step of homeownership. Explore Plans.
©2026 Century 21 Real Estate LLC. All rights reserved. CENTURY 21®, the CENTURY 21 Logo and C21® are service marks owned by Century 21 Real Estate LLC. Century 21 Real Estate LLC fully supports the principles of the Fair Housing Act and the Equal Opportunity Act. Each office is independently owned and operated. Listing information is deemed reliable but not guaranteed accurate.