
2805 Crystal Ridge Drive, Dacula, GA 30019
Local realty services provided by:CENTURY 21 Premier Real Estate
2805 Crystal Ridge Drive,Dacula, GA 30019
$363,000
- 3 Beds
- 2 Baths
- 1,830 sq. ft.
- Single family
- Active
Listed by: vicky taylor
Office: keller williams realty atl. partners
MLS#:10884683
Source:METROMLS
Price summary
- Price:$363,000
- Price per sq. ft.:$198.36
About this home
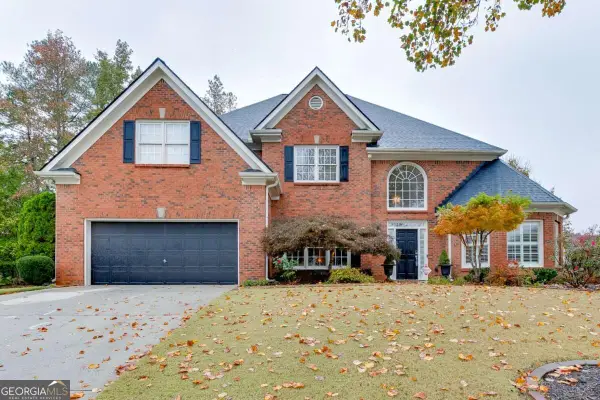
Classic brick elegance meets comfortable everyday living at 2805 Crystal Ridge Drive. Beautifully maintained, this four-sided brick home offers three bedrooms, two full baths, new carpet, and a thoughtful balance of welcoming gathering spaces and quiet places to unwind. Owned solar panels add an appealing energy-conscious feature. The spacious great room invites you to settle in and feel at home, while the separate dining room provides a lovely setting for holiday celebrations and memorable meals. At the heart of the home, the kitchen features a breakfast bar, an eat-in dining area, an electric self-cleaning convection oven, microwave, dishwasher, and double sink. The keeping room adds another inviting space to relax, visit with guests, or enjoy a quiet moment. The primary suite offers a restful retreat with a tray ceiling and a private bath featuring dual sinks, a jetted soaking tub, separate shower, and a generously sized walk-in closet. Two secondary bedrooms and an additional full bath provide comfortable space for guests, family, or a home office. Step outside to an oversized deck overlooking the beautifully manicured backyardCoa wonderful setting for morning coffee, leisurely dinners, and evenings spent enjoying the outdoors. With its timeless exterior, versatile living spaces, and evident pride of ownership, this Dacula home offers a warm welcome from the moment you arrive....
Contact an agent
Home facts
- Year built:1995
- Subdivision & Development:Crystal Ridge
- Listing ID #:10884683
- Updated:November 07, 2026 at 12:19 PM
Rooms and interior
- Bedrooms:3
- Total bathrooms:2
- Full bathrooms:2
- Flooring:Carpet, Hardwood, Tile
- Dining Description:Separate Room
- Bathrooms Description:Double Vanity, Separate Shower, Whirlpool Bath
- Kitchen Description:Breakfast Area, Breakfast Bar, Breakfast Room, Convection Oven, Dishwasher, Microwave, Oven/Range (Combo), Pantry, Solid Surface Counters, Stainless Steel Appliance(s)
- Bedroom Description:Master On Main Level, Split Bedroom Plan, Walk-In Closet(s)
- Living area:1,830 sq. ft.
Heating and cooling
- Cooling:Ceiling Fan(s), Central Air, Electric
- Heating:Central, Natural Gas
- Central air:Yes
Structure and exterior
- Roof:Composition
- Year built:1995
- Building area:1,830 sq. ft.
- Lot area:0.58 Acres
- Lot Features:Level, Private
- Architectural Style:Brick 4 Side, Ranch
- Construction Materials:Brick
- Exterior Features:Deck, Sprinkler System
- Foundation Description:Slab
- Levels:1 Story
Schools
- High school:Archer
- Middle school:Mcconnell
- Elementary school:Harbins
Utilities
- Water:Public, Water Available
- Sewer:Septic Tank
Finances and disclosures
- Price:$363,000
- Price per sq. ft.:$198.36
- Tax amount:$3,518 (2025)
Features and amenities
- Appliances:Convection Oven, Dishwasher, Dryer, Microwave, Oven/Range (Combo), Stainless Steel Appliance(s), Washer
- Laundry features:Dryer, In Hall, Laundry Closet, Washer
- Amenities:Double Pane Windows, High Ceilings, Pulldown Attic Stairs, Smoke Detector(s), Tray Ceiling(s), Vaulted Ceiling(s), Window Treatments
Parking
- Total parking spaces:2
- Parking description:Attached, Garage, Garage Door Opener, Kitchen Level, Side/Rear Entrance
- Garage:Yes
 2026 Georgia MLS. All rights reserved. Information Deem Reliable But Not Guaranteed November 7, 2026 METROMLS Member Broker: Andrew S Mullin
New listings near 2805 Crystal Ridge Drive
- Coming Soon
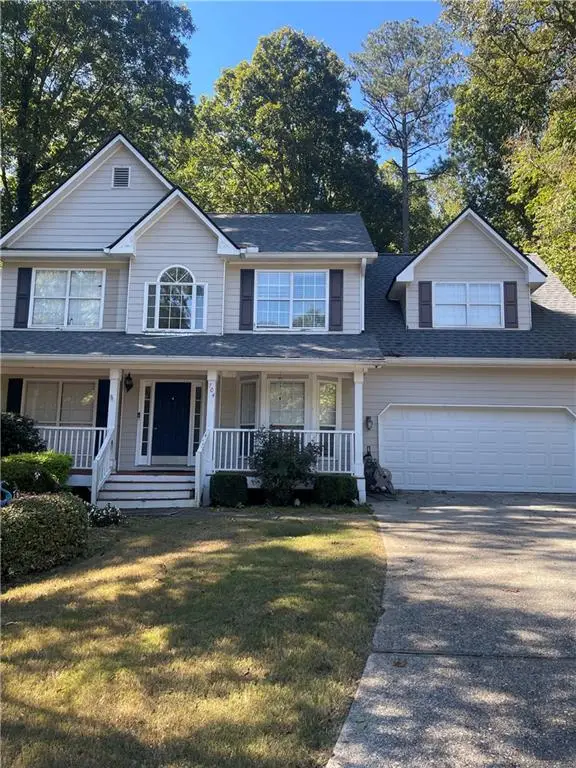 $480,000Coming Soon4 beds 4 baths3,431 sq. ft.
704 Exchange Mill Place, Dacula, GA 30019
MLS# 7863451Listed by: MARK SPAIN REAL ESTATE - Coming Soon
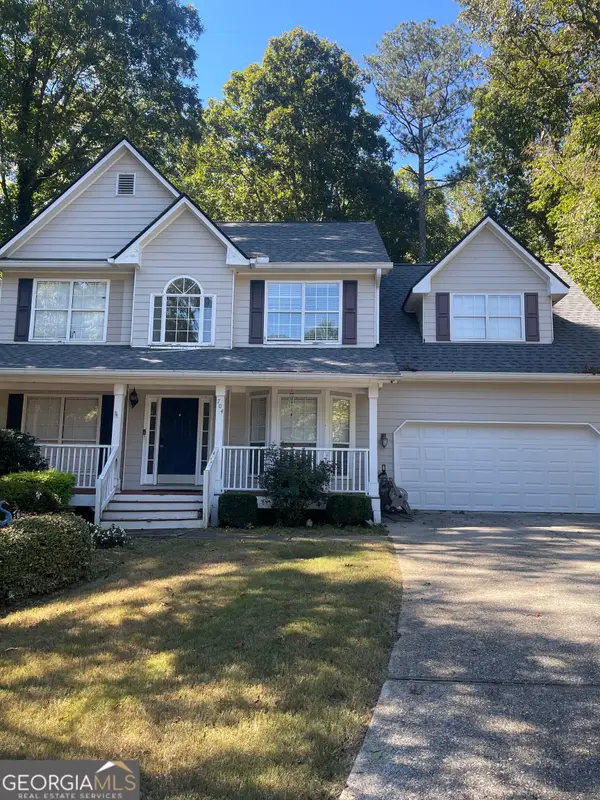 $480,000Coming Soon4 beds 4 baths3,431 sq. ft.
704 Exchange Mill Place, Dacula, GA 30019
MLS# 10884350Listed by: Mark Spain Real Estate - Coming Soon
 $470,000Coming Soon4 beds 3 baths2,712 sq. ft.
2575 Wild Iris Lane, Dacula, GA 30019
MLS# 7307795Listed by: ATLANTIC BROKERS, INC. - New
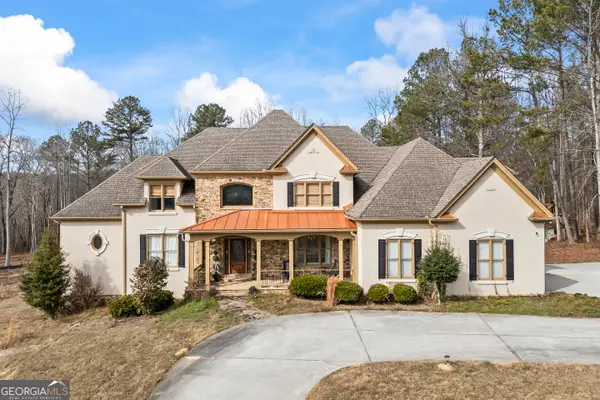 $1,074,900Active7 beds 6 baths7,070 sq. ft.
2668 New Hope Road, Dacula, GA 30019
MLS# 10886738Listed by: 214 Realty Company - New
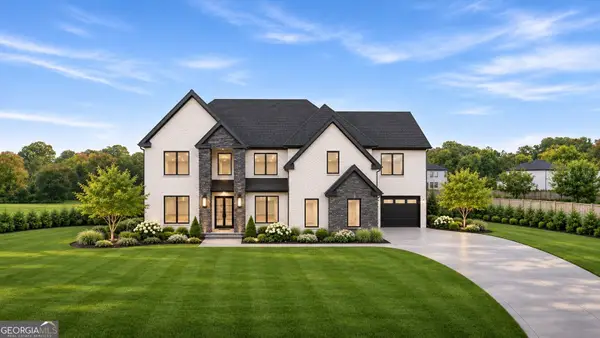 $1,749,999Active5 beds 7 baths7,200 sq. ft.
3571 New Hope Road, Dacula, GA 30019
MLS# 10886577Listed by: Keller Williams Realty Atl. Partners - New
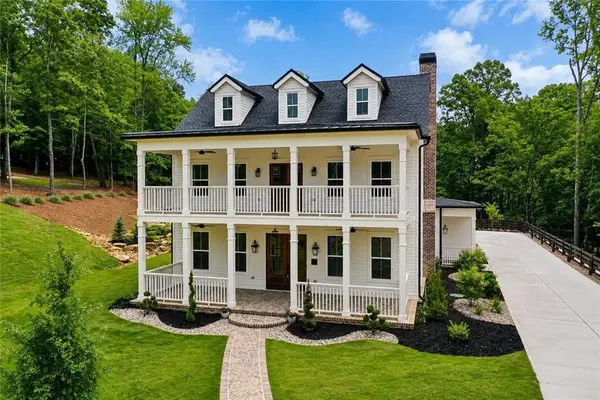 $1,189,000Active5 beds 6 baths6,184 sq. ft.
3088 Turning Creek Trail, Dacula, GA 30019
MLS# 7865207Listed by: CHAPMAN HALL REALTY - New
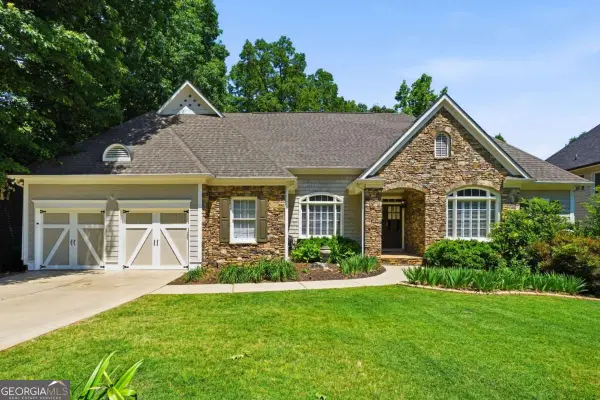 $520,000Active4 beds 4 baths
2490 Wild Iris Lane, Dacula, GA 30019
MLS# 10886157Listed by: The Rezerve - New
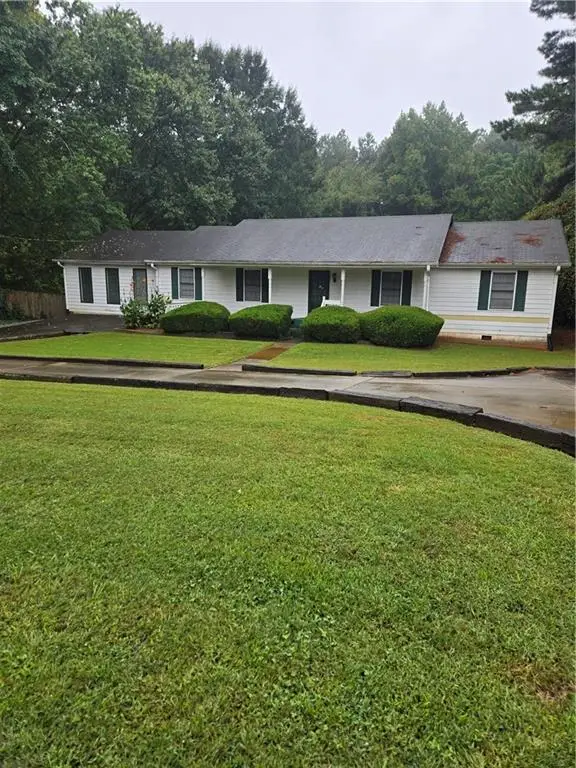 $325,000Active3 beds 2 baths2,170 sq. ft.
189 Rabbit Hill Road, Dacula, GA 30019
MLS# 7864087Listed by: PRATT & ASSOCIATES REALTY, LLC - New
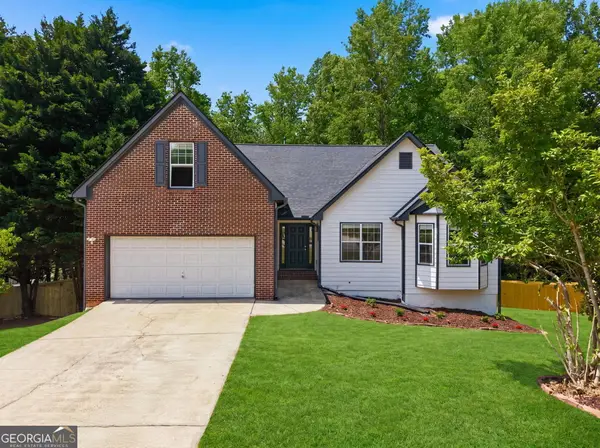 $429,000Active4 beds 2 baths3,800 sq. ft.
1432 Armende Circle, Dacula, GA 30019
MLS# 10886011Listed by: eXp Realty - New
 $500,000Active5 beds 4 baths
778 Laurel West Lane, Dacula, GA 30019
MLS# 10885839Listed by: Keller Williams Realty Atl. Partners


Protect your home and budget from life's surprises with an Assurant Home Warranty, backed by a partner that supports you through every step of homeownership. Explore Plans.
©2026 Century 21 Real Estate LLC. All rights reserved. CENTURY 21®, the CENTURY 21 Logo and C21® are service marks owned by Century 21 Real Estate LLC. Century 21 Real Estate LLC fully supports the principles of the Fair Housing Act and the Equal Opportunity Act. Each office is independently owned and operated. Listing information is deemed reliable but not guaranteed accurate.