
186 Alonzo Cain Road, Dahlonega, GA 30533
Local realty services provided by:CENTURY 21 Results
186 Alonzo Cain Road,Dahlonega, GA 30533
$279,900
- 3 Beds
- 3 Baths
- 1,728 sq. ft.
- Single family
- Active
Listed by: jim pierce, michael roub
Office: river mountain realty, llc.
MLS#:7857147
Source:FIRSTMLS
Price summary
- Price:$279,900
- Price per sq. ft.:$161.98
About this home
INVESTOR/FLIPPER/BUILDER SPECIAL - 4+ ACRES County says can be divided into 3 LOTS - Mobile Home with NEW ROOF & HVAC - WIDE OPEN LIVING AREAS - MASTER WITH LARGE ADJOINING ROOM FOR PRIVATE STUDY/SITTING ROOM/OFFICE! Circle driveway, level lot, middle of north Georgia/Dahlonega wine country. 15 min to downtown Dahlonega. Mortgage broker available with "just the right loan" to remodel the home.
Contact an agent
Home facts
- Year built:1997
- Subdivision & Development:na
- Listing ID #:7857147
- Updated:October 25, 2026 at 04:49 PM
Rooms and interior
- Bedrooms:3
- Total bathrooms:3
- Full bathrooms:2
- Half bathrooms:1
- Dining Description:Separate Dining Room
- Bathrooms Description:Separate Tub/Shower, Soaking Tub
- Kitchen Description:Breakfast Bar, Dishwasher, Kitchen Island, Laminate Counters, Pantry Walk-In
- Bedroom Description:Sitting Room, Split Bedroom Plan
- Basement Description:Crawl Space
- Living area:1,728 sq. ft.
Heating and cooling
- Cooling:Central Air
- Heating:Central
- Central air:Yes
Structure and exterior
- Roof:Shingle
- Year built:1997
- Building area:1,728 sq. ft.
- Lot area:4.15 Acres
- Lot Features:Back Yard
- Architectural Style:Mobile
- Construction Materials:Aluminum Siding
- Levels:1 Story
Schools
- High school:Lumpkin County
- Middle school:Lumpkin County
- Elementary school:Long Branch
Utilities
- Water:Private
- Sewer:Septic Tank
Finances and disclosures
- Price:$279,900
- Price per sq. ft.:$161.98
- Tax amount:$757 (2026)
Features and amenities
- Laundry features:Laundry Room
Parking
- Parking description:Driveway
 Listings identified with the FMLS IDX logo come from FMLS and are held by brokerage firms other than the owner of this website. The listing brokerage is identified in any listing details. Information is deemed reliable but is not guaranteed. If you believe any FMLS listing contains material that infringes your copyrighted work please click here (https://www.fmls.com/dmca) to review our DMCA policy and learn how to submit a takedown request. ©2026 First Multiple Listing Service, Inc. FIRSTMLS Member Broker: Debbie Cooke
New listings near 186 Alonzo Cain Road
- Coming Soon
 $1,250,000Coming Soon5 beds 5 baths4,305 sq. ft.
45 Miners Place, Dahlonega, GA 30533
MLS# 7858173Listed by: ACHASTA REALTY, LLC - New
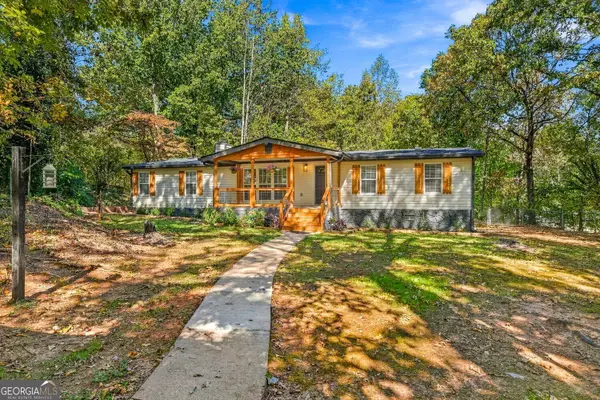 $310,000Active4 beds 2 baths1,620 sq. ft.
93 Royal Court, Dahlonega, GA 30533
MLS# 10878212Listed by: BHHS Georgia Properties - New
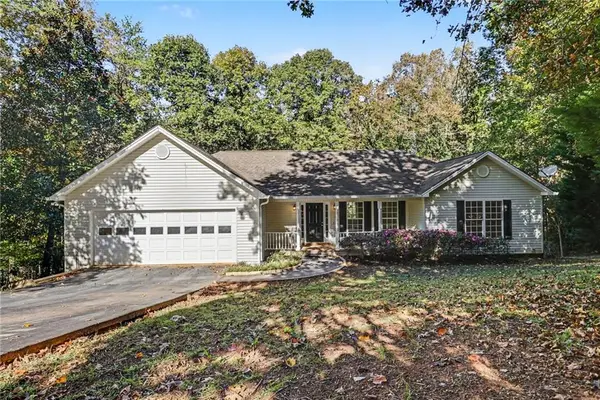 $410,000Active4 beds 3 baths3,284 sq. ft.
120 Young Deer Drive, Dahlonega, GA 30533
MLS# 7858246Listed by: OPENDOOR BROKERAGE, LLC - Open Sun, 12 to 2pmNew
 $549,900Active4 beds 4 baths2,666 sq. ft.
3735 Oak Grove Road, Dahlonega, GA 30533
MLS# 10877669Listed by: Hester Group, REALTORS - New
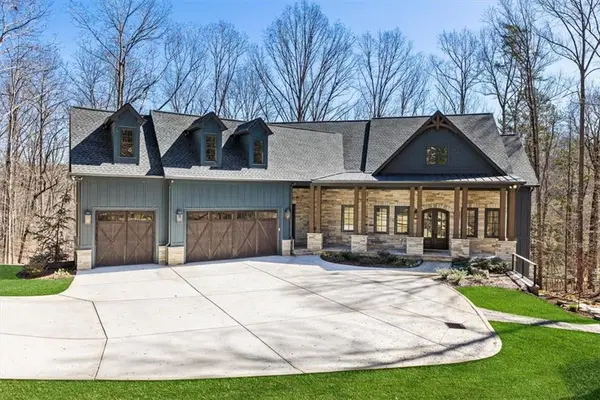 $2,075,000Active6 beds 6 baths5,707 sq. ft.
448 Golden Bear Pass, Dahlonega, GA 30533
MLS# 7850997Listed by: ARMONT REAL ESTATE - New
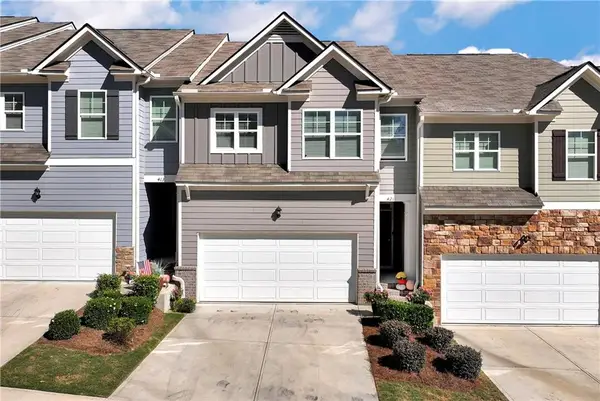 $389,900Active3 beds 3 baths1,925 sq. ft.
421 Stoneybrook Drive, Dahlonega, GA 30533
MLS# 7857283Listed by: SOUTHERN SELECT PROPERTIES, LLC. - New
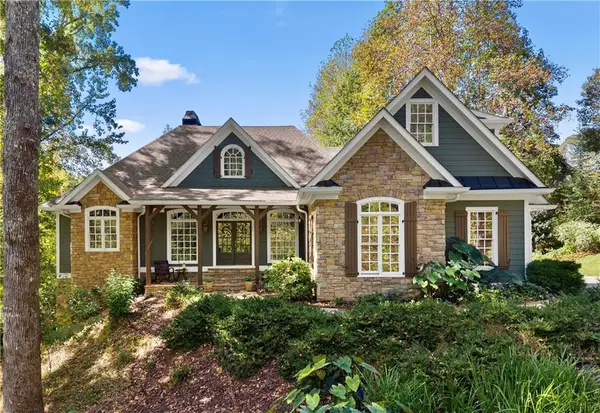 $969,000Active3 beds 4 baths3,702 sq. ft.
31 Lakotah Lane, Dahlonega, GA 30533
MLS# 7856173Listed by: ACHASTA REALTY, LLC - New
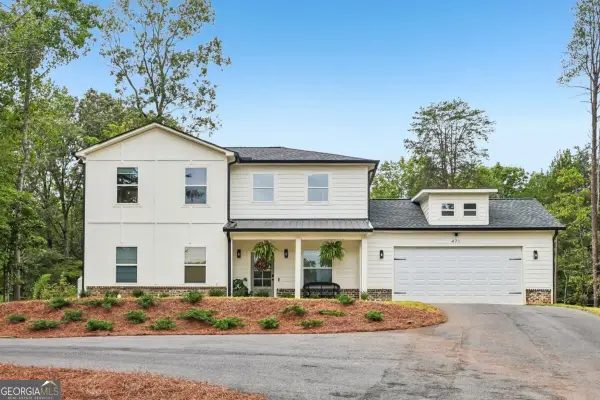 $489,900Active4 beds 4 baths
471 Chesterra Drive, Dahlonega, GA 30533
MLS# 10876436Listed by: Chapman Hall Realtors - New
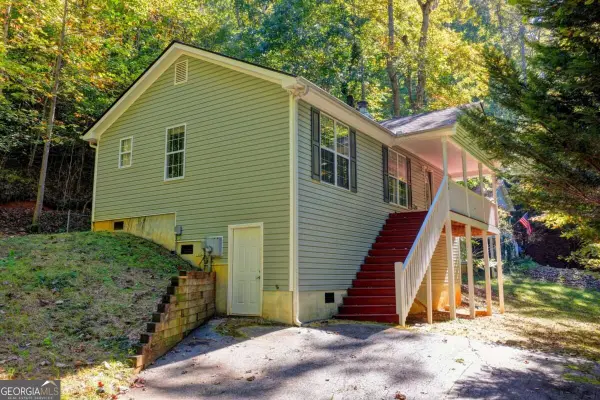 $290,000Active2 beds 2 baths
148 Chestatee Drive, Dahlonega, GA 30533
MLS# 10875877Listed by: Haven Real Estate Brokers


Protect your home and budget from life's surprises with an Assurant Home Warranty, backed by a partner that supports you through every step of homeownership. Explore Plans.
©2026 Century 21 Real Estate LLC. All rights reserved. CENTURY 21®, the CENTURY 21 Logo and C21® are service marks owned by Century 21 Real Estate LLC. Century 21 Real Estate LLC fully supports the principles of the Fair Housing Act and the Equal Opportunity Act. Each office is independently owned and operated. Listing information is deemed reliable but not guaranteed accurate.