
205 Perkins Road, Dahlonega, GA 30533
Local realty services provided by:CENTURY 21 The Avenues
205 Perkins Road,Dahlonega, GA 30533
$374,900
- 3 Beds
- 2 Baths
- 2,576 sq. ft.
- Single family
- Active
Listed by: jim casbarro
Office: wynd realty, llc.
MLS#:7771334
Source:FIRSTMLS
Price summary
- Price:$374,900
- Price per sq. ft.:$145.54
About this home
**Qualifies for 100% DOWN LOANS** Also, Offering $1,500 "However You Want It", to
put towards blinds, landscaping, and/or closing costs, etc!**CAN DO SHORT TERM RENTALS** Enjoy the best of country living in the beautiful area of Dahlonega, GA on the BASEMENT Lot. With NO HOA and beautiful wooded lot, this is the perfect home for those if you who want stepless ranch homes in a
secluded area, still near shopping, downtown, schools, and more. Every inch of this beautifully built traditional ranch plan accentuates easy
and comfortable living. With everything brand new, enjoy years of maintenance free living. Featuring granite countertops, laundry room,
energy efficient appliances, thermal pane windows, Brand new HVAC, and LVP flooring to handle high foot traffic for family and pets.
Retreat into your own wooded peaceful abode, or take a short drive to where HWY 19/60 and HWY 115 Intersection meet, or head north to
explore the beautiful downtown Dahlonega Square. For the ambitious or AirBnB Investors this makes an amazing rental community, that is
great for mountain retreats, and several wedding venue rentals (Lilly Creek Farms, White Laurel Estate, Juliette Chapel, and many more!)
nearby! Welcome to Lot 2 of Perkins Pointe. Welcome Home!...
Contact an agent
Home facts
- Year built:2025
- Subdivision & Development:Perkins Pointe
- Listing ID #:7771334
- Updated:September 11, 2026 at 01:31 PM
Rooms and interior
- Bedrooms:3
- Total bathrooms:2
- Full bathrooms:2
- Dining Description:Open Concept
- Kitchen Description:Cabinets White, Dishwasher, Electric Range, Kitchen Island, Microwave, Pantry, Refrigerator, Solid Surface Counters, View to Family Room
- Bedroom Description:Master on Main, Split Bedroom Plan
- Basement Description:Bath/Stubbed, Daylight, Interior Entry, Unfinished
- Living area:2,576 sq. ft.
Heating and cooling
- Cooling:Ceiling Fan(s), Central Air
- Heating:Central
- Central air:Yes
Structure and exterior
- Roof:Composition
- Year built:2025
- Building area:2,576 sq. ft.
- Lot area:1.14 Acres
- Lot Features:Back Yard, Stream or River On Lot, Wooded
- Architectural Style:Ranch, Traditional
- Construction Materials:Vinyl Siding
- Exterior Features:Covered, Deck, Front Porch, Rain Gutters
- Levels:1 Story
Schools
- High school:Lumpkin County
- Middle school:Lumpkin County
- Elementary school:Long Branch
Utilities
- Water:Water Available, Well
- Sewer:Septic Tank
Finances and disclosures
- Price:$374,900
- Price per sq. ft.:$145.54
- Tax amount:$1,107 (2024)
Features and amenities
- Amenities:High Ceilings 9 ft Main, Low Flow Plumbing Fixtures
Parking
- Parking description:Attached, Driveway
 Listings identified with the FMLS IDX logo come from FMLS and are held by brokerage firms other than the owner of this website. The listing brokerage is identified in any listing details. Information is deemed reliable but is not guaranteed. If you believe any FMLS listing contains material that infringes your copyrighted work please click here (https://www.fmls.com/dmca) to review our DMCA policy and learn how to submit a takedown request. ©2026 First Multiple Listing Service, Inc.
New listings near 205 Perkins Road
- Coming Soon
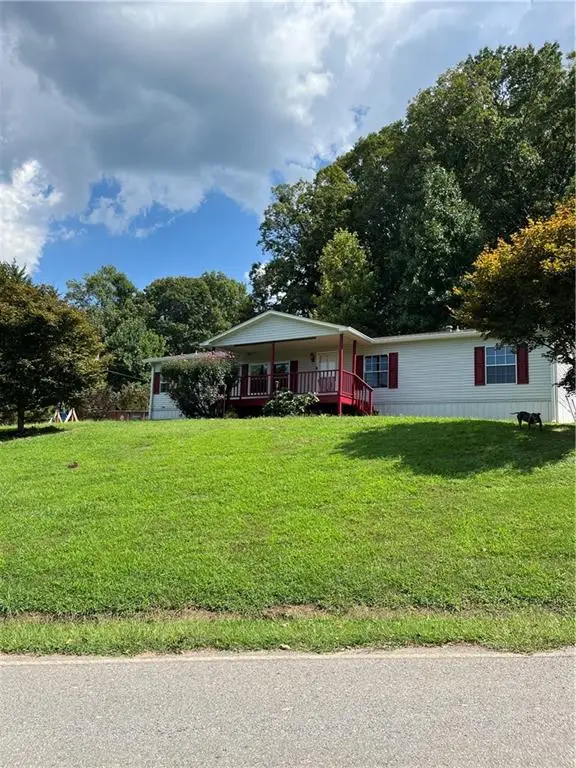 $299,000Coming Soon3 beds 2 baths1,792 sq. ft.
130 Fortner Drive, Dahlonega, GA 30533
MLS# 7833938Listed by: HARDEMAN REALTY, INC. - Coming Soon
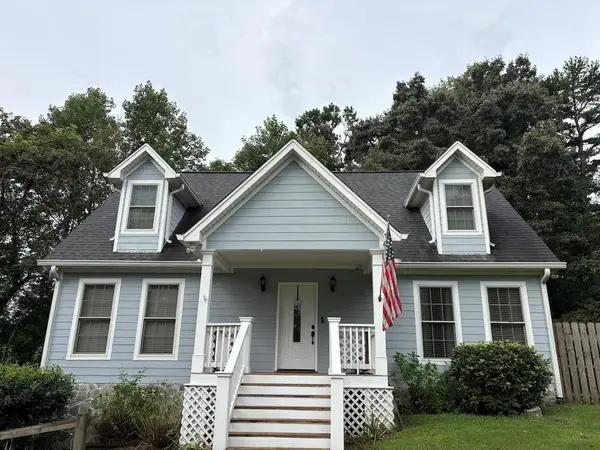 $485,000Coming Soon4 beds 3 baths2,396 sq. ft.
1224 Calhoun Road, Dahlonega, GA 30533
MLS# 7829428Listed by: RIGHT DEAL REALTY, LLC. - Coming Soon
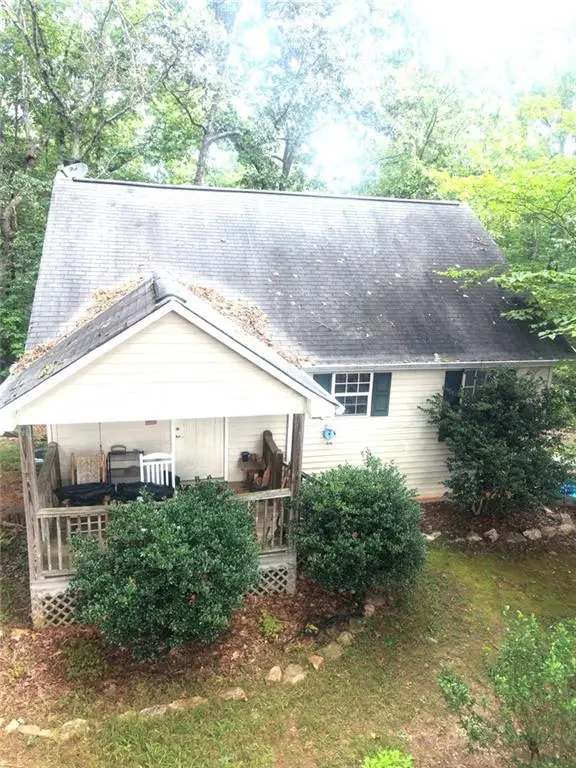 $294,000Coming Soon1 beds 2 baths1,095 sq. ft.
597 Sleepy Hollow Road, Dahlonega, GA 30533
MLS# 7823758Listed by: REMAX CENTER - Coming Soon
 $294,000Coming Soon1 beds 2 baths1,095 sq. ft.
597 Sleepy Hollow Road, Dahlonega, GA 30533
MLS# 10828526Listed by: RE/MAX Center - New
 $325,000Active3 beds 2 baths1,402 sq. ft.
3790 Highway 52 W, Dahlonega, GA 30533
MLS# 7835054Listed by: WALDEN & CO REALTY - New
 $1,275,000Active4 beds 4 baths5,151 sq. ft.
218 Blue Gate Lane, Dahlonega, GA 30533
MLS# 10844236Listed by: Gold Peach Realty LLC - New
 $325,000Active4 beds 3 baths2,153 sq. ft.
589 Eagle Rest Road, Dahlonega, GA 30533
MLS# 10843946Listed by: Keller Williams Realty Atl. Partners - New
 $499,000Active4 beds 3 baths1,800 sq. ft.
30 Golden Autumn Drive, Dahlonega, GA 30533
MLS# 7835040Listed by: MAXIMUM ONE REALTY GREATER ATL. - New
 $685,000Active4 beds 3 baths
290 Settlers Run, Dahlonega, GA 30533
MLS# 10843784Listed by: Keller Williams Community Partners - New
 $501,500Active5 beds 4 baths3,580 sq. ft.
592 Crooked Creek Drive, Dahlonega, GA 30533
MLS# 10843245Listed by: VIP Realty North Georgia


Protect your home and budget from life's surprises with an Assurant Home Warranty, backed by a partner that supports you through every step of homeownership. Explore Plans.
©2026 Century 21 Real Estate LLC. All rights reserved. CENTURY 21®, the CENTURY 21 Logo and C21® are service marks owned by Century 21 Real Estate LLC. Century 21 Real Estate LLC fully supports the principles of the Fair Housing Act and the Equal Opportunity Act. Each office is independently owned and operated. Listing information is deemed reliable but not guaranteed accurate.