
218 Blue Gate Lane, Dahlonega, GA 30533
Local realty services provided by:CENTURY 21 Adams-Harvey & Associates
Listed by: nicole amstutz
Office: gold peach realty llc
MLS#:10844236
Source:METROMLS
Price summary
- Price:$1,275,000
- Price per sq. ft.:$247.52
About this home
Welcome to 218 Blue Gate Lane, a private riverfront-style North Georgia retreat offering the rare combination of custom log-home character, approximately 2.85 wooded acres, more than 5,000 square feet of living space, a finished terrace level, multiple outdoor living areas, and exceptional flexibility for full-time living, entertaining, or a mountain getaway. The setting is what makes this property special. Surrounded by mature hardwoods with a creek and river-inspired backdrop, the home feels tucked away and peaceful while still keeping you close to historic Downtown Dahlonega, wineries, hiking, restaurants, and everything that makes North Georgia such a desirable destination. Multiple oversized decks and covered outdoor spaces extend the living area into the surrounding landscape, creating ideal places for morning coffee, grilling, entertaining, or simply enjoying the sounds of nature. Inside, the home delivers the warm, dramatic feel buyers expect from a true custom log cabin. The vaulted great room features rich wood ceilings, exposed beams, expansive windows, and a striking stone fireplace that anchors the main living space. Natural light fills the interior, while the open connection between the living, dining, and kitchen areas creates an easy flow for gatherings large or small. The kitchen offers generous workspace, abundant cabinetry, and a layout designed for both everyday living and entertaining. With four bedrooms and three-and-a-half baths, the home provides substantial space for family and guests while still maintaining privacy across multiple levels. The finished terrace level adds another full layer of flexibility with a large secondary living and recreation area, bar or kitchenette-style functionality, and additional rooms that can serve as guest space, media rooms, fitness areas, hobbies, or a home office. The layout works especially well for buyers who need separate gathering areas, extended-stay guest accommodations, or simply more room to spread out. Outside, the property continues to impress with multiple decks, covered spaces, and a distinctive spiral staircase connecting outdoor levels. A detached garage and workshop area add valuable utility for vehicles, tools, recreational gear, hobbies, or storage, while the acreage provides the privacy and breathing room that are becoming increasingly difficult to find. Whether you're searching for a full-time Dahlonega residence, a second home, a spacious mountain retreat, or a property with flexible investment potential, 218 Blue Gate Lane offers the kind of scale, character, natural setting, and outdoor lifestyle that is difficult to replicate. Disclaimer: All information deemed reliable but not guaranteed and should be independently verified. Photos & lot lines may be virtually staged to assist buyers in visualizing the property's potential. For any questions or to schedule a private showing, please contact the listing broker at Gold Peach Realty....
Contact an agent
Home facts
- Year built:2006
- Subdivision & Development:River Flow
- Listing ID #:10844236
- Updated:September 12, 2026 at 11:16 AM
Rooms and interior
- Bedrooms:4
- Total bathrooms:4
- Full bathrooms:3
- Half bathrooms:1
- Flooring:Hardwood, Tile
- Dining Description:Living Room/Dining Room Combo
- Bathrooms Description:Double Vanity
- Kitchen Description:Breakfast Bar, Dishwasher, Disposal, Kitchen Island, Microwave, Pantry, Refrigerator, Solid Surface Counters
- Bedroom Description:Master On Main Level
- Basement Description:Bath Finished, Daylight, Exterior Entry, Finished, Full, Interior Entry
- Living area:5,151 sq. ft.
Heating and cooling
- Cooling:Ceiling Fan(s), Central Air
- Heating:Central
- Central air:Yes
Structure and exterior
- Roof:Composition, Tar/Gravel
- Year built:2006
- Building area:5,151 sq. ft.
- Lot area:2.85 Acres
- Lot Features:Corner Lot, Level, Private, Sloped
- Architectural Style:Country/Rustic
- Construction Materials:Log, Wood Siding
- Exterior Features:Balcony, Deck, Garden
- Foundation Description:Slab
- Levels:3+ Story
Schools
- High school:New Lumpkin
- Middle school:Lumpkin
- Elementary school:Blackburn
Utilities
- Water:Well
- Sewer:Septic Tank
Finances and disclosures
- Price:$1,275,000
- Price per sq. ft.:$247.52
- Tax amount:$7,726 (24)
Features and amenities
- Appliances:Dishwasher, Disposal, Dryer, Electric Water Heater, Intercom, Microwave, Refrigerator, Washer
- Laundry features:Dryer, In Mud Room, Laundry, Washer
- Amenities:Carbon Monoxide Detector(s), Double Pane Windows, Electric Water Heater, High Ceilings, Intercom, Pulldown Attic Stairs, Satellite Dish, Security System, Smoke Detector(s), Vaulted Ceiling(s), Wet Bar
Parking
- Total parking spaces:6
- Parking description:Carport, Detached Parking, Garage, Garage Door Opener, Guest, Parking Pad, RV / Boat Parking, Storage
- Garage:Yes
 2026 Georgia MLS. All rights reserved. Information Deem Reliable But Not Guaranteed September 12, 2026 METROMLS Member Broker: Shane Phillips
New listings near 218 Blue Gate Lane
- Coming Soon
 $389,000Coming Soon3 beds 2 baths1,232 sq. ft.
10 Patriot Trail, Dahlonega, GA 30533
MLS# 7836847Listed by: CHESTATEE REAL ESTATE, LLC. - Coming Soon
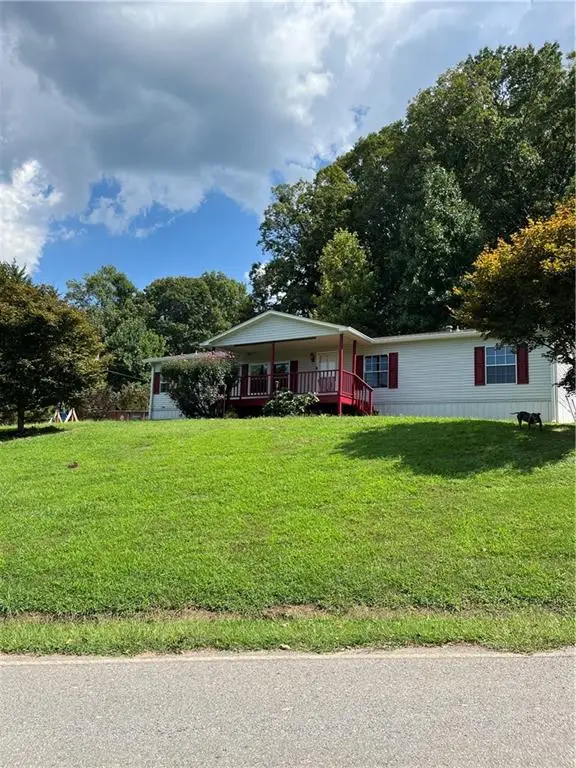 $299,000Coming Soon3 beds 2 baths1,792 sq. ft.
130 Fortner Drive, Dahlonega, GA 30533
MLS# 7833938Listed by: HARDEMAN REALTY, INC. - Coming Soon
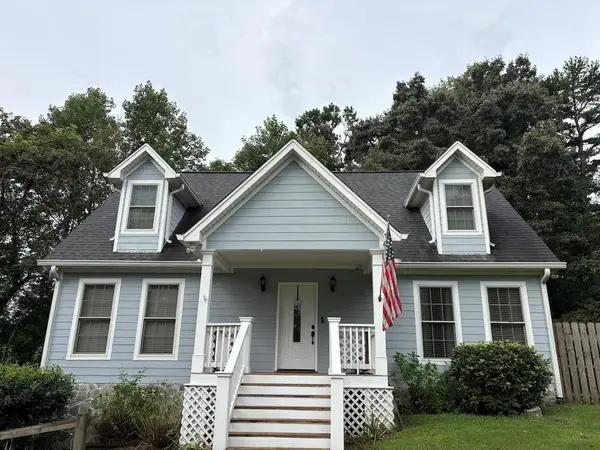 $485,000Coming Soon4 beds 3 baths2,396 sq. ft.
1224 Calhoun Road, Dahlonega, GA 30533
MLS# 7829428Listed by: RIGHT DEAL REALTY, LLC. - Coming Soon
 $294,000Coming Soon1 beds 2 baths1,095 sq. ft.
597 Sleepy Hollow Road, Dahlonega, GA 30533
MLS# 7823758Listed by: REMAX CENTER - Coming Soon
 $294,000Coming Soon1 beds 2 baths1,095 sq. ft.
597 Sleepy Hollow Road, Dahlonega, GA 30533
MLS# 10828526Listed by: RE/MAX Center - New
 $325,000Active3 beds 2 baths1,402 sq. ft.
3790 Highway 52 W, Dahlonega, GA 30533
MLS# 7835054Listed by: WALDEN & CO REALTY - New
 $325,000Active4 beds 3 baths2,153 sq. ft.
589 Eagle Rest Road, Dahlonega, GA 30533
MLS# 10843946Listed by: Keller Williams Realty Atl. Partners - New
 $685,000Active4 beds 3 baths
290 Settlers Run, Dahlonega, GA 30533
MLS# 10843784Listed by: Keller Williams Community Partners - New
 $499,000Active4 beds 3 baths1,800 sq. ft.
30 Golden Autumn Drive, Dahlonega, GA 30533
MLS# 10843623Listed by: Maximum One Realty Greater Atlanta


Protect your home and budget from life's surprises with an Assurant Home Warranty, backed by a partner that supports you through every step of homeownership. Explore Plans.
©2026 Century 21 Real Estate LLC. All rights reserved. CENTURY 21®, the CENTURY 21 Logo and C21® are service marks owned by Century 21 Real Estate LLC. Century 21 Real Estate LLC fully supports the principles of the Fair Housing Act and the Equal Opportunity Act. Each office is independently owned and operated. Listing information is deemed reliable but not guaranteed accurate.