
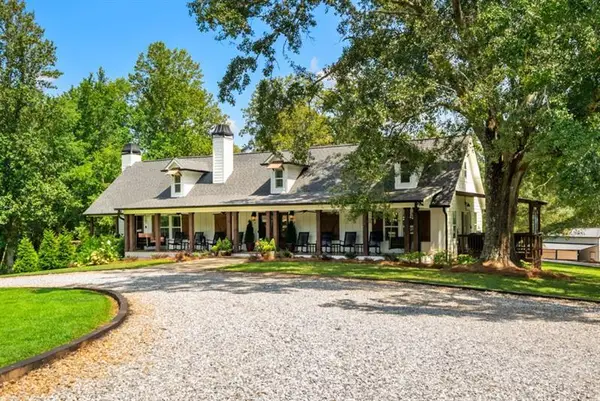
215 Avery Trail, Dahlonega, GA 30533
Local realty services provided by:CENTURY 21 NUWAY REALTY
Listed by: kristie king-ellis
Office: walden & co. realty
MLS#:10881236
Source:METROMLS
Price summary
- Price:$395,000
- Price per sq. ft.:$420.21
- Monthly HOA dues:$50
About this home
CHARMING MOUNTAIN RETREAT ON 4.3 ACRES BORDERING NATIONAL FOREST! Tucked away at the end of the road, this unique and inviting mountain cottage offers the perfect combination of privacy, charm, and natural beauty! Surrounded by peaceful woodlands, this 1-bedroom, 1-bath home features beautiful hardwood floors, an updated kitchen with granite countertops and tile backsplash, new windows, and an updated bathroom with a tiled walk-in shower. A quaint upstairs loft with built-in desk, cabinetry, and storage creates the perfect space for a home office, reading nook, or creative retreat. One of the home's most impressive features is the expansive screened porch with beautiful tongue-and-groove wood ceilings, skylights, and plenty of room for relaxing or entertaining while enjoying the sights and sounds of nature. Step outside onto the spacious adjoining deck overlooking the wooded surroundings. The property also features an oversized two-car garage, a separate workshop with electricity, and an additional storage building, offering plenty of space for hobbies, projects, and storage. Outdoor enthusiasts will love the walking trails leading into the National Forest and down to the beautiful waters of Nimblewill Creek. The community also offers a common area for residents to enjoy. Whether you're looking for a full-time residence or a peaceful weekend getaway, this one-of-a-kind property offers a rare opportunity to enjoy mountain living surrounded by nature!...
Contact an agent
Home facts
- Year built:1996
- Subdivision & Development:Nimblewill Creek
- Listing ID #:10881236
- Updated:October 29, 2026 at 07:26 PM
Rooms and interior
- Bedrooms:1
- Total bathrooms:1
- Full bathrooms:1
- Flooring:Hardwood
- Kitchen Description:Microwave, Pantry, Refrigerator
- Living area:940 sq. ft.
Heating and cooling
- Cooling:Central Air, Heat Pump
- Heating:Electric, Heat Pump, Propane
- Central air:Yes
Structure and exterior
- Roof:Metal
- Year built:1996
- Building area:940 sq. ft.
- Lot area:4.3 Acres
- Lot Features:Level
- Architectural Style:Craftsman
- Construction Materials:Wood Siding
- Exterior Features:Deck, Deck/Patio, Screened
- Foundation Description:Slab
- Levels:1 Story
Schools
- High school:New Lumpkin
- Middle school:Lumpkin
- Elementary school:Blackburn
Utilities
- Water:Well
- Sewer:Septic Tank
Finances and disclosures
- Price:$395,000
- Price per sq. ft.:$420.21
Features and amenities
- Appliances:Gas Water Heater, Microwave, Refrigerator
- Laundry features:In Garage
- Amenities:Double Pane Windows, Gas Water Heater, Smoke Detector(s)
Parking
- Total parking spaces:2
- Parking description:Garage
- Garage:Yes
 2026 Georgia MLS. All rights reserved. Information Deem Reliable But Not Guaranteed October 29, 2026
New listings near 215 Avery Trail
 $159,000Active3.5 Acres
3.5 AC Ben Higgins Road, Dahlonega, GA 30533
MLS# 7787225Listed by: CHESTATEE REAL ESTATE, LLC.- New
 $279,000Active4 beds 2 baths2,310 sq. ft.
4227 Old Dahlonega Highway, Dahlonega, GA 30533
MLS# 10880053Listed by: Crye-Leike, Realtors - New
 $979,000Active4 beds 4 baths3,500 sq. ft.
5743 Dawsonville Highway, Dahlonega, GA 30533
MLS# 7860012Listed by: ATLANTA FINE HOMES SOTHEBY'S INTERNATIONAL - New
 $1,250,000Active5 beds 5 baths3,905 sq. ft.
45 Miners Place, Dahlonega, GA 30533
MLS# 10879939Listed by: Achasta Realty - New
 $429,900Active3 beds 2 baths1,626 sq. ft.
126 Twisted Pines Crossing, Dahlonega, GA 30533
MLS# 10879581Listed by: Ward Properties of North GA - New
 $399,000Active3 beds 2 baths1,428 sq. ft.
193 Copper Mill Road, Dahlonega, GA 30533
MLS# 10879350Listed by: Mark Spain Real Estate - New
 $279,900Active3 beds 3 baths
186 Alonzo Cain Road, Dahlonega, GA 30533
MLS# 10879210Listed by: River Mountain Realty - New
 $410,000Active4 beds 3 baths3,284 sq. ft.
120 Young Deer Drive, Dahlonega, GA 30533
MLS# 10879112Listed by: Opendoor Brokerage - New
 $349,000Active3 beds 2 baths1,295 sq. ft.
674 Gold Ridge Road, Dahlonega, GA 30533
MLS# 10879129Listed by: Gold Peach Realty LLC


Protect your home and budget from life's surprises with an Assurant Home Warranty, backed by a partner that supports you through every step of homeownership. Explore Plans.
©2026 Century 21 Real Estate LLC. All rights reserved. CENTURY 21®, the CENTURY 21 Logo and C21® are service marks owned by Century 21 Real Estate LLC. Century 21 Real Estate LLC fully supports the principles of the Fair Housing Act and the Equal Opportunity Act. Each office is independently owned and operated. Listing information is deemed reliable but not guaranteed accurate.