
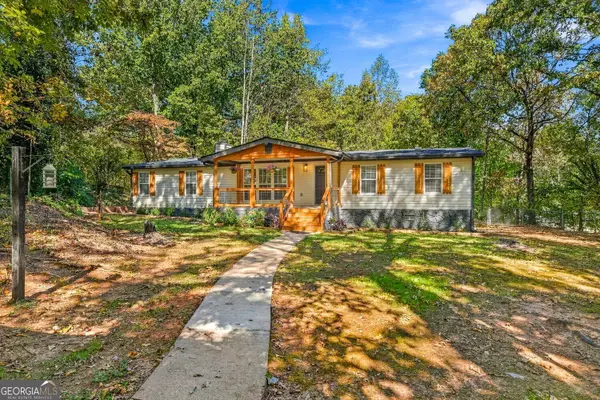
4227 Old Dahlonega Highway, Dahlonega, GA 30533
Local realty services provided by:CENTURY 21 Realty 1 Professionals
4227 Old Dahlonega Highway,Dahlonega, GA 30533
$279,000
- 4 Beds
- 2 Baths
- 2,310 sq. ft.
- Single family
- Active
Listed by: keshia flanagan
Office: crye-leike, realtors
MLS#:10880053
Source:METROMLS
Price summary
- Price:$279,000
- Price per sq. ft.:$120.78
About this home
SPACE. This home offers TONS of it! 4bd 2ba, 2310 sq ft on 1.5 unrestricted acres. On a permanent foundation and a retired title. This home is ready for you!! Brand new vinyl flooring throughout. Hot water heater only 4yrs old. Metal Roof & HVAC only 6yrs old. With TWO large living spaces, an oversized kitchen, large covered back deck and a fenced in yard, this home has all the entertainment space you can dream of. Easy commute to Lumpkin, White or Hall county.
Contact an agent
Home facts
- Year built:2003
- Subdivision & Development:N/A
- Listing ID #:10880053
- Updated:October 28, 2026 at 04:31 AM
Rooms and interior
- Bedrooms:4
- Total bathrooms:2
- Full bathrooms:2
- Flooring:Laminate, Vinyl
- Bathrooms Description:Double Vanity
- Kitchen Description:Dishwasher, Microwave, Pantry, Refrigerator
- Bedroom Description:Master On Main Level, Split Bedroom Plan
- Living area:2,310 sq. ft.
Heating and cooling
- Cooling:Central Air
- Heating:Central
- Central air:Yes
Structure and exterior
- Roof:Metal
- Year built:2003
- Building area:2,310 sq. ft.
- Lot area:1.5 Acres
- Lot Features:Private
- Architectural Style:Modular Home
- Construction Materials:Vinyl Siding
- Exterior Features:Deck
- Levels:1 Story
Schools
- High school:New Lumpkin
- Middle school:Lumpkin
- Elementary school:Long Branch
Utilities
- Water:Shared Well
- Sewer:Septic Tank
Finances and disclosures
- Price:$279,000
- Price per sq. ft.:$120.78
- Tax amount:$669 (2025)
Features and amenities
- Appliances:Dishwasher, Microwave, Refrigerator
- Laundry features:In Mud Room
- Amenities:Bookcases, Carbon Monoxide Detector(s), Double Pane Windows, Smoke Detector(s), Wet Bar
Parking
- Total parking spaces:2
 2026 Georgia MLS. All rights reserved. Information Deem Reliable But Not Guaranteed October 28, 2026 METROMLS Member Broker: Angela Whitmire
New listings near 4227 Old Dahlonega Highway
- New
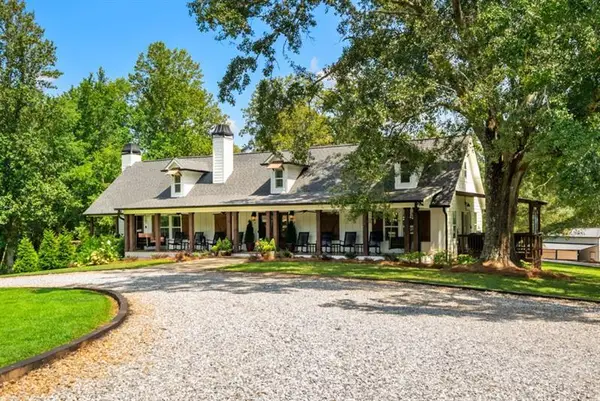 $979,000Active4 beds 4 baths3,500 sq. ft.
5743 Dawsonville Highway, Dahlonega, GA 30533
MLS# 7860012Listed by: ATLANTA FINE HOMES SOTHEBY'S INTERNATIONAL - New
 $1,250,000Active5 beds 5 baths3,905 sq. ft.
45 Miners Place, Dahlonega, GA 30533
MLS# 10879939Listed by: Achasta Realty - New
 $429,900Active3 beds 2 baths1,626 sq. ft.
126 Twisted Pines Crossing, Dahlonega, GA 30533
MLS# 10879581Listed by: Ward Properties of North GA - New
 $399,000Active3 beds 2 baths1,428 sq. ft.
193 Copper Mill Road, Dahlonega, GA 30533
MLS# 7859469Listed by: MARK SPAIN REAL ESTATE - New
 $279,900Active3 beds 3 baths
186 Alonzo Cain Road, Dahlonega, GA 30533
MLS# 10879210Listed by: River Mountain Realty - New
 $410,000Active4 beds 3 baths3,284 sq. ft.
120 Young Deer Drive, Dahlonega, GA 30533
MLS# 10879112Listed by: Opendoor Brokerage - New
 $349,000Active3 beds 2 baths1,295 sq. ft.
674 Gold Ridge Road, Dahlonega, GA 30533
MLS# 10879129Listed by: Gold Peach Realty LLC - New
 $310,000Active4 beds 2 baths1,620 sq. ft.
93 Royal Court, Dahlonega, GA 30533
MLS# 10878212Listed by: BHHS Georgia Properties - Open Sun, 12 to 2pmNew
 $549,900Active4 beds 4 baths2,666 sq. ft.
3735 Oak Grove Road, Dahlonega, GA 30533
MLS# 10877669Listed by: Hester Group, REALTORS


Protect your home and budget from life's surprises with an Assurant Home Warranty, backed by a partner that supports you through every step of homeownership. Explore Plans.
©2026 Century 21 Real Estate LLC. All rights reserved. CENTURY 21®, the CENTURY 21 Logo and C21® are service marks owned by Century 21 Real Estate LLC. Century 21 Real Estate LLC fully supports the principles of the Fair Housing Act and the Equal Opportunity Act. Each office is independently owned and operated. Listing information is deemed reliable but not guaranteed accurate.