
3256 Long Branch Road, Dahlonega, GA 30533
Local realty services provided by:CENTURY 21 Novus
3256 Long Branch Road,Dahlonega, GA 30533
$730,000
- 4 Beds
- 3 Baths
- - sq. ft.
- Single family
- Sold
Listed by: patricia becker
Office: walden & co realty
MLS#:7741235
Source:FIRSTMLS
Sorry, we are unable to map this address
Price summary
- Price:$730,000
About this home
Owner says sell! This is your chance to own a majestic estate where nature's splendor unfolds in perfect harmony, offering a once-in-a-lifetime chance to live amidst breathtaking creek and mountain vistas. Spread across 12.80 acres of trees and creek, this extraordinary property showcases a stunning Italian-Style residence, a generous shop and
covered parking for an RV with a three-car garage. The nature trails around property boasting sweet grape vines, a picturesque
creek gently flowing for by wildlife enthusiasts and hikers alike. This property is conveniently located just minutes
from historic downtown Dahlonega, wineries, and fine dining. This estate balances privacy with accessibility, ideal for those drawn
to Atlanta's menu of opportunities while craving country serenity of Dahlonega. This one-of-a-kind property is located minutes from new Publix, Home Depot, Tractor Supply and New Hospital, Northeast Georgia Medical Center. The proximity of 400 makes it convenient for the daily commuter to Atlanta, Gainesville and surrounding towns. NO access to property without agent or an appointment. cameras and alarm on home and property. Property being sold AS IS!...
Contact an agent
Home facts
- Year built:1998
- Subdivision & Development:n/a
- Listing ID #:7741235
- Updated:September 12, 2026 at 06:24 AM
Rooms and interior
- Bedrooms:4
- Total bathrooms:3
- Full bathrooms:3
- Flooring:Carpet, Ceramic Tile, Concrete, Hardwood
- Dining Description:Great Room, Open Concept
- Bathrooms Description:Double Vanity, Separate Tub/Shower
- Kitchen Description:Breakfast Bar, Cabinets White, Dishwasher, Electric Oven, Electric Range, Kitchen Island, Microwave, Refrigerator, Trash Compactor
- Bedroom Description:Oversized Master, Sitting Room, Split Bedroom Plan
- Basement Description:Bath/Stubbed, Driveway Access, Finished, Finished Bath
Heating and cooling
- Cooling:Central Air
- Heating:Central, Heat Pump
- Central air:Yes
Structure and exterior
- Roof:Composition, Ridge Vents, Shingle
- Year built:1998
- Lot Features:Back Yard, Mountain Frontage, Sloped, Spring On Lot, Steep Slope
- Architectural Style:European, Mediterranean
- Construction Materials:Stucco, Vinyl Siding
- Exterior Features:Balcony, Courtyard, Covered, Deck, Garden, Patio, Private Yard, Rear Porch
- Levels:3+ Story
Schools
- High school:Lumpkin - Other
- Middle school:Lumpkin - Other
- Elementary school:Long Branch
Utilities
- Water:Water Available, Well
- Sewer:Septic Tank
Finances and disclosures
- Price:$730,000
- Tax amount:$4,281 (2025)
Features and amenities
- Appliances:Satellite Dish
- Laundry features:In Hall, In Kitchen
- Amenities:Beamed Ceilings, Bookcases
Parking
- Parking description:Detached, Drive Under Main Level, Garage, Garage Faces Side
- Garage spaces:3
 Listings identified with the FMLS IDX logo come from FMLS and are held by brokerage firms other than the owner of this website. The listing brokerage is identified in any listing details. Information is deemed reliable but is not guaranteed. If you believe any FMLS listing contains material that infringes your copyrighted work please click here (https://www.fmls.com/dmca) to review our DMCA policy and learn how to submit a takedown request. ©2026 First Multiple Listing Service, Inc. FIRSTMLS Member Broker: Kendall Chance
New listings near 3256 Long Branch Road
- Coming Soon
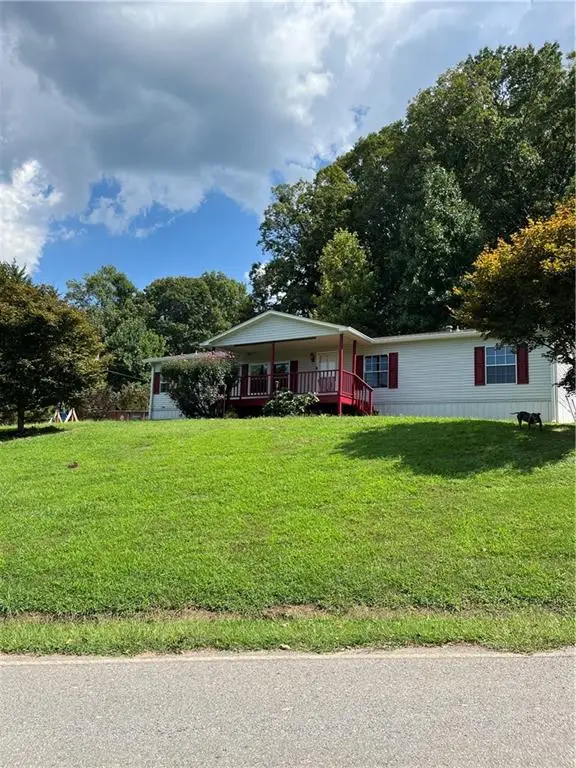 $299,000Coming Soon3 beds 2 baths1,792 sq. ft.
130 Fortner Drive, Dahlonega, GA 30533
MLS# 7833938Listed by: HARDEMAN REALTY, INC. - Coming Soon
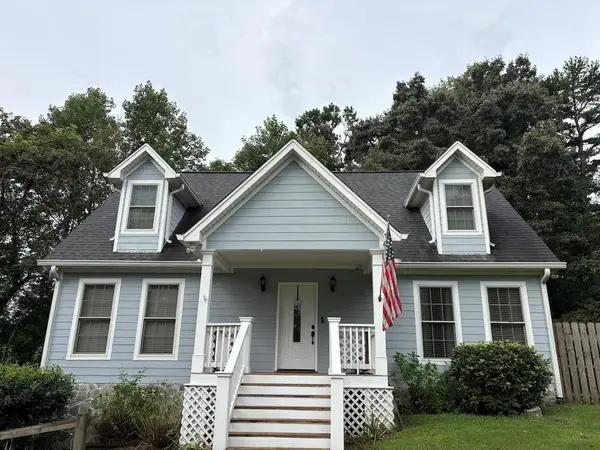 $485,000Coming Soon4 beds 3 baths2,396 sq. ft.
1224 Calhoun Road, Dahlonega, GA 30533
MLS# 7829428Listed by: RIGHT DEAL REALTY, LLC. - Coming Soon
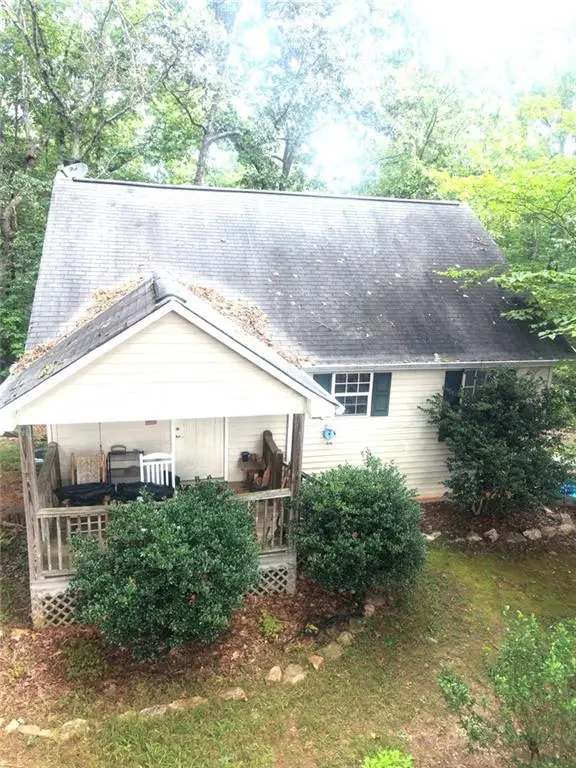 $294,000Coming Soon1 beds 2 baths1,095 sq. ft.
597 Sleepy Hollow Road, Dahlonega, GA 30533
MLS# 7823758Listed by: REMAX CENTER - Coming Soon
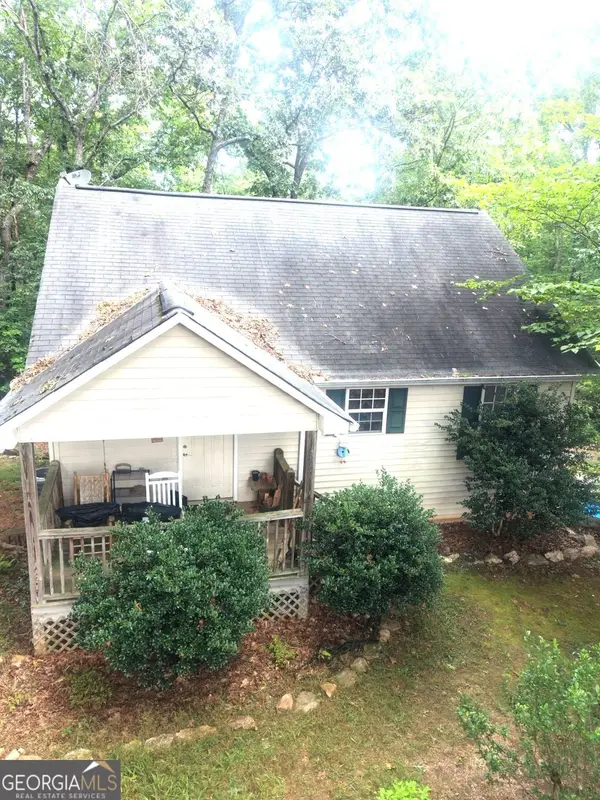 $294,000Coming Soon1 beds 2 baths1,095 sq. ft.
597 Sleepy Hollow Road, Dahlonega, GA 30533
MLS# 10828526Listed by: RE/MAX Center - New
 $325,000Active3 beds 2 baths1,402 sq. ft.
3790 Highway 52 W, Dahlonega, GA 30533
MLS# 7835054Listed by: WALDEN & CO REALTY - New
 $1,275,000Active4 beds 4 baths5,151 sq. ft.
218 Blue Gate Lane, Dahlonega, GA 30533
MLS# 10844236Listed by: Gold Peach Realty LLC - New
 $325,000Active4 beds 3 baths2,153 sq. ft.
589 Eagle Rest Road, Dahlonega, GA 30533
MLS# 10843946Listed by: Keller Williams Realty Atl. Partners - New
 $499,000Active4 beds 3 baths1,800 sq. ft.
30 Golden Autumn Drive, Dahlonega, GA 30533
MLS# 7835040Listed by: MAXIMUM ONE REALTY GREATER ATL. - New
 $685,000Active4 beds 3 baths
290 Settlers Run, Dahlonega, GA 30533
MLS# 10843784Listed by: Keller Williams Community Partners - New
 $501,500Active5 beds 4 baths3,580 sq. ft.
592 Crooked Creek Drive, Dahlonega, GA 30533
MLS# 10843245Listed by: VIP Realty North Georgia


Protect your home and budget from life's surprises with an Assurant Home Warranty, backed by a partner that supports you through every step of homeownership. Explore Plans.
©2026 Century 21 Real Estate LLC. All rights reserved. CENTURY 21®, the CENTURY 21 Logo and C21® are service marks owned by Century 21 Real Estate LLC. Century 21 Real Estate LLC fully supports the principles of the Fair Housing Act and the Equal Opportunity Act. Each office is independently owned and operated. Listing information is deemed reliable but not guaranteed accurate.