
368 Stancil Dyer Road, Dahlonega, GA 30533
Local realty services provided by:CENTURY 21 The Avenues
Listed by: kristie king ellis
Office: walden & co realty
MLS#:7792100
Source:FIRSTMLS
Price summary
- Price:$689,000
- Price per sq. ft.:$211.54
About this home
Homes like this rarely come on the market! This one-of-a-kind property is loaded with exceptional upgrades and nestled on a private, wooded 1.16-acre lot just north of Dahlonega, conveniently located near some of North Georgia’s premier wineries. From the moment you step inside, you'll be captivated by the exposed beams, custom finishes, tile flooring, spacious dining area, and open concept design. A dedicated wine and coffee room adds the perfect touch for entertaining, complete with a panel front 2-drawer bar fridge and ice maker. The chef’s kitchen features a 36" induction cooktop, a large custom island, honed marble subway tiled walls, tongue-and-groove walls and ceiling, custom cabinets with soft close, custom maple shelving, and new LED lighting.
The main level offers a guest bedroom with an upgraded full bath with a walk-in shower. While upstairs, you'll find two oversized suites and a versatile flex space ideal for a home office, craft room, or reading nook. The luxurious primary suite includes a spa-inspired bath with a marble walk-in shower and soaking tub. Plantation shutters throughout the home. Enjoy the peaceful outdoor setting from the expansive composite decking overlooking the wooded backyard, complete with a fire pit area perfect for gatherings. The front yard is fenced with a lighted post, and the home has new gutter guards. Additional features include a new roof in June 2026 with a transferable warranty, new board-and-batten exterior siding, and a partially unfinished basement that provides excellent storage space for tools, lawn equipment, and an ATV. This truly unique property combines privacy, character, and modern upgrades in one exceptional North Georgia retreat....
Contact an agent
Home facts
- Year built:2004
- Listing ID #:7792100
- Updated:July 17, 2026 at 01:32 PM
Rooms and interior
- Bedrooms:3
- Total bathrooms:4
- Full bathrooms:3
- Half bathrooms:1
- Flooring:Ceramic Tile, Hardwood
- Dining Description:Open Concept, Seats 12+
- Bathrooms Description:Double Vanity, Separate Tub/Shower, Soaking Tub
- Kitchen Description:Breakfast Bar, Cabinets White, Dishwasher, Electric Cooktop, Electric Oven, Kitchen Island, Self Cleaning Oven, Solid Surface Counters, Wine Rack
- Bedroom Description:Master on Main, Oversized Master
- Basement Description:Partial, Unfinished
- Living area:3,257 sq. ft.
Heating and cooling
- Cooling:Ceiling Fan(s), Central Air, Heat Pump
- Heating:Heat Pump
- Central air:Yes
Structure and exterior
- Roof:Composition
- Year built:2004
- Building area:3,257 sq. ft.
- Lot area:1.16 Acres
- Lot Features:Front Yard, Wooded
- Architectural Style:Craftsman
- Construction Materials:HardiPlank Type, Wood Siding
- Exterior Features:Covered, Rain Gutters
- Levels:2 Story
Schools
- High school:Lumpkin County
- Middle school:Lumpkin County
- Elementary school:Cottrell
Utilities
- Sewer:Septic Tank
Finances and disclosures
- Price:$689,000
- Price per sq. ft.:$211.54
- Tax amount:$4,008 (2025)
Features and amenities
- Laundry features:In Bathroom, Main Level
- Amenities:Beamed Ceilings, Electric Water Heater, High Speed Internet, Walk-In Closet(s)
Parking
- Parking description:Garage
- Garage spaces:2
 Listings identified with the FMLS IDX logo come from FMLS and are held by brokerage firms other than the owner of this website. The listing brokerage is identified in any listing details. Information is deemed reliable but is not guaranteed. If you believe any FMLS listing contains material that infringes your copyrighted work please click here (https://www.fmls.com/dmca) to review our DMCA policy and learn how to submit a takedown request. ©2026 First Multiple Listing Service, Inc.
New listings near 368 Stancil Dyer Road
- Coming Soon
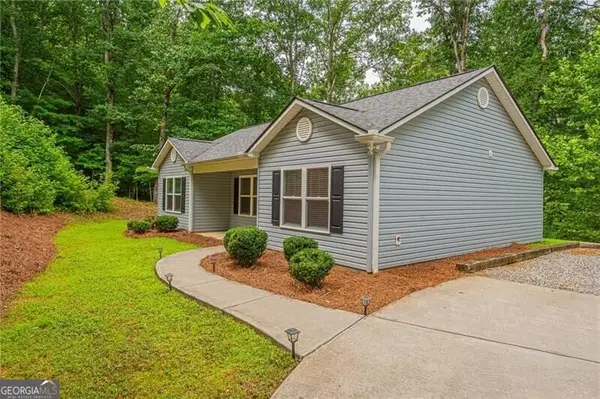 $335,000Coming Soon3 beds 2 baths
1165 Chesterra Drive, Dahlonega, GA 30533
MLS# 10805887Listed by: Chestatee Real Estate, LLC - New
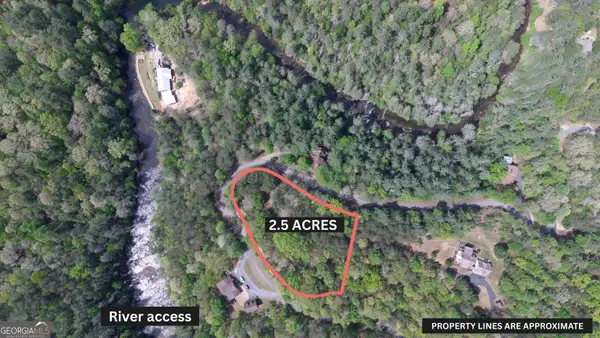 $179,900Active2.5 Acres
LOT 20 Horseshoe Bend Road, Dahlonega, GA 30533
MLS# 10805608Listed by: Leading Edge Real Estate LLC - New
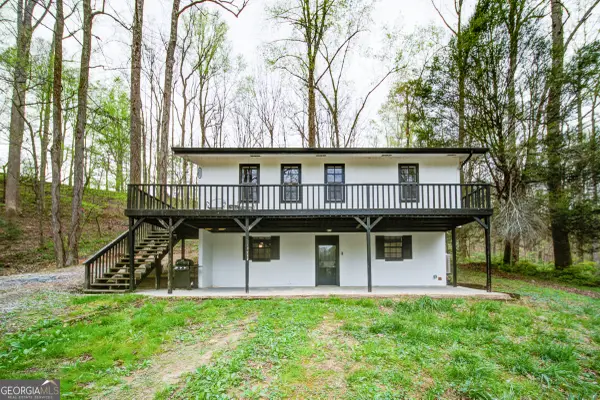 $299,000Active-- beds -- baths
1180 Martin Head Circle, Dahlonega, GA 30533
MLS# 10804956Listed by: Ward Properties of North GA - New
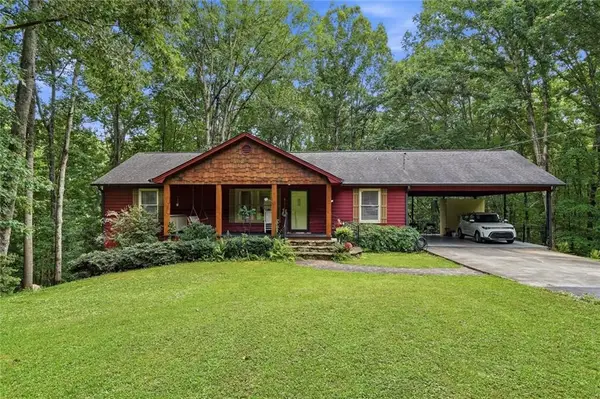 $550,000Active4 beds 3 baths2,700 sq. ft.
971 Porter Springs Road, Dahlonega, GA 30533
MLS# 7793462Listed by: KELLER WILLIAMS REALTY COMMUNITY PARTNERS - New
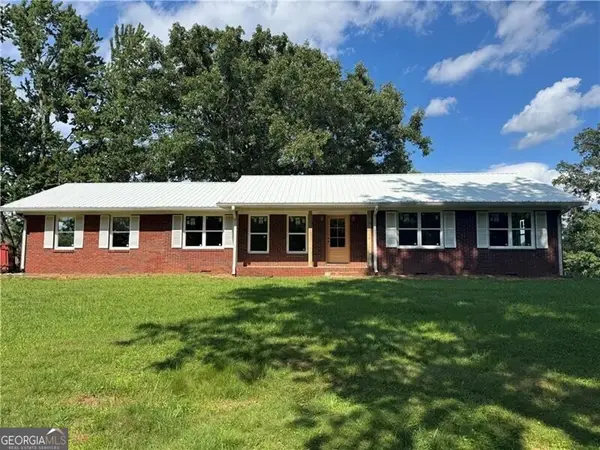 $329,000Active3 beds 2 baths1,898 sq. ft.
1049 Ben Higgins Road, Dahlonega, GA 30533
MLS# 10804260Listed by: Chestatee Real Estate, LLC - New
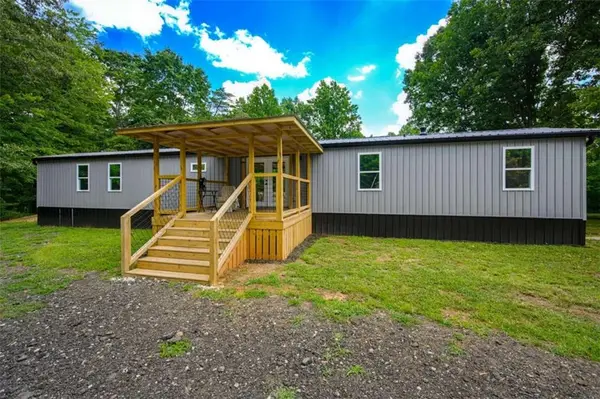 $230,000Active4 beds 2 baths1,238 sq. ft.
615 Winters Mountain Road, Dahlonega, GA 30533
MLS# 7803694Listed by: KELLER WILLIAMS LANIER PARTNERS - New
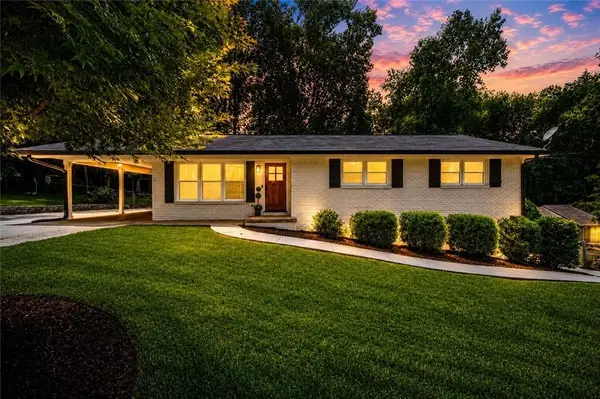 $435,000Active4 beds 3 baths2,941 sq. ft.
596 Cane Creek Valley Road, Dahlonega, GA 30533
MLS# 7803357Listed by: KELLER WILLIAMS REALTY ATLANTA PARTNERS - New
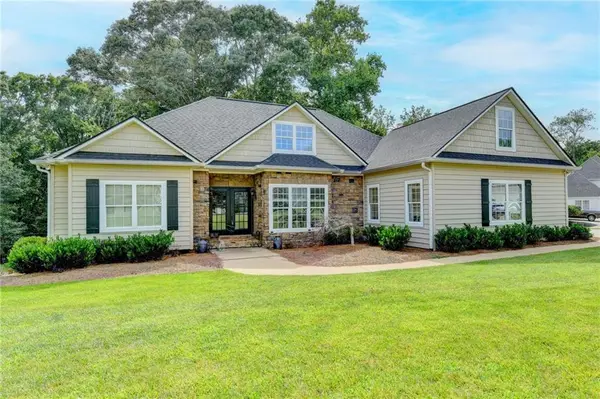 $679,000Active5 beds 4 baths3,682 sq. ft.
33 Highland Road N, Dahlonega, GA 30533
MLS# 7803567Listed by: VIRTUAL PROPERTIES REALTY.COM - Open Sun, 2 to 4pmNew
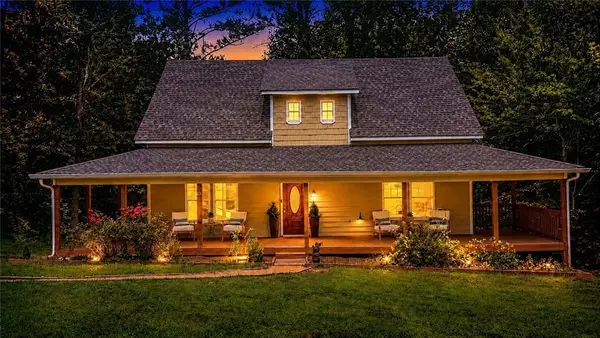 $399,000Active3 beds 2 baths1,380 sq. ft.
43 Bulldog Way, Dahlonega, GA 30533
MLS# 7801893Listed by: KELLER WILLIAMS REALTY ATLANTA PARTNERS - New
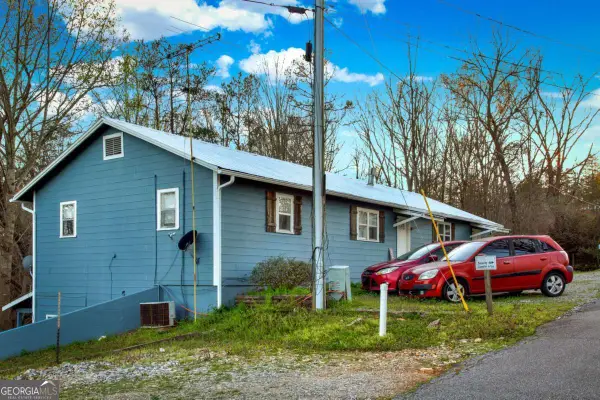 $785,000Active-- beds -- baths
120 Blair Ridge Road, Dahlonega, GA 30533
MLS# 10803654Listed by: SMG Realty


Protect your home and budget from life's surprises with an Assurant Home Warranty, backed by a partner that supports you through every step of homeownership. Explore Plans.
©2026 Century 21 Real Estate LLC. All rights reserved. CENTURY 21®, the CENTURY 21 Logo and C21® are service marks owned by Century 21 Real Estate LLC. Century 21 Real Estate LLC fully supports the principles of the Fair Housing Act and the Equal Opportunity Act. Each office is independently owned and operated. Listing information is deemed reliable but not guaranteed accurate.