
971 Porter Springs Road, Dahlonega, GA 30533
Local realty services provided by:CENTURY 21 The Avenues
971 Porter Springs Road,Dahlonega, GA 30533
$540,000
- 4 Beds
- 3 Baths
- - sq. ft.
- Single family
- Sold
Listed by: ruby brancato
Office: keller williams realty community partners
MLS#:7793462
Source:FIRSTMLS
Sorry, we are unable to map this address
Price summary
- Price:$540,000
About this home
Escape to your own private retreat with this charming country estate nestled on 7.25 picturesque acres, offering the perfect blend of peaceful rural living and convenient access to historic downtown Dahlonega. Surrounded by nature, this beautifully maintained home provides the privacy you've been searching for without sacrificing nearby shopping, dining, wineries, and outdoor recreation. An added lovely feature is the small creek that runs through the property.
Inside, warm hardwood floors flow throughout the main level, creating an inviting atmosphere. The spacious owner's suite is conveniently located on the main floor and features a primary bath with a relaxing spa tub, separate shower, and generous walk-in closet. A secondary bedroom and full bath on the main level provide ideal accommodations for guests or multi-generational living.
The bright country kitchen showcases classic white cabinetry and opens to a wonderful screened porch, the perfect place to enjoy your morning coffee while overlooking the tranquil surroundings.
The finished terrace level offers exceptional flexibility with two additional bedrooms, a full bath, and a dedicated office or craft room, making it ideal for a growing family, guests, a home business, or hobby space. Step outside to the patio and experience the serenity of your private backyard oasis.
Relax, unwind, and embrace the slower pace of country life from the welcoming front porch—because it's always 5 o'clock here!
Adding even more value is a 26' x 28' metal building with its own private driveway, offering endless possibilities for a workshop, home business, equipment storage, RV parking, or recreational vehicles.
Whether you're looking for a peaceful full-time residence, a weekend getaway, or a property with room to grow, this one-of-a-kind Dahlonega retreat offers privacy, versatility, and timeless country charm on over seven acres....
Contact an agent
Home facts
- Year built:1988
- Subdivision & Development:None
- Listing ID #:7793462
- Updated:September 12, 2026 at 06:24 AM
Rooms and interior
- Bedrooms:4
- Total bathrooms:3
- Full bathrooms:3
- Flooring:Carpet, Ceramic Tile, Hardwood
- Bathrooms Description:Separate Tub/Shower, Whirlpool Tub
- Kitchen Description:Breakfast Bar, Cabinets Other, Cabinets White, Country Kitchen, Dishwasher, Eat-in Kitchen, Electric Range, Laminate Counters, Self Cleaning Oven
- Bedroom Description:Master on Main, Split Bedroom Plan
- Basement Description:Daylight, Exterior Entry, Finished, Finished Bath, Full, Interior Entry
Heating and cooling
- Cooling:Ceiling Fan(s), Central Air
- Heating:Central, Electric, Heat Pump
- Central air:Yes
Structure and exterior
- Roof:Composition
- Year built:1988
- Lot Features:Back Yard, Creek On Lot, Landscaped, Level, Private, Wooded
- Architectural Style:Cottage, Country
- Construction Materials:Cedar, Frame
- Exterior Features:Front Porch, Garden, Patio, Private Yard, Screened, Storage
- Levels:1 Story
Schools
- High school:Lumpkin County
- Middle school:Lumpkin County
- Elementary school:Lumpkin - Other
Utilities
- Water:Well
- Sewer:Septic Tank
Finances and disclosures
- Price:$540,000
- Tax amount:$358 (2025)
Features and amenities
- Laundry features:Laundry Room, Main Level, Mud Room
- Amenities:Beamed Ceilings, Cathedral Ceiling(s), Entrance Foyer, High Ceilings 9 ft Main
Parking
- Total parking spaces:2
- Parking description:2 Carport Space(s), Carport, Covered, Kitchen Level, Level Driveway, Parking Pad, RV Access/Parking
- Carport spaces:2
 Listings identified with the FMLS IDX logo come from FMLS and are held by brokerage firms other than the owner of this website. The listing brokerage is identified in any listing details. Information is deemed reliable but is not guaranteed. If you believe any FMLS listing contains material that infringes your copyrighted work please click here (https://www.fmls.com/dmca) to review our DMCA policy and learn how to submit a takedown request. ©2026 First Multiple Listing Service, Inc.
New listings near 971 Porter Springs Road
- Coming Soon
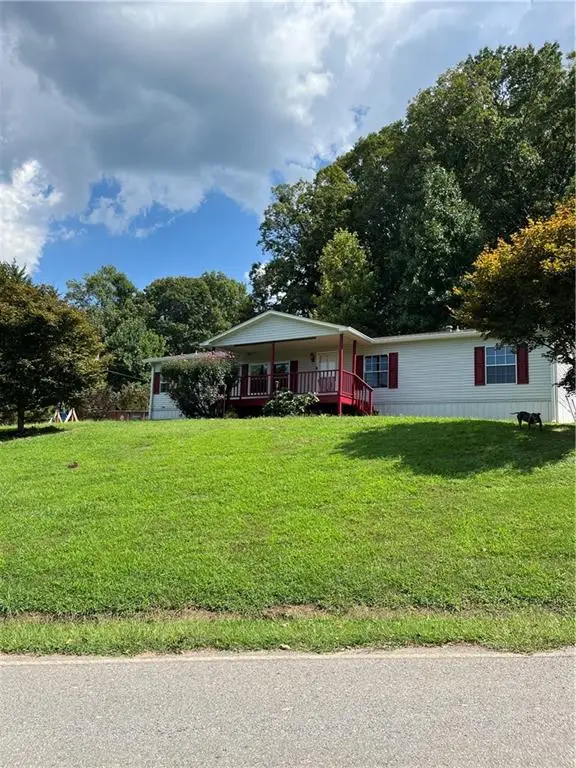 $299,000Coming Soon3 beds 2 baths1,792 sq. ft.
130 Fortner Drive, Dahlonega, GA 30533
MLS# 7833938Listed by: HARDEMAN REALTY, INC. - Coming Soon
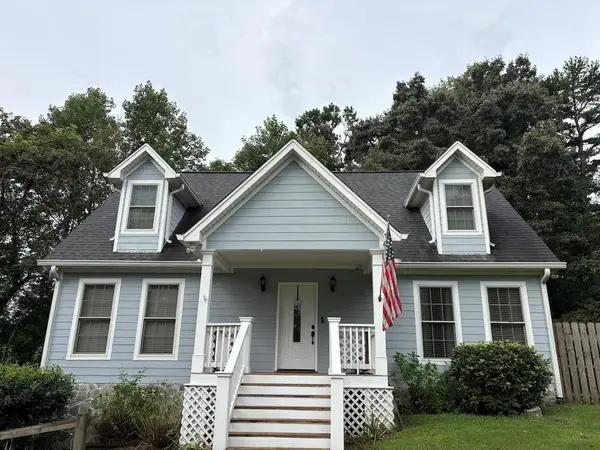 $485,000Coming Soon4 beds 3 baths2,396 sq. ft.
1224 Calhoun Road, Dahlonega, GA 30533
MLS# 7829428Listed by: RIGHT DEAL REALTY, LLC. - Coming Soon
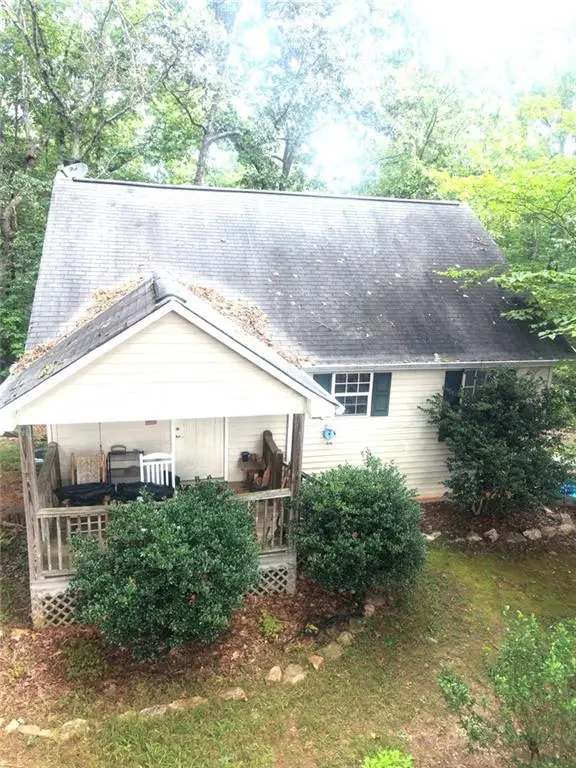 $294,000Coming Soon1 beds 2 baths1,095 sq. ft.
597 Sleepy Hollow Road, Dahlonega, GA 30533
MLS# 7823758Listed by: REMAX CENTER - Coming Soon
 $294,000Coming Soon1 beds 2 baths1,095 sq. ft.
597 Sleepy Hollow Road, Dahlonega, GA 30533
MLS# 10828526Listed by: RE/MAX Center - New
 $325,000Active3 beds 2 baths1,402 sq. ft.
3790 Highway 52 W, Dahlonega, GA 30533
MLS# 7835054Listed by: WALDEN & CO REALTY - New
 $1,275,000Active4 beds 4 baths5,151 sq. ft.
218 Blue Gate Lane, Dahlonega, GA 30533
MLS# 10844236Listed by: Gold Peach Realty LLC - New
 $325,000Active4 beds 3 baths2,153 sq. ft.
589 Eagle Rest Road, Dahlonega, GA 30533
MLS# 10843946Listed by: Keller Williams Realty Atl. Partners - New
 $499,000Active4 beds 3 baths1,800 sq. ft.
30 Golden Autumn Drive, Dahlonega, GA 30533
MLS# 7835040Listed by: MAXIMUM ONE REALTY GREATER ATL. - New
 $685,000Active4 beds 3 baths
290 Settlers Run, Dahlonega, GA 30533
MLS# 10843784Listed by: Keller Williams Community Partners - New
 $501,500Active5 beds 4 baths3,580 sq. ft.
592 Crooked Creek Drive, Dahlonega, GA 30533
MLS# 10843245Listed by: VIP Realty North Georgia


Protect your home and budget from life's surprises with an Assurant Home Warranty, backed by a partner that supports you through every step of homeownership. Explore Plans.
©2026 Century 21 Real Estate LLC. All rights reserved. CENTURY 21®, the CENTURY 21 Logo and C21® are service marks owned by Century 21 Real Estate LLC. Century 21 Real Estate LLC fully supports the principles of the Fair Housing Act and the Equal Opportunity Act. Each office is independently owned and operated. Listing information is deemed reliable but not guaranteed accurate.