43 Bulldog Way, Dahlonega, GA 30533
Local realty services provided by:CENTURY 21 Novus
43 Bulldog Way,Dahlonega, GA 30533
$319,000
- 3 Beds
- 2 Baths
- 1,380 sq. ft.
- Single family
- Active
Listed by: debiann woodard
Office: keller williams realty atlanta partners
MLS#:7861810
Source:FIRSTMLS
Price summary
- Price:$319,000
- Price per sq. ft.:$231.16
About this home
Tucked away in one of Dahlonega’s most desirable locations, this inviting home sits on just over an acre, with a wooded area at the rear of the property offering privacy, a natural setting, and opportunities for deer hunting. A welcoming wraparound porch sets the tone before you step inside to a spacious living room filled with warmth and natural light. The main level has beautiful hand finished hardwood floors. The main-level primary suite offers a thoughtfully designed bathroom featuring a separate vanity and large walk-in closet, while the shower and toilet are privately situated for added convenience and guest access. The current single vanity offers the flexibility to be easily converted back to a double vanity. Beautiful hardwood stairs lead you up to 2 generously sized bedrooms, each with oversized closets, offering plenty of space for family, guests, or a home office. And reimagine the space with an easy flooring update from carpet to LVP.
The kitchen is perfectly positioned for entertaining, with easy access to the covered back deck where grilling, relaxing, and enjoying the peaceful surroundings come naturally. The backyard is designed for making memories, complete with a fire pit, a winding path leading to the creek, a chicken coop, and a mini sports pad for added outdoor fun potential, and a wooded area perfect for deer sightings.
Ideally located just minutes from Downtown Dahlonega, the University of North Georgia, GA-400, Northeast Georgia Medical Center, Dawsonville Outlets, Amicalola Falls State Park, Camp Frank D. Merrill, and North Georgia's award-winning wineries, you'll enjoy easy access to everything the area has to offer while still savoring the privacy and tranquility of home.
With an unbeatable location, an inviting layout and outdoor spaces you'll love year-round, this home presents an exceptional opportunity to enjoy everything that makes North Georgia living so special. Preferred lender offering up to 1% credit towards closing for qualified borrowers. Please reach out for more information. With no HOA and no rental restrictions, this property offers exceptional flexibility for homeowners and investors alike....
Contact an agent
Home facts
- Year built:2018
- Subdivision & Development:None
- Listing ID #:7861810
- Updated:October 31, 2026 at 04:42 AM
Rooms and interior
- Bedrooms:3
- Total bathrooms:2
- Full bathrooms:2
- Flooring:Carpet, Ceramic Tile, Hardwood
- Dining Description:Great Room, Open Concept
- Bathrooms Description:Shower Only
- Kitchen Description:Cabinets Other, Dishwasher, Electric Range, Microwave, Refrigerator
- Bedroom Description:Master on Main
- Basement Description:Crawl Space
- Living area:1,380 sq. ft.
Heating and cooling
- Cooling:Ceiling Fan(s), Central Air
- Heating:Central, Electric
- Central air:Yes
Structure and exterior
- Roof:Composition
- Year built:2018
- Building area:1,380 sq. ft.
- Lot area:1.05 Acres
- Lot Features:Back Yard, Creek On Lot, Front Yard, Private
- Architectural Style:Cape Cod, Cottage, Farmhouse
- Construction Materials:HardiPlank Type
- Exterior Features:Covered, Deck, Front Porch, Private Yard, Rear Porch, Rear Stairs, Side Porch, Wrap Around
- Levels:2 Story
Schools
- High school:Lumpkin County
- Middle school:Lumpkin County
- Elementary school:Blackburn
Utilities
- Water:Water Available, Well
- Sewer:Septic Tank
Finances and disclosures
- Price:$319,000
- Price per sq. ft.:$231.16
- Tax amount:$2,478 (2025)
Features and amenities
- Laundry features:Dryer, Laundry Room, Main Level, Washer
- Amenities:Electric Water Heater, High Speed Internet, Walk-In Closet(s)
Parking
- Total parking spaces:4
- Parking description:Driveway, Parking Pad
 Listings identified with the FMLS IDX logo come from FMLS and are held by brokerage firms other than the owner of this website. The listing brokerage is identified in any listing details. Information is deemed reliable but is not guaranteed. If you believe any FMLS listing contains material that infringes your copyrighted work please click here (https://www.fmls.com/dmca) to review our DMCA policy and learn how to submit a takedown request. ©2026 First Multiple Listing Service, Inc. FIRSTMLS Member Broker: Kendall Chance
New listings near 43 Bulldog Way
- New
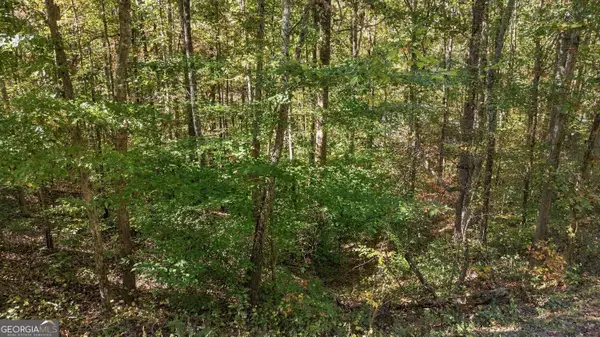
 $53,800Active1.15 Acres
14 Price Lane, Dahlonega, GA 30533
MLS# 10882304Listed by: Century 21 Results - New
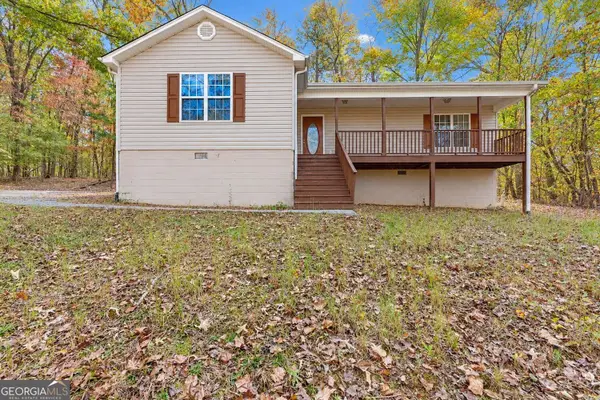 $275,000Active3 beds 2 baths1,203 sq. ft.
126 Clay Creek Lane, Dahlonega, GA 30533
MLS# 10882159Listed by: eXp Realty - New
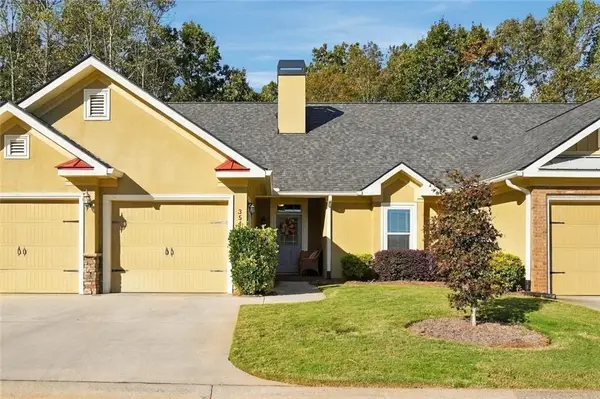 $399,000Active2 beds 2 baths1,694 sq. ft.
354 Summit Drive, Dahlonega, GA 30533
MLS# 7861505Listed by: ATLANTA COMMUNITIES - New
 $444,900Active3 beds 3 baths
350 Grand Oak Lane, Dahlonega, GA 30533
MLS# 10881455Listed by: GOLD RIVER REALTY  $159,000Active3.5 Acres
3.5 AC Ben Higgins Road, Dahlonega, GA 30533
MLS# 7787225Listed by: CHESTATEE REAL ESTATE, LLC.- New
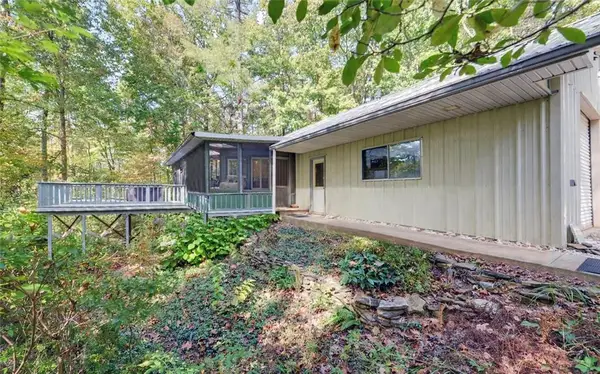 $395,000Active1 beds 1 baths940 sq. ft.
215 Avery Trail, Dahlonega, GA 30533
MLS# 7860374Listed by: WALDEN & CO REALTY - New
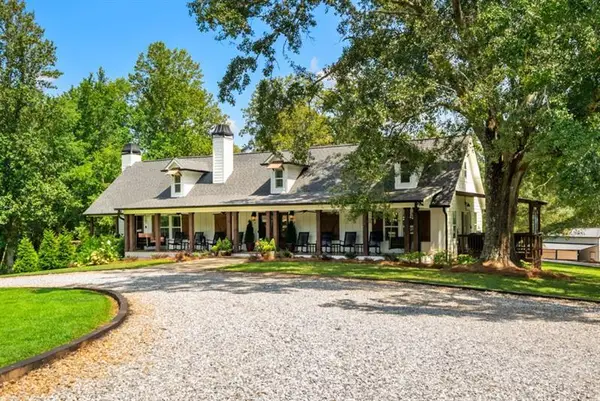 $979,000Active4 beds 4 baths3,500 sq. ft.
5743 Dawsonville Highway, Dahlonega, GA 30533
MLS# 7860012Listed by: ATLANTA FINE HOMES SOTHEBY'S INTERNATIONAL - New
 $1,250,000Active5 beds 5 baths3,905 sq. ft.
45 Miners Place, Dahlonega, GA 30533
MLS# 10879939Listed by: Achasta Realty - New
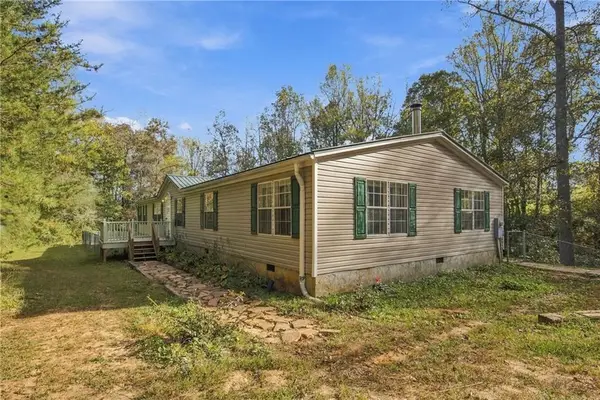 $279,000Active4 beds 2 baths2,310 sq. ft.
4227 Old Dahlonega Highway, Dahlonega, GA 30533
MLS# 7859965Listed by: CRYE-LEIKE, REALTORS


Protect your home and budget from life's surprises with an Assurant Home Warranty, backed by a partner that supports you through every step of homeownership. Explore Plans.
©2026 Century 21 Real Estate LLC. All rights reserved. CENTURY 21®, the CENTURY 21 Logo and C21® are service marks owned by Century 21 Real Estate LLC. Century 21 Real Estate LLC fully supports the principles of the Fair Housing Act and the Equal Opportunity Act. Each office is independently owned and operated. Listing information is deemed reliable but not guaranteed accurate.