
500 Big Sky Trail, Dahlonega, GA 30533
Local realty services provided by:CENTURY 21 Adams-Harvey & Associates
500 Big Sky Trail,Dahlonega, GA 30533
$1,399,000
- 4 Beds
- 3 Baths
- 5,287 sq. ft.
- Single family
- Active
Listed by: zach payne
Office: payne real estate
MLS#:10850164
Source:METROMLS
Price summary
- Price:$1,399,000
- Price per sq. ft.:$264.61
About this home
Few properties offer this combination of acreage, water, infrastructure, and privacy. Fewer still come along in a place this beautiful. They are not making more properties like Big Sky Reserve. This is not simply land to hold onto. It is a place to live fully, with the space, resources, and setting to make it your own piece of mountain paradise`. Walk down to Nimblewill Creek before you decide what you think of Big Sky. Then turn back toward the house. That's when the arrangement begins to make sense. The home sits elevated above the pasture and fruit tree orchard. Established trails lead throughout the property, drawing you farther into the woods and giving each walk its own destination. Across these 25.42 acres, there are reasons to leave the porch-and reasons to take your time coming back. Now offered at $1,399,000, Big Sky Reserve deserves a second look. There is a particular pleasure in owning land you come to know on foot. Learning which route you prefer through the woods. Checking the orchard on the way down to the water. Taking a fishing rod along because here, time moves just a little bit slower, just like it should. With more than 1,100 feet of frontage on Nimblewill Creek, an afternoon at the water can begin with a walk from home. When the weekend calls for something simpler, camping in the oxbow offers another way to experience the property without ever leaving it. The pasture gives the property breathing room. The woods give it a different pace. Higher elevations near the front of the property offer beautiful mountain views with additional building sites. Enough space to create room for a guest house, second home, or a private retreat for family and friends. Near the orchard, a handcrafted fully powered potting shed workshop built from cut logs makes a small, memorable statement about the place. Someone gave the business of tending things on the land a building of its own. You can imagine leaving a project there and picking it up again tomorrow. The property is also equipped for the practical realities of living on land. Significant infrastructure is already in place, including power, a private well, established roads, and a generator for added peace of mind. The roads make it easy to move between the house, pasture, orchard, trails, and creek. The house brings everyone back together. More than 5,200 square feet accommodates the company a place like this tends to invite: dinner after an afternoon outside, a fire when the weather turns, a weekend that warrants staying another night. Vaulted ceilings give the gathering spaces height; hardwood floors and a wood-burning fireplaces bring warmth. The kitchen stays connected to the conversation. A main-level primary suite keeps the owner's daily routine on the main floor. Four bedrooms, three full baths, and additional living spaces allow guests to settle in while leaving room for the quieter parts of being home. Downtown Dahlonega is roughly 12 minutes - UNG, shops, dining, Publix, Tractor Supply and Home Depot are less than 3 songs on your Spotify playlist away. Dawsonville's shopping and dining within a similar drive and the Chattahoochee National Forest is across from the back of the property. Dinner in town stays an easy decision. So does coming back before the evening is over to enjoy an unforgettable sunset every evening from the cantilevered porch overlooking the water and sky. Eventually, the acreage becomes familiar in smaller measures: the walk to the creek, the stretch through the trees, the view back toward the house. Twenty-five acres is what you purchase. The trails, the water, the orchard, the infrastructure, and the possibility of building more are what make it priceless. Knowing your way around them is what makes it home. Properties like this are getting exceptionally difficult to replace. Once Big Sky Reserve is gone, there will not be another one just like it....
Contact an agent
Home facts
- Year built:1997
- Subdivision & Development:None
- Listing ID #:10850164
- Updated:October 24, 2026 at 11:28 AM
Rooms and interior
- Bedrooms:4
- Total bathrooms:3
- Full bathrooms:3
- Flooring:Hardwood
- Dining Description:Living Room/Dining Room Combo
- Bathrooms Description:Double Vanity
- Kitchen Description:Breakfast Bar, Dishwasher, Kitchen Island, Microwave, Refrigerator, Solid Surface Counters, Stainless Steel Appliance(s), Walk-in Pantry
- Bedroom Description:Master On Main Level, Split Bedroom Plan, Walk-In Closet(s)
- Basement Description:Bath Finished, Daylight, Exterior Entry, Finished, Full, Interior Entry
- Living area:5,287 sq. ft.
Heating and cooling
- Cooling:Ceiling Fan(s), Central Air
- Heating:Central, Propane, Zoned
- Central air:Yes
Structure and exterior
- Roof:Composition
- Year built:1997
- Building area:5,287 sq. ft.
- Lot area:25.42 Acres
- Lot Features:Pasture, Private
- Architectural Style:Brick 4 Side, Country/Rustic, Ranch, Traditional
- Construction Materials:Brick
- Exterior Features:Balcony, Deck, Garden, Sprinkler System
- Levels:2 Story
Schools
- High school:New Lumpkin
- Middle school:Lumpkin
- Elementary school:Cottrell
Utilities
- Water:Private, Water Available, Well
- Sewer:Septic Tank
Finances and disclosures
- Price:$1,399,000
- Price per sq. ft.:$264.61
- Tax amount:$5,134 (2025)
Features and amenities
- Appliances:Dishwasher, Dryer, Electric Water Heater, Microwave, Refrigerator, Stainless Steel Appliance(s), Washer
- Laundry features:Dryer, In Hall, Laundry Closet, Washer
- Amenities:Beamed Ceilings, Central Vacuum, Double Pane Windows, Electric Water Heater, High Ceilings, In-Law Floorplan, Smoke Detector(s), Two Story Foyer, Vaulted Ceiling(s), Wet Bar
Parking
- Total parking spaces:4
- Parking description:Kitchen Level, Parking Pad
 2026 Georgia MLS. All rights reserved. Information Deem Reliable But Not Guaranteed October 24, 2026 METROMLS Member Broker: Shane Phillips
New listings near 500 Big Sky Trail
- Coming Soon
 $1,250,000Coming Soon5 beds 5 baths4,305 sq. ft.
45 Miners Place, Dahlonega, GA 30533
MLS# 7858173Listed by: ACHASTA REALTY, LLC - New
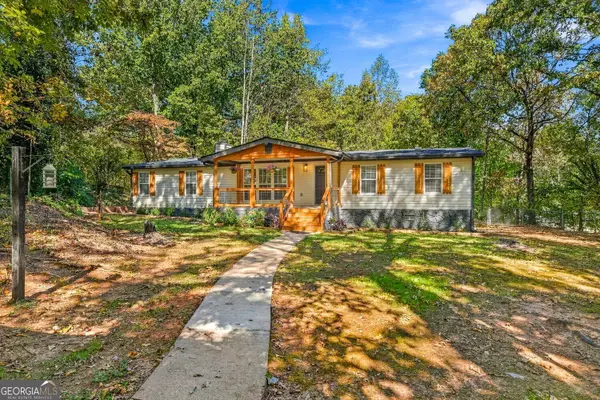 $310,000Active4 beds 2 baths1,620 sq. ft.
93 Royal Court, Dahlonega, GA 30533
MLS# 10878212Listed by: BHHS Georgia Properties - New
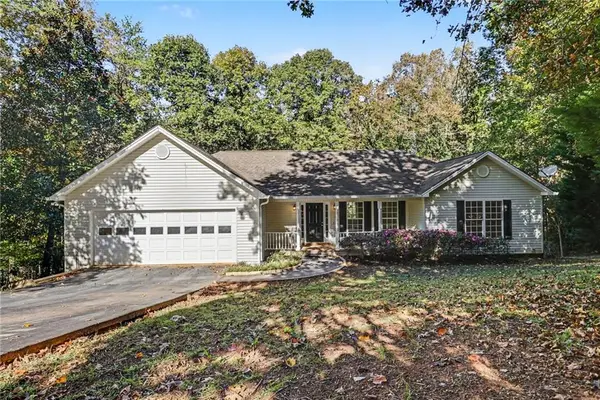 $410,000Active4 beds 3 baths3,284 sq. ft.
120 Young Deer Drive, Dahlonega, GA 30533
MLS# 7858246Listed by: OPENDOOR BROKERAGE, LLC - New
 $549,900Active4 beds 4 baths2,666 sq. ft.
3735 Oak Grove Road, Dahlonega, GA 30533
MLS# 10877669Listed by: Hester Group, REALTORS - New
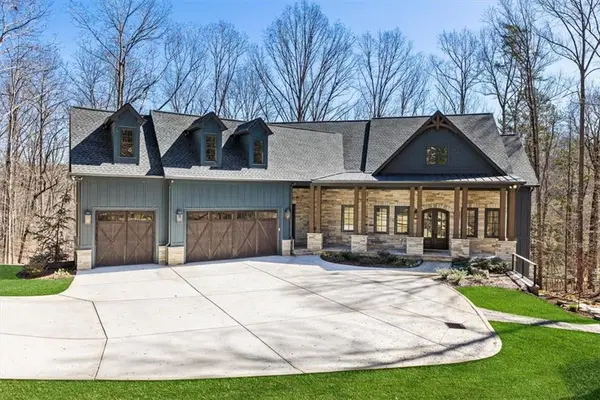 $2,075,000Active6 beds 6 baths5,707 sq. ft.
448 Golden Bear Pass, Dahlonega, GA 30533
MLS# 7850997Listed by: ARMONT REAL ESTATE - New
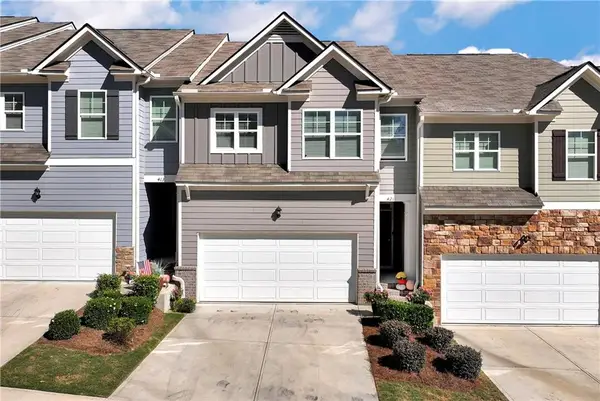 $389,900Active3 beds 3 baths1,925 sq. ft.
421 Stoneybrook Drive, Dahlonega, GA 30533
MLS# 7857283Listed by: SOUTHERN SELECT PROPERTIES, LLC. - New
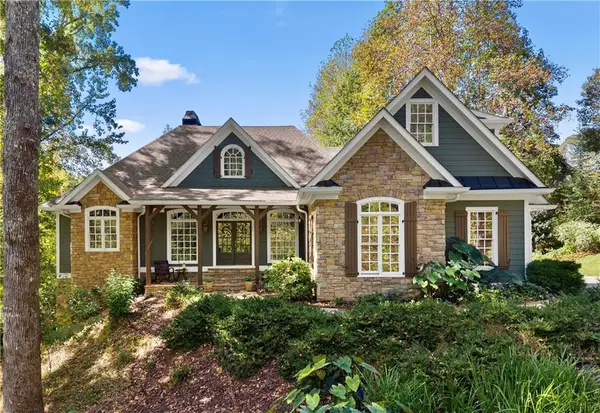 $969,000Active3 beds 4 baths3,702 sq. ft.
31 Lakotah Lane, Dahlonega, GA 30533
MLS# 7856173Listed by: ACHASTA REALTY, LLC - New
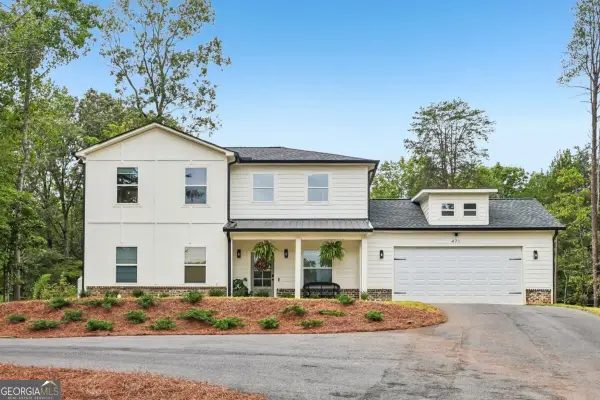 $489,900Active4 beds 4 baths
471 Chesterra Drive, Dahlonega, GA 30533
MLS# 10876436Listed by: Chapman Hall Realtors - New
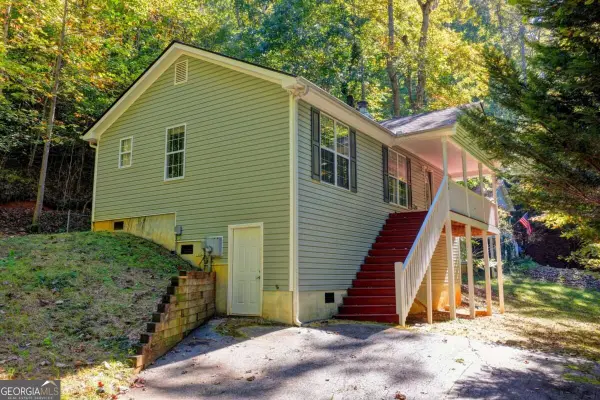 $290,000Active2 beds 2 baths
148 Chestatee Drive, Dahlonega, GA 30533
MLS# 10875877Listed by: Haven Real Estate Brokers - New
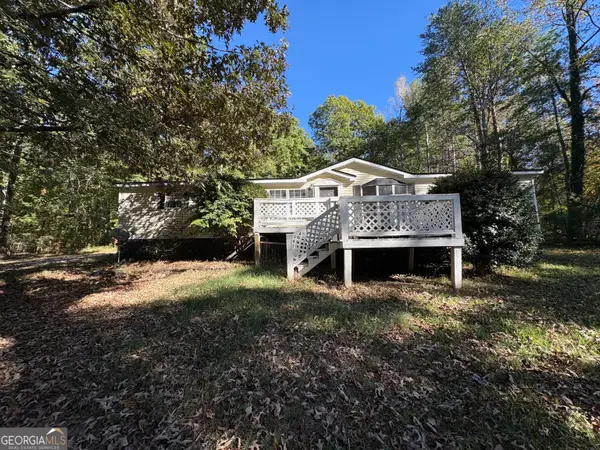 $210,000Active3 beds 2 baths1,710 sq. ft.
227 Lancelot Road, Dahlonega, GA 30533
MLS# 10875846Listed by: Collins Property Management Group


Protect your home and budget from life's surprises with an Assurant Home Warranty, backed by a partner that supports you through every step of homeownership. Explore Plans.
©2026 Century 21 Real Estate LLC. All rights reserved. CENTURY 21®, the CENTURY 21 Logo and C21® are service marks owned by Century 21 Real Estate LLC. Century 21 Real Estate LLC fully supports the principles of the Fair Housing Act and the Equal Opportunity Act. Each office is independently owned and operated. Listing information is deemed reliable but not guaranteed accurate.