
567 Crown Mountain Way, Dahlonega, GA 30533
Local realty services provided by:CENTURY 21 NUWAY REALTY
567 Crown Mountain Way,Dahlonega, GA 30533
$850,000
- 5 Beds
- 6 Baths
- 3,713 sq. ft.
- Single family
- Active
Listed by: cody dodge
Office: exp realty
MLS#:10814672
Source:METROMLS
Price summary
- Price:$850,000
- Price per sq. ft.:$228.93
- Monthly HOA dues:$116.67
About this home
OVER $150K IN UPGRADES, INCREDIBLE MOUNTAIN VIEWS, AND ONLY MINUTES FROM THE DAHLONEGA SQUARE AND WINERIES. Located in a private cul-de-sac within the gated Overlook at Crown Mountain community, this beautifully renovated home offers the perfect balance of privacy, luxury, and convenience. Nearly every room captures breathtaking mountain views, while the open floor plan is designed for both everyday living and effortless entertaining. The main level features a spacious primary suite with a spa-inspired bath, a beautifully updated kitchen with oversized pantries and a large island, and a warm, inviting living room centered around a custom marble fireplace. Upstairs, you'll find two additional ensuite bedrooms and a flexible loft, while the finished terrace level adds two more guest suites plus unfinished space ready for a workshop, gym, or future expansion. Step outside to an expanded back deck overlooking a fully fenced backyard and fire pit, creating the perfect place to enjoy peaceful mountain sunsets. This home also has something most homes in Dahlonega don't have - tons of flat parking. Your main driveway is flat, then an additional parking pad adds even more parking space for easy entertaining. Complete with an oversized two car garage, neighborhood swim and tennis amenities, and just minutes from Dahlonega's restaurants, wineries, and UNG, this home offers mountain living without sacrificing convenience....
Contact an agent
Home facts
- Year built:2019
- Subdivision & Development:The Overlook at Crown Mountain
- Listing ID #:10814672
- Updated:September 12, 2026 at 11:16 AM
Rooms and interior
- Bedrooms:5
- Total bathrooms:6
- Full bathrooms:5
- Half bathrooms:1
- Dining Description:Living Room/Dining Room Combo, Seats 12+
- Bathrooms Description:Double Vanity, Soaking Tub
- Kitchen Description:Dishwasher, Kitchen Island, Microwave, Oven/Range (Combo), Pantry, Refrigerator, Stainless Steel Appliance(s), Walk-in Pantry
- Bedroom Description:Master On Main Level, Walk-In Closet(s)
- Basement Description:Bath Finished, Daylight, Exterior Entry, Finished, Interior Entry
- Living area:3,713 sq. ft.
Heating and cooling
- Cooling:Ceiling Fan(s), Central Air
- Heating:Heat Pump
- Central air:Yes
Structure and exterior
- Year built:2019
- Building area:3,713 sq. ft.
- Lot area:0.75 Acres
- Lot Features:Cul-De-Sac, Open Lot, Private
- Architectural Style:Craftsman
- Construction Materials:Concrete
- Exterior Features:Balcony, Deck, Deck/Patio
- Levels:3+ Story
Schools
- High school:New Lumpkin
- Middle school:Lumpkin
- Elementary school:Cottrell
Utilities
- Water:Public, Water Available
- Sewer:Public Sewer, Sewer Available
Finances and disclosures
- Price:$850,000
- Price per sq. ft.:$228.93
- Tax amount:$6,655 (25)
Features and amenities
- Appliances:Dishwasher, Dryer, Microwave, Oven/Range (Combo), Refrigerator, Stainless Steel Appliance(s), Washer
- Laundry features:Dryer, Laundry, Washer
- Amenities:Smoke Detector(s)
Parking
- Parking description:Garage, Guest, Parking Pad, RV / Boat Parking
- Garage:Yes
 2026 Georgia MLS. All rights reserved. Information Deem Reliable But Not Guaranteed September 12, 2026
New listings near 567 Crown Mountain Way
- Coming Soon
 $389,000Coming Soon3 beds 2 baths1,232 sq. ft.
10 Patriot Trail, Dahlonega, GA 30533
MLS# 7836847Listed by: CHESTATEE REAL ESTATE, LLC. - Coming Soon
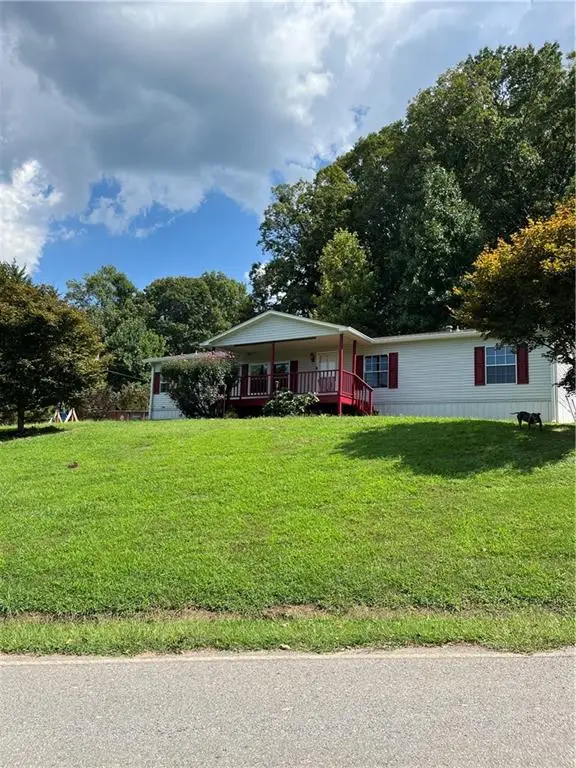 $299,000Coming Soon3 beds 2 baths1,792 sq. ft.
130 Fortner Drive, Dahlonega, GA 30533
MLS# 7833938Listed by: HARDEMAN REALTY, INC. - Coming Soon
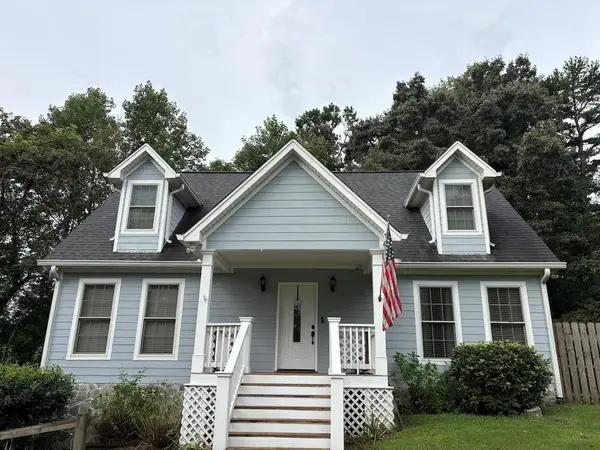 $485,000Coming Soon4 beds 3 baths2,396 sq. ft.
1224 Calhoun Road, Dahlonega, GA 30533
MLS# 7829428Listed by: RIGHT DEAL REALTY, LLC. - Coming Soon
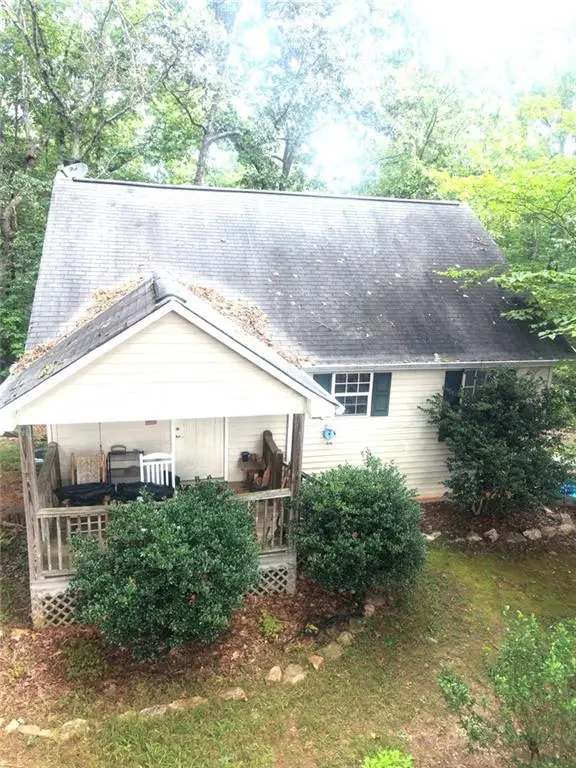 $294,000Coming Soon1 beds 2 baths1,095 sq. ft.
597 Sleepy Hollow Road, Dahlonega, GA 30533
MLS# 7823758Listed by: REMAX CENTER - Coming Soon
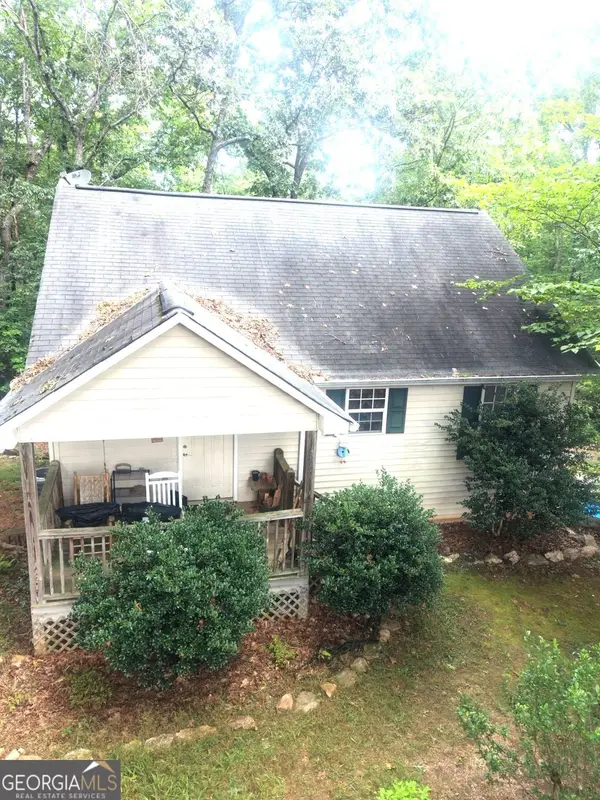 $294,000Coming Soon1 beds 2 baths1,095 sq. ft.
597 Sleepy Hollow Road, Dahlonega, GA 30533
MLS# 10828526Listed by: RE/MAX Center - New
 $325,000Active3 beds 2 baths1,402 sq. ft.
3790 Highway 52 W, Dahlonega, GA 30533
MLS# 7835054Listed by: WALDEN & CO REALTY - New
 $1,275,000Active4 beds 4 baths5,151 sq. ft.
218 Blue Gate Lane, Dahlonega, GA 30533
MLS# 10844236Listed by: Gold Peach Realty LLC - New
 $325,000Active4 beds 3 baths2,153 sq. ft.
589 Eagle Rest Road, Dahlonega, GA 30533
MLS# 10843946Listed by: Keller Williams Realty Atl. Partners - New
 $685,000Active4 beds 3 baths
290 Settlers Run, Dahlonega, GA 30533
MLS# 10843784Listed by: Keller Williams Community Partners - New
 $499,000Active4 beds 3 baths1,800 sq. ft.
30 Golden Autumn Drive, Dahlonega, GA 30533
MLS# 10843623Listed by: Maximum One Realty Greater Atlanta


Protect your home and budget from life's surprises with an Assurant Home Warranty, backed by a partner that supports you through every step of homeownership. Explore Plans.
©2026 Century 21 Real Estate LLC. All rights reserved. CENTURY 21®, the CENTURY 21 Logo and C21® are service marks owned by Century 21 Real Estate LLC. Century 21 Real Estate LLC fully supports the principles of the Fair Housing Act and the Equal Opportunity Act. Each office is independently owned and operated. Listing information is deemed reliable but not guaranteed accurate.