
1136 Cole Lake Road, Dallas, GA 30157
Local realty services provided by:CENTURY 21 Adams-Harvey & Associates
1136 Cole Lake Road,Dallas, GA 30157
$799,900
- 3 Beds
- 3 Baths
- 3,558 sq. ft.
- Single family
- Active
Listed by: deanne cochran
Office: flagstone realty group llc
MLS#:10857621
Source:METROMLS
Price summary
- Price:$799,900
- Price per sq. ft.:$224.82
About this home
Tucked away on approximately 8.47 wooded acres, this impressive four-sided brick traditional home offers a rare sense of privacy while remaining just minutes from everyday conveniences. Loaded with custom finishes and thoughtfully designed living spaces, this property combines timeless charm with exceptional functionality. A long, tree lined driveway welcomes you home, creating a peaceful setting tucked well off the road while still being conveniently located near Hwy 278, Hwy 61, shopping, dining, schools, medical facilities, and Downtown Dallas. The inviting wraparound front porch leads into a spacious foyer and a beautifully designed interior. The main level features a formal dining room, half bath, laundry room, hardwood flooring, and an expansive owner's suite complete with a fireplace, private access to the wrap around front porch, an oversized walk-in closet, and a well-appointed bath with a garden tub and separate shower. The large living room serves as the heart of the home and features high ceilings, lots of natural light, a brick fireplace, custom built-ins, and double doors opening to the covered rear porch. An adjoining sunroom provides additional living space and also offers access to the covered back porch, creating the perfect place to relax while enjoying views of the private backyard. The spacious kitchen is equipped with custom cabinetry, a center island with cooktop and breakfast bar, wall oven/microwave combo, refrigerator, dishwasher, abundant solid surface counter space, and ample storage. A private side entrance with a covered breezeway conveniently connects the home to the kitchen-level two-car garage. Upstairs you'll find two generously sized bedrooms, both with walk-in closets, an oversized full bath, and a cozy loft area ideal for a reading nook, study space, or sitting area. The full daylight basement is partially finished and offers exceptional flexibility with a large recreation room with walk-out door to covered patio, oversized half bath, three additional rooms suitable for offices, exercise space, hobbies, or storage, including a lower garage/workshop area with its own driveway access and garage door. Outdoor living is equally impressive with not only a large covered back porch but also features a covered patio beneath the rear porch, providing additional space for entertaining or relaxing. The driveway wraps around the home and extends to the lower level, offering convenience and easy access. Enjoy the tranquility of country living without sacrificing accessibility. Located just minutes from Downtown Dallas, you'll have convenient access to local restaurants, shopping, medical facilities, Silver Comet Trail, seasonal festivals, food truck events, farmers market, holiday celebrations, and the many community activities that make this area such a desirable place to call home!...
Contact an agent
Home facts
- Year built:2004
- Subdivision & Development:None
- Listing ID #:10857621
- Updated:October 12, 2026 at 11:10 AM
Rooms and interior
- Bedrooms:3
- Total bathrooms:3
- Full bathrooms:2
- Half bathrooms:1
- Flooring:Carpet, Hardwood, Tile
- Dining Description:Seats 12+, Separate Room
- Bathrooms Description:Separate Shower, Tile Bath
- Kitchen Description:Breakfast Area, Breakfast Bar, Breakfast Room, Dishwasher, Kitchen Island, Microwave, Solid Surface Counters
- Bedroom Description:Master On Main Level, Roommate Plan, Split Bedroom Plan, Walk-In Closet(s)
- Basement Description:Bath Finished, Boat Door, Daylight, Exterior Entry, Finished, Full, Interior Entry
- Living area:3,558 sq. ft.
Heating and cooling
- Cooling:Ceiling Fan(s), Central Air
- Heating:Central
- Central air:Yes
Structure and exterior
- Roof:Composition
- Year built:2004
- Building area:3,558 sq. ft.
- Lot area:8.47 Acres
- Lot Features:Level, Private
- Architectural Style:Brick 4 Side, Brick/Frame, Country/Rustic, Craftsman, Traditional
- Construction Materials:Brick
- Exterior Features:Deck, Deck/Patio
- Levels:2 Story
Schools
- High school:Paulding
- Middle school:Other
- Elementary school:Poole
Utilities
- Water:Public, Water Available
- Sewer:Septic Tank
Finances and disclosures
- Price:$799,900
- Price per sq. ft.:$224.82
- Tax amount:$6,611 (2025)
Features and amenities
- Appliances:Dishwasher, Electric Water Heater, Microwave
- Laundry features:Laundry
- Amenities:Bookcases, Double Pane Windows, Electric Water Heater, High Ceilings, In-Law Floorplan, Smoke Detector(s), Tray Ceiling(s)
Parking
- Total parking spaces:3
- Parking description:Attached, Garage, Garage Door Opener, Kitchen Level, RV / Boat Parking, Storage
- Garage:Yes
 2026 Georgia MLS. All rights reserved. Information Deem Reliable But Not Guaranteed October 12, 2026 METROMLS Member Broker: Shane Phillips
New listings near 1136 Cole Lake Road
- Coming Soon
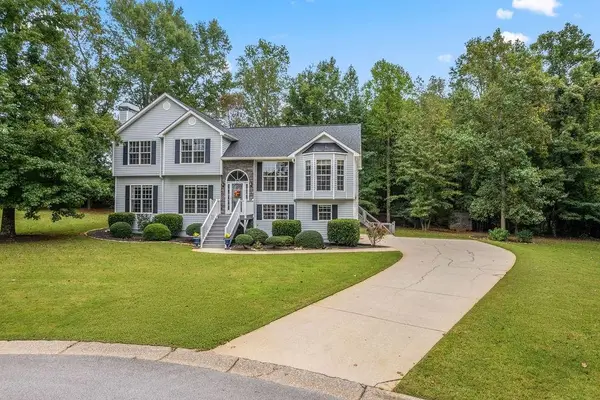 $375,000Coming Soon4 beds 3 baths2,021 sq. ft.
335 Spring Dale Lane, Dallas, GA 30157
MLS# 7852540Listed by: ATLANTA COMMUNITIES - Coming Soon
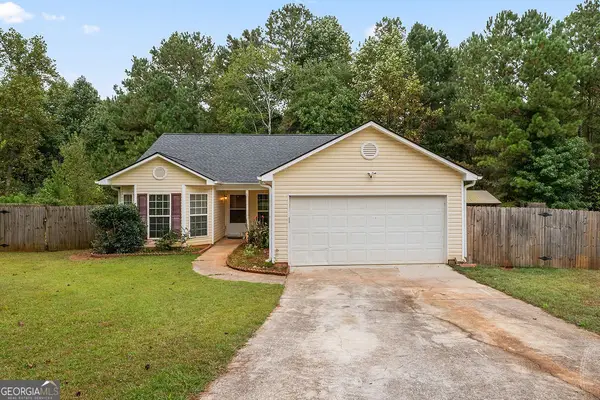 $250,000Coming Soon3 beds 2 baths1,330 sq. ft.
179 Cynthia Court, Dallas, GA 30157
MLS# 10869763Listed by: Cynosure Ventures - Coming Soon
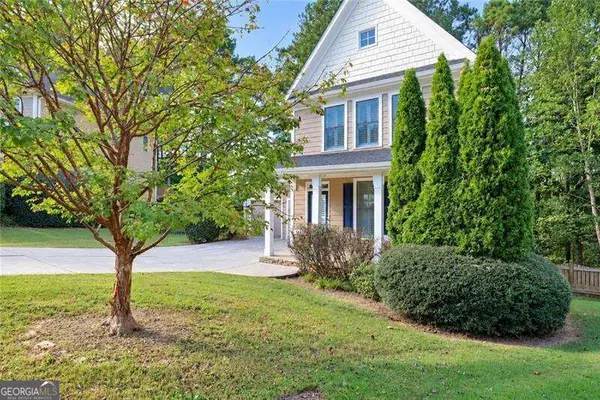 $2,720Coming Soon4 beds 4 baths
69 Haven Crest Court, Dallas, GA 30132
MLS# 10867978Listed by: Atlanta Communities - Coming Soon
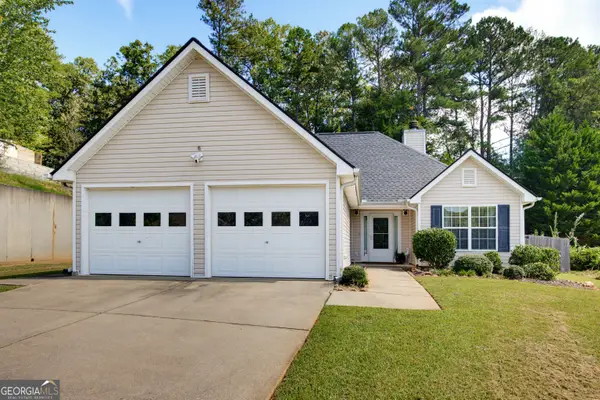 $285,000Coming Soon3 beds 2 baths1,254 sq. ft.
123 Oconnor Drive, Dallas, GA 30157
MLS# 10866734Listed by: Atlanta Communities - Coming Soon
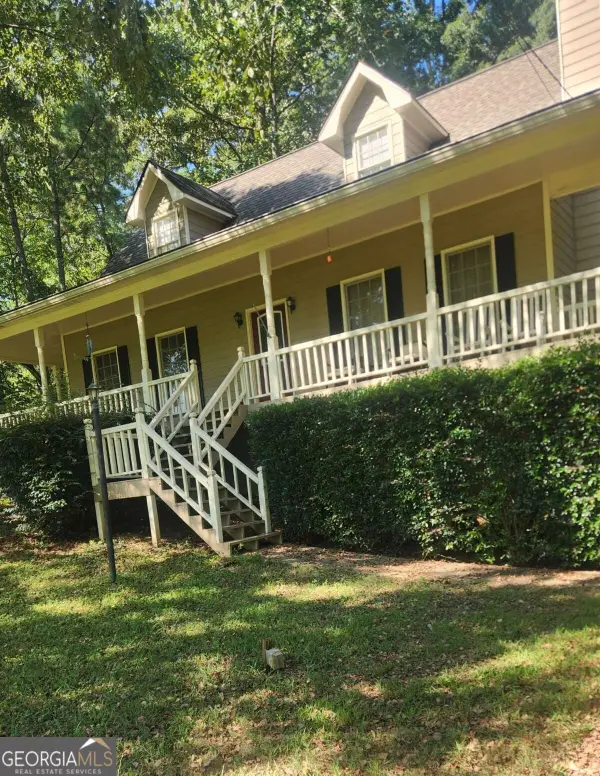 $318,900Coming Soon3 beds 2 baths1,502 sq. ft.
59 Cedar Way, Dallas, GA 30132
MLS# 10850067Listed by: Virtual Properties Realty.com - New
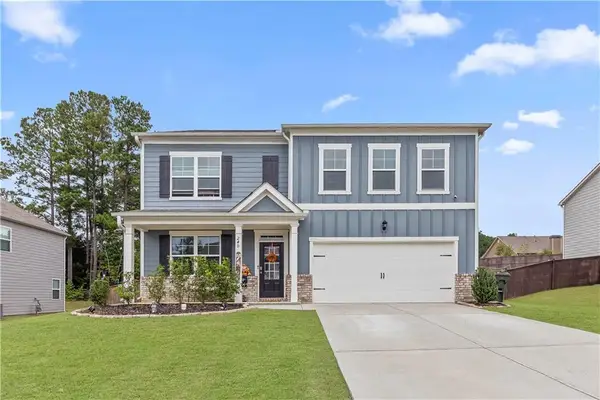 $435,000Active5 beds 3 baths2,856 sq. ft.
240 Sienna Bluff, Dallas, GA 30132
MLS# 7852632Listed by: ATLANTA COMMUNITIES - New
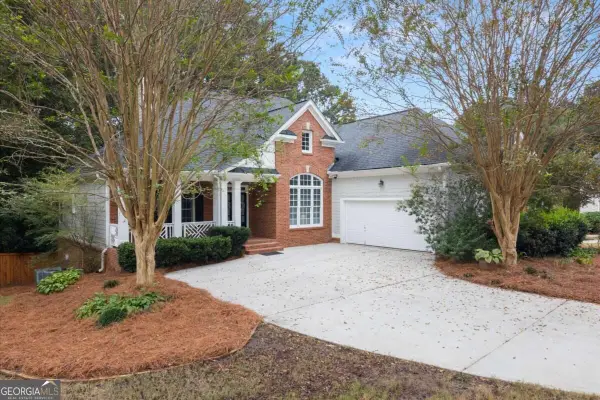 $499,000Active5 beds 5 baths2,863 sq. ft.
37 Riverwood Court, Dallas, GA 30157
MLS# 10870842Listed by: Maximum One Grt. Atl. REALTORS - New
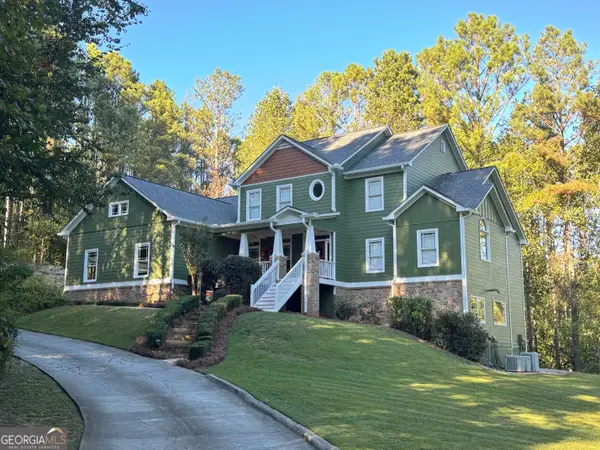 $669,000Active5 beds 5 baths5,787 sq. ft.
185 Georgetown Drive, Dallas, GA 30132
MLS# 10870780Listed by: Maximum One Realty Greater Atlanta - New
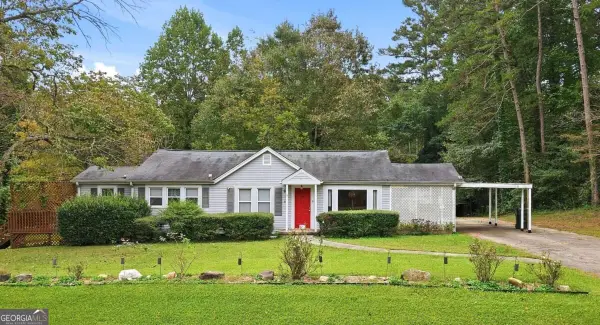 $265,000Active3 beds 1 baths1,296 sq. ft.
4982 Dallas Acworth Highway, Dallas, GA 30132
MLS# 10870750Listed by: RB Realty - New
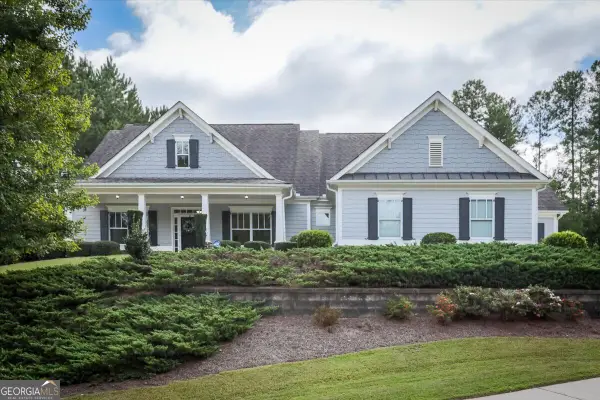 $550,000Active3 beds 2 baths2,496 sq. ft.
17 Barkwood Court, Dallas, GA 30132
MLS# 10870649Listed by: Meybohm LLC


Protect your home and budget from life's surprises with an Assurant Home Warranty, backed by a partner that supports you through every step of homeownership. Explore Plans.
©2026 Century 21 Real Estate LLC. All rights reserved. CENTURY 21®, the CENTURY 21 Logo and C21® are service marks owned by Century 21 Real Estate LLC. Century 21 Real Estate LLC fully supports the principles of the Fair Housing Act and the Equal Opportunity Act. Each office is independently owned and operated. Listing information is deemed reliable but not guaranteed accurate.