
138 Bethel Drive, Dallas, GA 30157
Local realty services provided by:CENTURY 21 Premier Real Estate
138 Bethel Drive,Dallas, GA 30157
$244,900
- 3 Beds
- 2 Baths
- 1,146 sq. ft.
- Single family
- Active
Listed by: benjamin hitchins
Office: mainstay brokerage
MLS#:10886802
Source:METROMLS
Price summary
- Price:$244,900
- Price per sq. ft.:$213.7
About this home
Welcome home to this move-in-ready 3-bedroom, 2-bathroom residence offering a comfortable layout and inviting features. The living area features luxury vinyl plank flooring and a cozy fireplace, creating a welcoming space for relaxing or entertaining. The kitchen offers stainless steel appliances, sleek countertops, and a breakfast nook for casual dining. The primary bedroom provides a comfortable retreat, while the additional bedrooms offer flexibility for guest accommodations, a home office, or a hobby room. Enjoy outdoor living on the backyard deck, perfect for relaxing or gathering with guests. An attached garage adds everyday convenience. This home offers a great combination of comfort, functionality, and outdoor enjoyment. Professional Photos Coming Soon!
Contact an agent
Home facts
- Year built:1995
- Subdivision & Development:Waverly Walk
- Listing ID #:10886802
- Updated:November 08, 2026 at 12:29 PM
Rooms and interior
- Bedrooms:3
- Total bathrooms:2
- Full bathrooms:2
- Flooring:Carpet
- Kitchen Description:Breakfast Area, Microwave, Refrigerator, Solid Surface Counters
- Bedroom Description:Split Bedroom Plan
- Basement Description:Interior Entry, Partial
- Living area:1,146 sq. ft.
Heating and cooling
- Cooling:Central Air
- Heating:Forced Air, Natural Gas
- Central air:Yes
Structure and exterior
- Roof:Composition
- Year built:1995
- Building area:1,146 sq. ft.
- Lot area:0.58 Acres
- Lot Features:Level
- Architectural Style:Traditional
- Construction Materials:Vinyl Siding
- Exterior Features:Deck
- Foundation Description:Slab
- Levels:1.5 Story
Schools
- High school:Paulding
- Middle school:South Paulding
- Elementary school:Nebo
Utilities
- Water:Public
- Sewer:Septic Tank
Finances and disclosures
- Price:$244,900
- Price per sq. ft.:$213.7
- Tax amount:$2,434 (2025)
Features and amenities
- Appliances:Microwave, Refrigerator
- Laundry features:Laundry
- Amenities:High Ceilings
Parking
- Total parking spaces:2
- Parking description:Attached, Garage
- Garage:Yes
 2026 Georgia MLS. All rights reserved. Information Deem Reliable But Not Guaranteed November 8, 2026 METROMLS Member Broker: Andrew S Mullin
New listings near 138 Bethel Drive
- Coming Soon
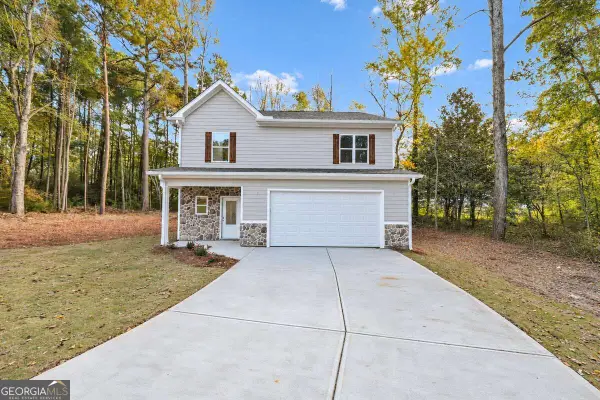 $359,000Coming Soon3 beds 4 baths2,300 sq. ft.
77 Summer Lake Place, Dallas, GA 30157
MLS# 10884943Listed by: Sanders Real Estate - Coming Soon
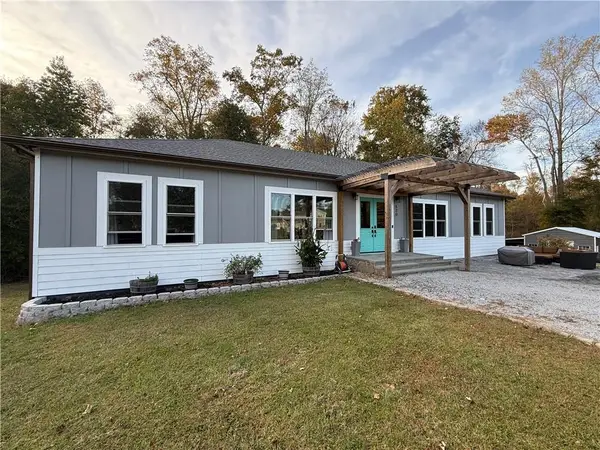 $629,900Coming Soon5 beds 4 baths2,592 sq. ft.
520 Hitchcock Road, Dallas, GA 30157
MLS# 7852737Listed by: VIRTUAL PROPERTIES REALTY. BIZ - Coming Soon
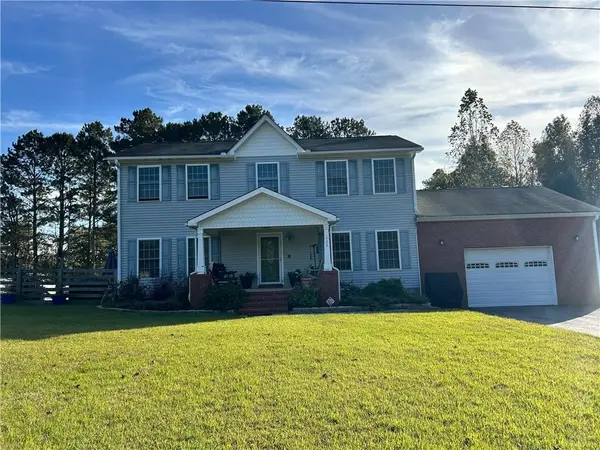 $429,900Coming Soon4 beds 3 baths2,296 sq. ft.
522 Hitchcock Road, Dallas, GA 30157
MLS# 7852798Listed by: VIRTUAL PROPERTIES REALTY. BIZ - Coming Soon
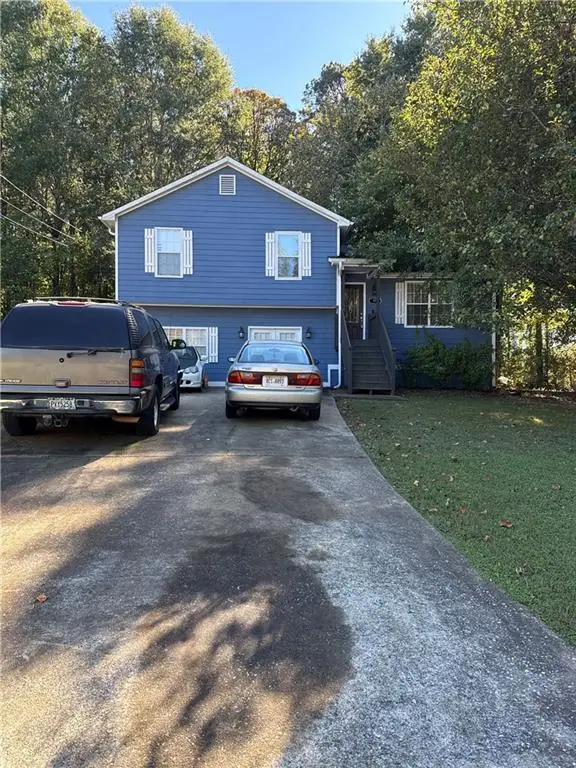 $265,000Coming Soon4 beds 4 baths1,680 sq. ft.
125 Tanner Drive, Dallas, GA 30157
MLS# 7861154Listed by: MARK SPAIN REAL ESTATE - Coming Soon
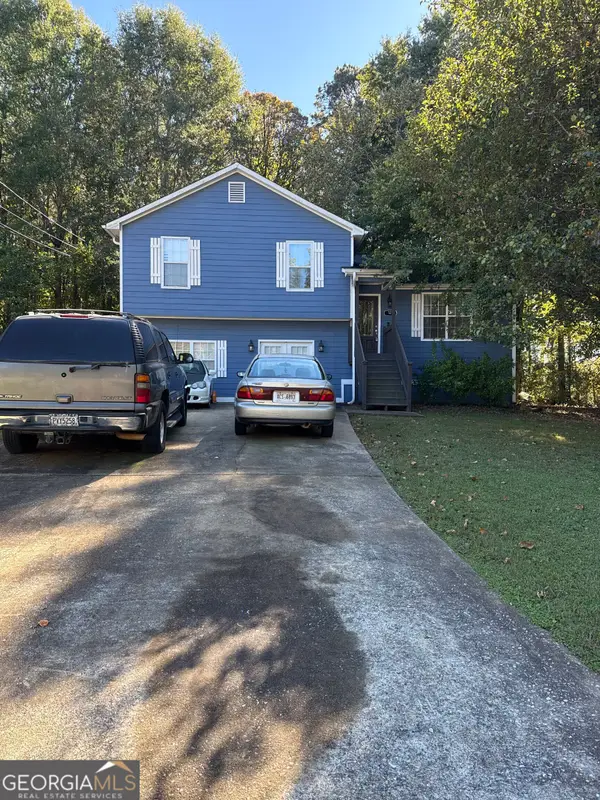 $265,000Coming Soon4 beds 4 baths1,680 sq. ft.
125 Tanner Drive, Dallas, GA 30157
MLS# 10881426Listed by: Mark Spain Real Estate - Coming Soon
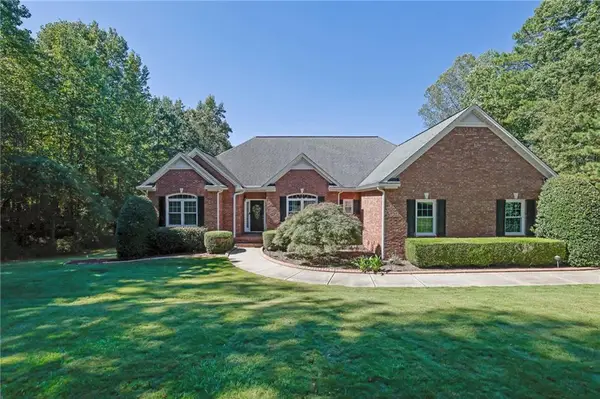 $575,000Coming Soon4 beds 3 baths3,279 sq. ft.
62 Davis Mill Road S, Dallas, GA 30157
MLS# 7857169Listed by: COLDWELL BANKER REALTY  $38,999Active0.86 Acres
287 Columbia Cove, Dallas, GA 30132
MLS# 7597432Listed by: KELLER WILLIAMS REALTY SIGNATURE PARTNERS- Open Sun, 2 to 4pmNew
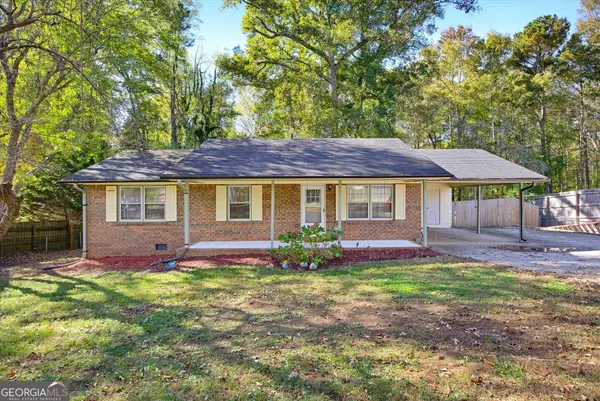 $265,000Active3 beds 1 baths1,100 sq. ft.
500 Davis Mill Road S, Dallas, GA 30157
MLS# 10886808Listed by: Atlanta Communities - New
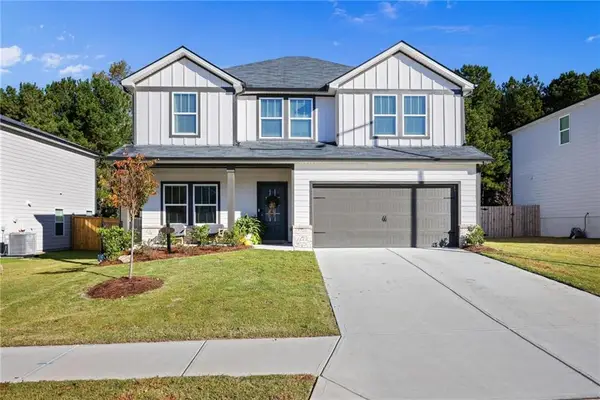 $399,900Active4 beds 3 baths2,418 sq. ft.
56 Proust Circle, Dallas, GA 30132
MLS# 7864986Listed by: BERKSHIRE HATHAWAY HOMESERVICES GEORGIA PROPERTIES


Protect your home and budget from life's surprises with an Assurant Home Warranty, backed by a partner that supports you through every step of homeownership. Explore Plans.
©2026 Century 21 Real Estate LLC. All rights reserved. CENTURY 21®, the CENTURY 21 Logo and C21® are service marks owned by Century 21 Real Estate LLC. Century 21 Real Estate LLC fully supports the principles of the Fair Housing Act and the Equal Opportunity Act. Each office is independently owned and operated. Listing information is deemed reliable but not guaranteed accurate.