
310 Oakmont Drive, Dallas, GA 30132
Local realty services provided by:CENTURY 21 Adams-Harvey & Associates
310 Oakmont Drive,Dallas, GA 30132
$404,990
- 4 Beds
- 3 Baths
- 3,005 sq. ft.
- Single family
- Active
Listed by: risa hassell, laurence mcdade
Office: sdc realty
MLS#:10795193
Source:METROMLS
Price summary
- Price:$404,990
- Price per sq. ft.:$134.77
- Monthly HOA dues:$42
About this home
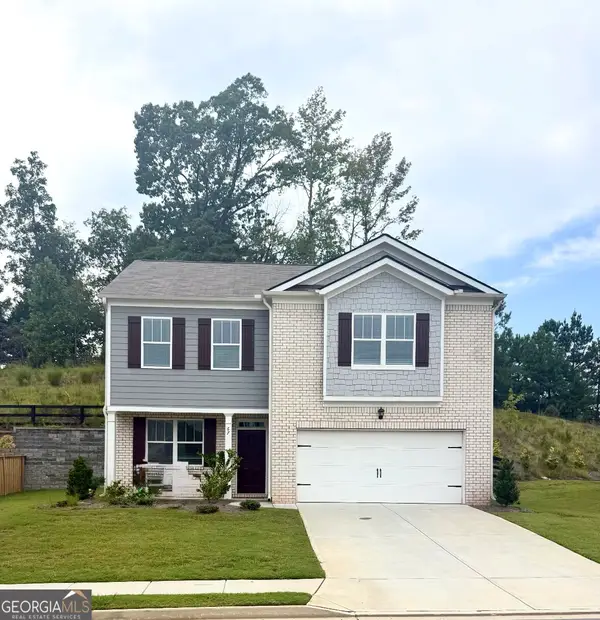
Ready in October! The James plan by Smith Douglas homes located in Oakmont! This beautifully upgraded home features a classic brick exterior and a designer-inspired black interior finish package with upgraded lighting, fixtures, hardware, and faucets throughout. The open-concept floor plan is anchored by a gas fireplace in the family room and a well-appointed kitchen featuring 42-inch cabinets with crown molding, solid surface countertops, tile backsplash, upgraded gas appliances, and generous storage. The spacious primary suite offers a tray ceiling and a luxurious bath with a garden tub, separate tiled shower with glass enclosure, dual marble vanity, and additional natural light from upgraded windows. A secondary bedroom and full bath have been added in place of the study, creating the perfect guest suite, home office, or flexible living space. Luxury vinyl plank flooring extends throughout the main living areas, bathrooms, and laundry room, while iron railings add a stylish custom touch. Additional features include ceiling fans, pendant lighting, upgraded bath countertops, comfort-height toilets, a smart front door deadbolt, automatic garage door opener, and wall-mounted TV prep. Step outside to the oversized 10' x 20' patio, ideal for entertaining or relaxing. The James offers the perfect blend of style, comfort, and functionality. Photos are representative of floor plan and not actual house. Seller Incentives are available with using preferred lender....
Contact an agent
Home facts
- Year built:2026
- Subdivision & Development:Oakmont
- Listing ID #:10795193
- Updated:September 12, 2026 at 11:16 AM
Rooms and interior
- Bedrooms:4
- Total bathrooms:3
- Full bathrooms:3
- Flooring:Carpet
- Dining Description:Separate Room
- Bathrooms Description:Separate Shower
- Kitchen Description:Dishwasher, Disposal, Microwave, Oven/Range (Combo), Pantry, Solid Surface Counters
- Bedroom Description:Master On Main Level, Split Bedroom Plan
- Living area:3,005 sq. ft.
Heating and cooling
- Cooling:Central Air, Electric
- Heating:Central, Natural Gas
- Central air:Yes
Structure and exterior
- Roof:Composition
- Year built:2026
- Building area:3,005 sq. ft.
- Architectural Style:Traditional
- Construction Materials:Brick
- Exterior Features:Deck/Patio
- Foundation Description:Slab
- Levels:2 Story
Schools
- High school:Paulding
- Middle school:Herschel Jones
- Elementary school:Poole
Utilities
- Water:Public, Water Available
- Sewer:Public Sewer, Sewer Available
Finances and disclosures
- Price:$404,990
- Price per sq. ft.:$134.77
- Tax amount:$1 (2026)
Features and amenities
- Appliances:Dishwasher, Disposal, Microwave, Oven/Range (Combo)
- Laundry features:Upper Level
- Amenities:High Ceilings, Smoke Detector(s), Tray Ceiling(s)
Parking
- Total parking spaces:2
- Parking description:Attached, Garage
- Garage:Yes
 2026 Georgia MLS. All rights reserved. Information Deem Reliable But Not Guaranteed September 12, 2026 METROMLS Member Broker: Shane Phillips
New listings near 310 Oakmont Drive
- Coming Soon
 $255,000Coming Soon4 beds 2 baths1,890 sq. ft.
471 Homer Cochran Road, Dallas, GA 30132
MLS# 7835765Listed by: ATLANTA COMMUNITIES - Coming Soon
 $349,900Coming Soon3 beds 2 baths
85 Haddonstone Drive, Dallas, GA 30157
MLS# 10843696Listed by: Virtual Properties Realty.com - Coming Soon
 $255,000Coming Soon3 beds 3 baths
17 Village Glen, Dallas, GA 30157
MLS# 10843561Listed by: Atlanta Communities - Coming Soon
 $329,500Coming Soon3 beds 3 baths2,218 sq. ft.
67 Highgrove Way, Dallas, GA 30157
MLS# 10834837Listed by: Keller Williams Realty - Coming Soon
 $605,000Coming Soon4 beds 3 baths2,704 sq. ft.
91 Pennsylvania Avenue, Dallas, GA 30132
MLS# 7824988Listed by: MARK SPAIN REAL ESTATE - Coming Soon
 $605,000Coming Soon4 beds 3 baths2,704 sq. ft.
91 Pennsylvania Avenue, Dallas, GA 30132
MLS# 10830068Listed by: Mark Spain Real Estate - New
 $435,000Active3 beds 3 baths1,679 sq. ft.
216 Hawthorne Ridge Circle, Dallas, GA 30132
MLS# 7835362Listed by: ATLANTA COMMUNITIES - New
 $319,900Active3 beds 2 baths1,284 sq. ft.
149 Holder Rd, Dallas, GA 30132
MLS# 7836755Listed by: FLAGSTONE REALTY GROUP, LLC - Open Sat, 2 to 4pmNew
 $290,000Active3 beds 3 baths
118 Jade Lane, Dallas, GA 30132
MLS# 10844529Listed by: Keller Williams Chattahoochee - New
 $475,000Active4 beds 4 baths2,975 sq. ft.
4514 Gulledge Road, Dallas, GA 30132
MLS# 10844570Listed by: REMAX Around Atlanta


Protect your home and budget from life's surprises with an Assurant Home Warranty, backed by a partner that supports you through every step of homeownership. Explore Plans.
©2026 Century 21 Real Estate LLC. All rights reserved. CENTURY 21®, the CENTURY 21 Logo and C21® are service marks owned by Century 21 Real Estate LLC. Century 21 Real Estate LLC fully supports the principles of the Fair Housing Act and the Equal Opportunity Act. Each office is independently owned and operated. Listing information is deemed reliable but not guaranteed accurate.