
354 Bethel Drive, Dallas, GA 30157
Local realty services provided by:CENTURY 21 Results
354 Bethel Drive,Dallas, GA 30157
$339,999
- 4 Beds
- 2 Baths
- 1,737 sq. ft.
- Single family
- Active
Listed by: debi parks
Office: allen and associates realty, llc.
MLS#:7871211
Source:FIRSTMLS
Price summary
- Price:$339,999
- Price per sq. ft.:$195.74
About this home
Come see this one for yourself! It’s tucked away on a private acre lot, this cozy, family-friendly home offers peaceful living surrounded by nature. Hidden behind a wooded valley with a running creek, the setting feels like your own retreat. Updated split foyer with 3 bedrooms and 2 full baths upstairs, plus an open-concept kitchen, dining, and living area. Recently remodeled kitchen features new soft-close cabinetry, custom pantry with bi-fold barn door, and floor-to-ceiling storage with pull-out shelves. Wood laminate flooring and updated lighting throughout. The finished basement adds 430 sq ft which includes 2 spacious bonus rooms with closets ideal for bedrooms, office, or flex space) and a 2-car garage. Enjoy the outdoors from the oversized deck with retractable awning overlooking a beautiful pond with waterfall and natural filtration system. Covered swing area below offers a cool, relaxing spot by the water. Backyard is a hummingbird haven and includes a chicken coop and 18x20 workshop/barn. Private, peaceful, and move-in ready-this is the kind of home where memories are made....
Contact an agent
Home facts
- Year built:1997
- Subdivision & Development:Waverly Walk
- Listing ID #:7871211
- Updated:November 21, 2026 at 03:50 AM
Rooms and interior
- Bedrooms:4
- Total bathrooms:2
- Full bathrooms:2
- Flooring:Laminate
- Dining Description:Open Concept
- Bathrooms Description:Shower Only
- Kitchen Description:Breakfast Bar, Breakfast Room, Cabinets Other, Dishwasher, Gas Range, Microwave, Pantry, Refrigerator, Self Cleaning Oven, Stone Counters, View to Family Room
- Bedroom Description:Master on Main
- Basement Description:Daylight, Driveway Access, Exterior Entry, Finished, Interior Entry
- Living area:1,737 sq. ft.
Heating and cooling
- Cooling:Ceiling Fan(s), Central Air
- Heating:Forced Air, Natural Gas
- Central air:Yes
Structure and exterior
- Roof:Tar/Gravel
- Year built:1997
- Building area:1,737 sq. ft.
- Lot area:0.9 Acres
- Lot Features:Back Yard, Cul-De-Sac, Private, Sloped, Wooded
- Construction Materials:HardiPlank Type
- Exterior Features:Awning(s), Covered, Deck, Front Porch, Patio, Private Yard, Rear Stairs
- Levels:2 Story
Schools
- High school:South Paulding
- Middle school:South Paulding
- Elementary school:Nebo
Utilities
- Water:Public, Water Available
- Sewer:Septic Tank
Finances and disclosures
- Price:$339,999
- Price per sq. ft.:$195.74
- Tax amount:$2,874 (2026)
Features and amenities
- Appliances:Livestock Equipment
- Laundry features:Dryer, In Hall, Main Level, Washer
- Amenities:Entrance Foyer, Entrance Foyer 2 Story, Gas Water Heater
Parking
- Parking description:Drive Under Main Level, Driveway, Garage, Garage Door Opener, Garage Faces Front
- Garage spaces:2
 Listings identified with the FMLS IDX logo come from FMLS and are held by brokerage firms other than the owner of this website. The listing brokerage is identified in any listing details. Information is deemed reliable but is not guaranteed. If you believe any FMLS listing contains material that infringes your copyrighted work please click here (https://www.fmls.com/dmca) to review our DMCA policy and learn how to submit a takedown request. ©2026 First Multiple Listing Service, Inc. FIRSTMLS Member Broker: Debbie Cooke
New listings near 354 Bethel Drive
- Coming Soon
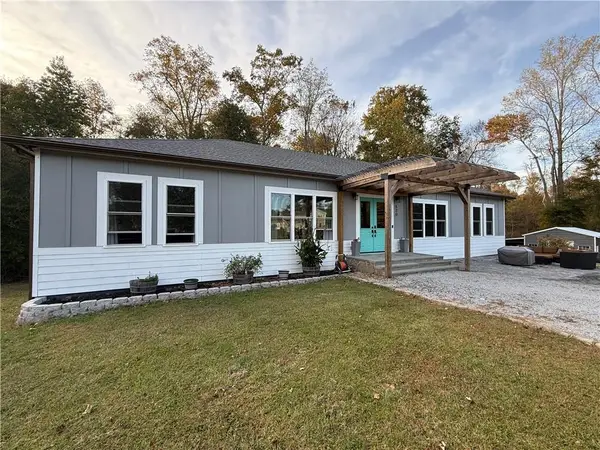 $629,900Coming Soon5 beds 4 baths2,592 sq. ft.
520 Hitchcock Road, Dallas, GA 30157
MLS# 7852737Listed by: VIRTUAL PROPERTIES REALTY. BIZ - Coming Soon
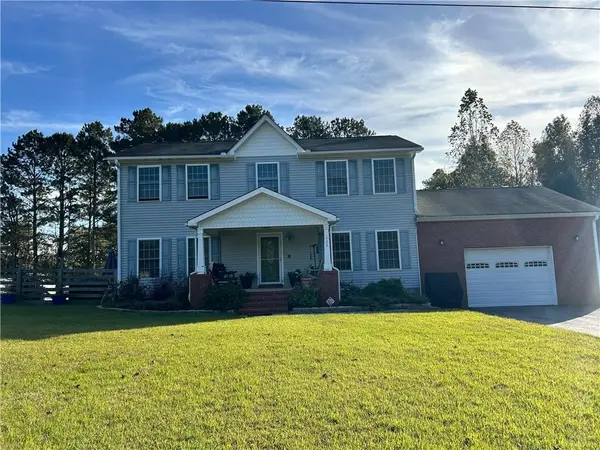 $429,900Coming Soon4 beds 3 baths2,296 sq. ft.
522 Hitchcock Road, Dallas, GA 30157
MLS# 7852798Listed by: VIRTUAL PROPERTIES REALTY. BIZ - New
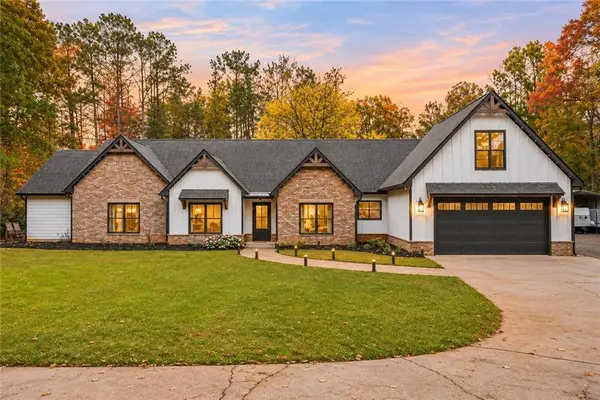 $869,900Active5 beds 2 baths3,400 sq. ft.
635 Colbert Road, Dallas, GA 30132
MLS# 7870106Listed by: WEICHERT, REALTORS - THE COLLECTIVE - New
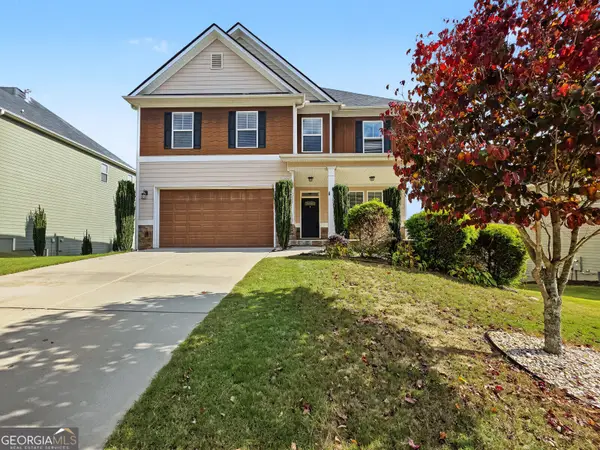 $420,000Active5 beds 4 baths3,283 sq. ft.
39 Fallen Oak Drive, Dallas, GA 30132
MLS# 10893959Listed by: ICON Real Estate Group - New
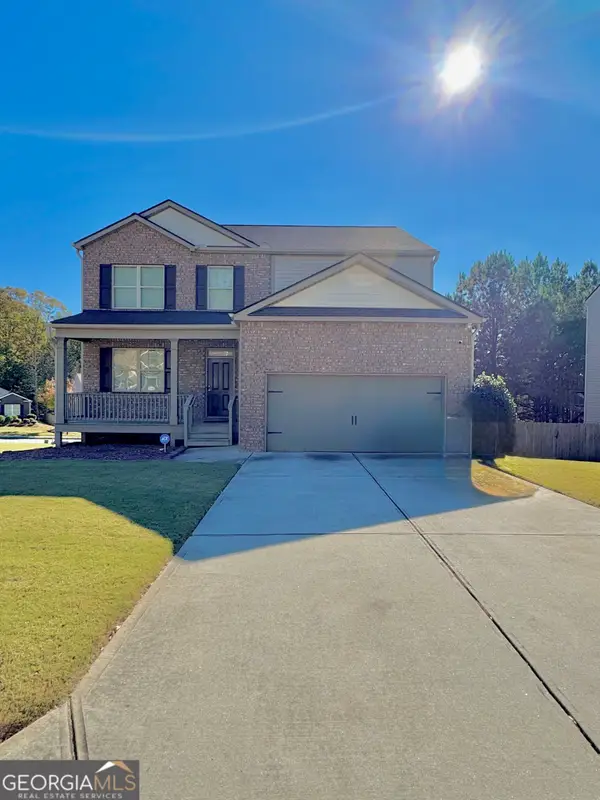 $390,000Active5 beds 3 baths4,086 sq. ft.
406 Aviary Lane, Dallas, GA 30132
MLS# 10893961Listed by: Peachtree Real Estate LLC - New
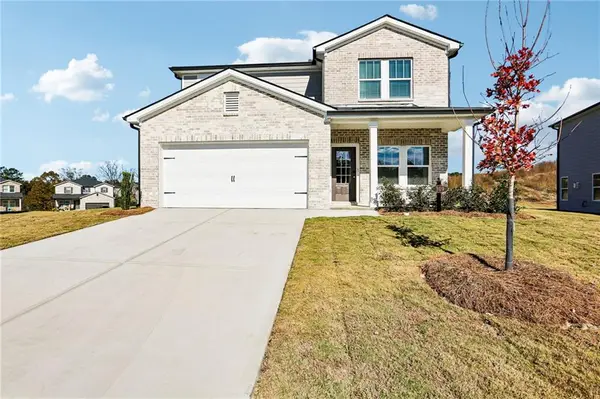 $349,990Active3 beds 3 baths1,860 sq. ft.
309 Proust Circle, Dallas, GA 30132
MLS# 7870869Listed by: KELLER WILLIAMS REALTY CITYSIDE  $38,999Active0.86 Acres
287 Columbia Cove, Dallas, GA 30132
MLS# 7597432Listed by: KELLER WILLIAMS REALTY SIGNATURE PARTNERS- New
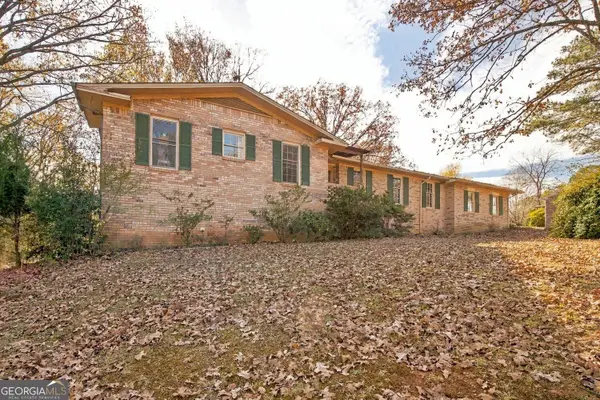 $339,900Active4 beds 4 baths3,946 sq. ft.
178 Westminster Way, Dallas, GA 30132
MLS# 10893712Listed by: Real Broker, LLC - New
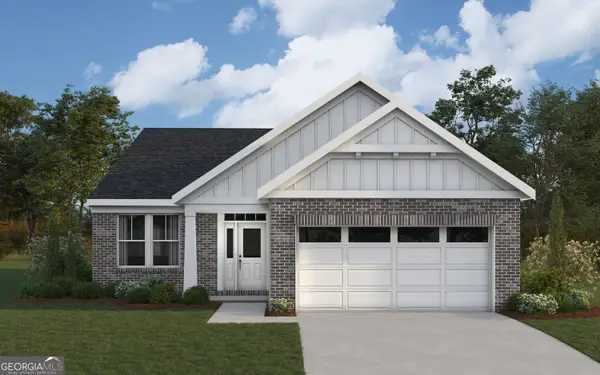 $429,990Active3 beds 2 baths1,778 sq. ft.
57 Park Village Bend, Dallas, GA 30157
MLS# 10893721Listed by: HMS Real Estate


Protect your home and budget from life's surprises with an Assurant Home Warranty, backed by a partner that supports you through every step of homeownership. Explore Plans.
©2026 Century 21 Real Estate LLC. All rights reserved. CENTURY 21®, the CENTURY 21 Logo and C21® are service marks owned by Century 21 Real Estate LLC. Century 21 Real Estate LLC fully supports the principles of the Fair Housing Act and the Equal Opportunity Act. Each office is independently owned and operated. Listing information is deemed reliable but not guaranteed accurate.