
39 Fallen Oak Drive, Dallas, GA 30132
Local realty services provided by:CENTURY 21 Realty 1 Professionals
39 Fallen Oak Drive,Dallas, GA 30132
$420,000
- 5 Beds
- 4 Baths
- 3,283 sq. ft.
- Single family
- Active
Listed by: lynne irby
Office: icon real estate group
MLS#:10893959
Source:METROMLS
Price summary
- Price:$420,000
- Price per sq. ft.:$127.93
- Monthly HOA dues:$63.5
About this home
This 5/3.5 home offers a finished daylight basement with its own bedroom and full bath and a fully fenced backyard overlooked by the back deck. The basement gives you extra space for guests, a home office, or a second living area.On the main level, the family room opens to a kitchen with an island, solid-surface countertops, and plenty of cabinet space. A separate dining room and half bath round out the main floor. Upstairs, the primary suite features a walk-in closet, soaking tub, and separate shower. Three additional bedrooms, a full hall bath, and a laundry room are also upstairs.Enjoy morning coffee on the covered front porch or dinner on the back deck. The home also includes a two-car garage and is convenient to shopping and dining in the North Paulding area.
Contact an agent
Home facts
- Year built:2016
- Subdivision & Development:Lost Creek
- Listing ID #:10893959
- Updated:November 21, 2026 at 04:26 AM
Rooms and interior
- Bedrooms:5
- Total bathrooms:4
- Full bathrooms:3
- Half bathrooms:1
- Flooring:Carpet, Hardwood, Tile
- Bathrooms Description:Double Vanity, Separate Shower
- Kitchen Description:Dishwasher, Ice Maker, Oven/Range (Combo), Refrigerator
- Bedroom Description:Walk-In Closet(s)
- Basement Description:Bath Finished, Daylight, Exterior Entry, Finished, Full, Interior Entry
- Living area:3,283 sq. ft.
Heating and cooling
- Cooling:Ceiling Fan(s), Central Air
- Heating:Electric, Forced Air
- Central air:Yes
Structure and exterior
- Roof:Composition
- Year built:2016
- Building area:3,283 sq. ft.
- Lot area:0.21 Acres
- Lot Features:Level, Sloped
- Architectural Style:Traditional
- Construction Materials:Press Board
- Levels:2 Story
Schools
- High school:North Paulding
- Middle school:McClure
- Elementary school:Burnt Hickory
Utilities
- Water:Public, Water Available
- Sewer:Public Sewer, Sewer Connected
Finances and disclosures
- Price:$420,000
- Price per sq. ft.:$127.93
- Tax amount:$4,043 (25)
Features and amenities
- Appliances:Dishwasher, Electric Water Heater, Oven/Range (Combo), Refrigerator
- Laundry features:Laundry, Upper Level
- Amenities:Electric Water Heater, High Ceilings, Tray Ceiling(s)
Parking
- Parking description:Attached, Garage
- Garage:Yes
 2026 Georgia MLS. All rights reserved. Information Deem Reliable But Not Guaranteed November 21, 2026 METROMLS Member Broker: Angela Whitmire
New listings near 39 Fallen Oak Drive
- Coming Soon
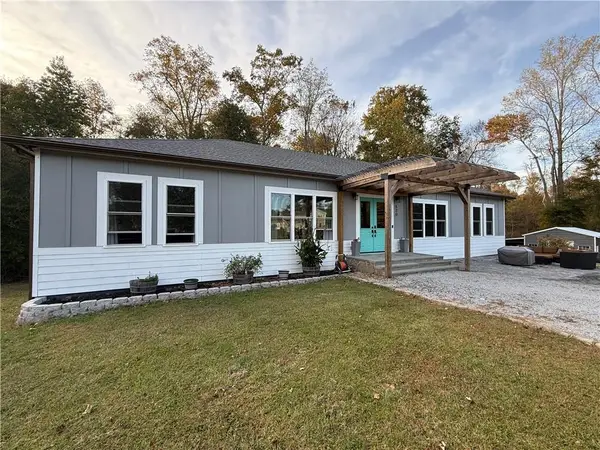 $629,900Coming Soon5 beds 4 baths2,592 sq. ft.
520 Hitchcock Road, Dallas, GA 30157
MLS# 7852737Listed by: VIRTUAL PROPERTIES REALTY. BIZ - Coming Soon
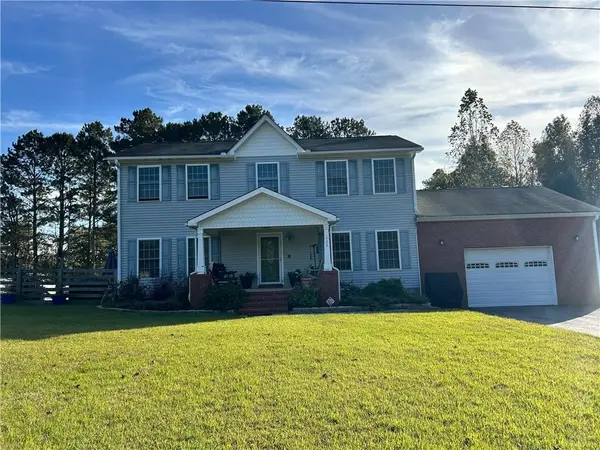 $429,900Coming Soon4 beds 3 baths2,296 sq. ft.
522 Hitchcock Road, Dallas, GA 30157
MLS# 7852798Listed by: VIRTUAL PROPERTIES REALTY. BIZ - New
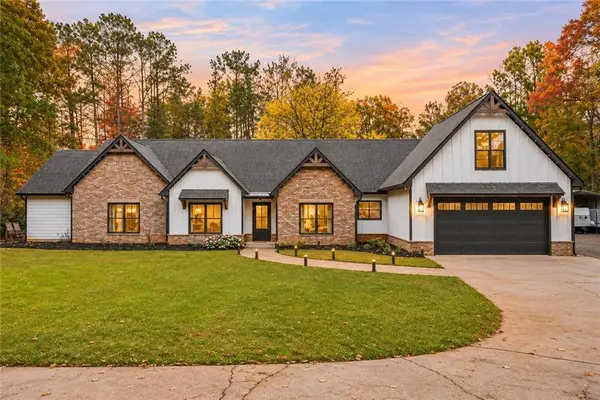 $869,900Active5 beds 2 baths3,400 sq. ft.
635 Colbert Road, Dallas, GA 30132
MLS# 7870106Listed by: WEICHERT, REALTORS - THE COLLECTIVE - New
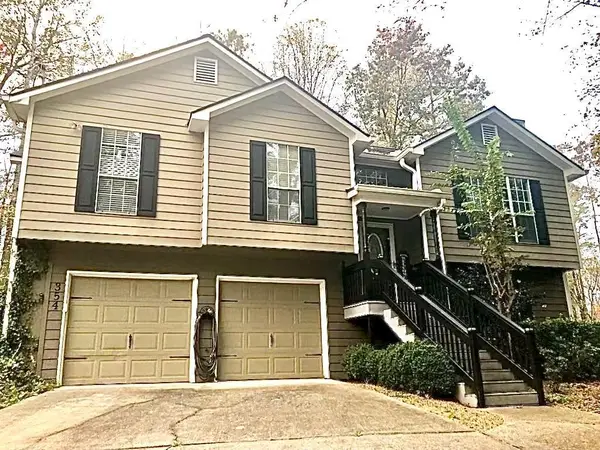 $339,999Active4 beds 2 baths1,737 sq. ft.
354 Bethel Drive, Dallas, GA 30157
MLS# 7871211Listed by: ALLEN AND ASSOCIATES REALTY, LLC. - New
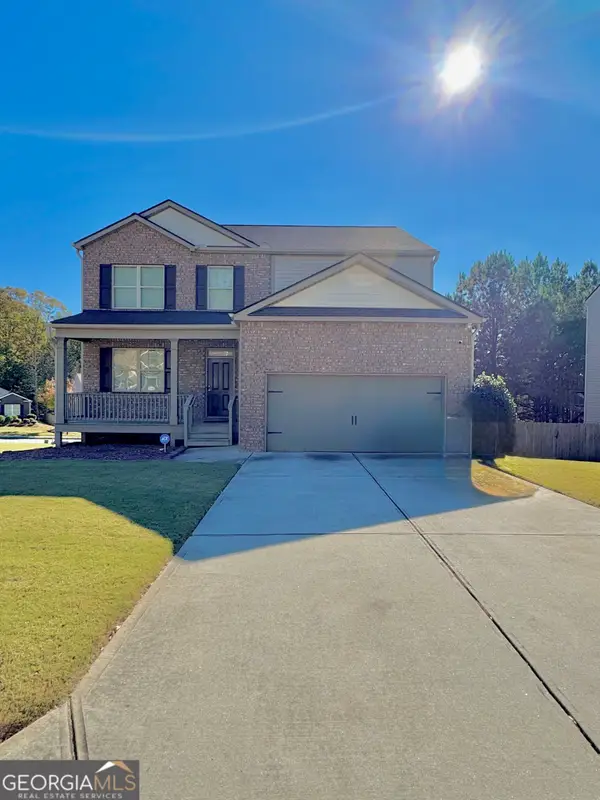 $390,000Active5 beds 3 baths4,086 sq. ft.
406 Aviary Lane, Dallas, GA 30132
MLS# 10893961Listed by: Peachtree Real Estate LLC - New
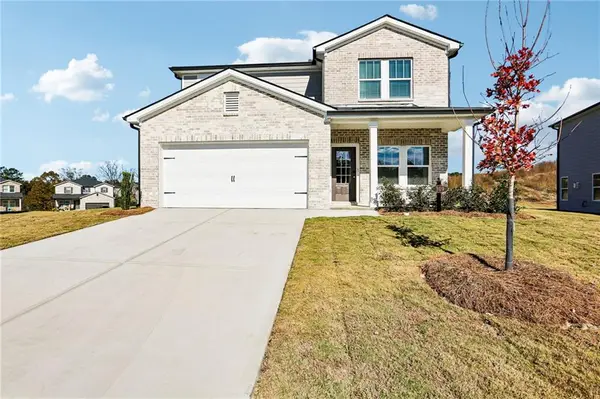 $349,990Active3 beds 3 baths1,860 sq. ft.
309 Proust Circle, Dallas, GA 30132
MLS# 7870869Listed by: KELLER WILLIAMS REALTY CITYSIDE  $38,999Active0.86 Acres
287 Columbia Cove, Dallas, GA 30132
MLS# 7597432Listed by: KELLER WILLIAMS REALTY SIGNATURE PARTNERS- New
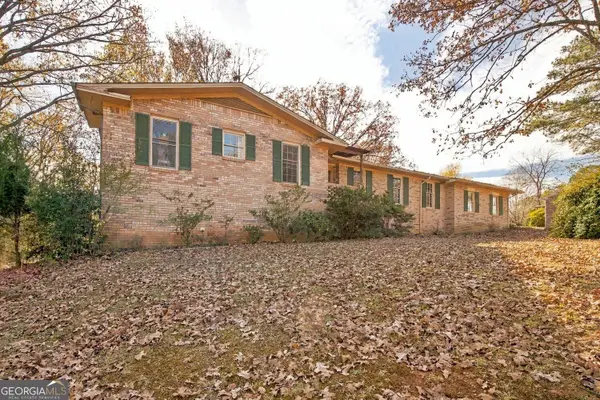 $339,900Active4 beds 4 baths3,946 sq. ft.
178 Westminster Way, Dallas, GA 30132
MLS# 10893712Listed by: Real Broker, LLC - New
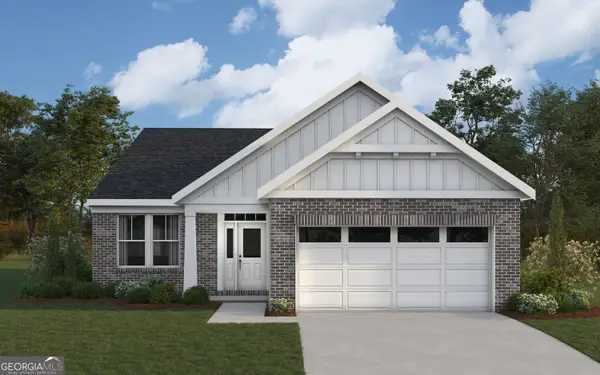 $429,990Active3 beds 2 baths1,778 sq. ft.
57 Park Village Bend, Dallas, GA 30157
MLS# 10893721Listed by: HMS Real Estate


Protect your home and budget from life's surprises with an Assurant Home Warranty, backed by a partner that supports you through every step of homeownership. Explore Plans.
©2026 Century 21 Real Estate LLC. All rights reserved. CENTURY 21®, the CENTURY 21 Logo and C21® are service marks owned by Century 21 Real Estate LLC. Century 21 Real Estate LLC fully supports the principles of the Fair Housing Act and the Equal Opportunity Act. Each office is independently owned and operated. Listing information is deemed reliable but not guaranteed accurate.