
44 Mossy Oak Lane, Dallas, GA 30157
Local realty services provided by:CENTURY 21 Novus
Listed by: julie fogard, breanna fogard lindsey
Office: remax around atlanta
MLS#:7834159
Source:FIRSTMLS
Price summary
- Price:$349,000
- Price per sq. ft.:$156.15
About this home
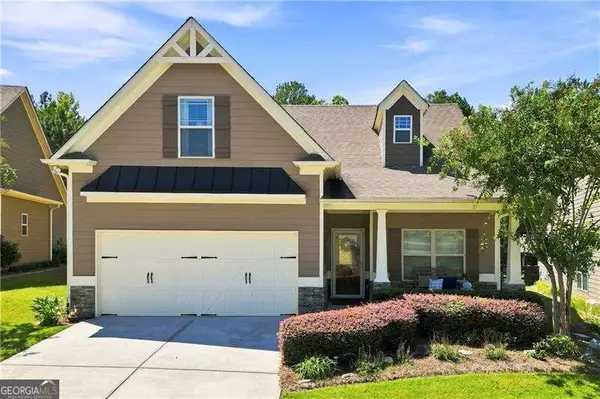
One-level living on almost half an acre in Dallas! You won't want to miss this beautifully updated, move-in ready home with 4 bedrooms, plenty of space inside and out, and NO HOA! Step inside to an open fireside family room with vaulted ceilings, tons of natural light, and a separate flex space perfect for an office, sitting room, or whatever fits your lifestyle. The kitchen features white cabinets, plenty of storage, an island, stainless steel appliances, and opens to an oversized dining area with even more room for a sunroom, playroom, office nook, or additional living space. French doors lead out to one of the best parts of the home, a cozy screened porch and back deck overlooking the peaceful, private and fully fenced backyard! With nearly half an acre and a dedicated fire pit area, this is a backyard you can enjoy year-round! The oversized primary suite features a tray ceiling, his/her walk-in closets, dual vanities, and separate tub/shower. Three additional bedrooms, an updated secondary bath, spacious laundry room, and two-car garage complete the home. The sellers have put so much into making this home, including new flooring throughout, water heater, RainSoft water treatment system, irrigation system, fresh interior paint, updated kitchen cabinets and hardware, bathroom vanities, light fixtures and ceiling fans, deck improvements and more! All of this in an established neighborhood with no HOA, while still being convenient to parks, the Silver Comet Trail, Downtown Dallas, shopping, dining and more. The space, updates, backyard and one-level layout make this one you need to see in person! **Reduced Costs Option: With Preferred Lender, receive up to $2000 credit toward closing costs OR 1-year interest rate buydown!...
Contact an agent
Home facts
- Year built:2003
- Subdivision & Development:Oakview
- Listing ID #:7834159
- Updated:September 14, 2026 at 01:28 PM
Rooms and interior
- Bedrooms:4
- Total bathrooms:2
- Full bathrooms:2
- Flooring:Hardwood
- Dining Description:Separate Dining Room
- Bathrooms Description:Double Vanity, Separate Tub/Shower
- Kitchen Description:Cabinets White, Dishwasher, Eat-in Kitchen, Electric Range, Kitchen Island, Microwave, Pantry, Refrigerator
- Bedroom Description:Master on Main, Oversized Master
- Living area:2,235 sq. ft.
Heating and cooling
- Cooling:Ceiling Fan(s), Heat Pump
- Heating:Heat Pump
Structure and exterior
- Roof:Shingle
- Year built:2003
- Building area:2,235 sq. ft.
- Lot area:0.47 Acres
- Lot Features:Back Yard, Front Yard, Landscaped
- Architectural Style:Ranch, Traditional
- Construction Materials:Stone, Vinyl Siding
- Exterior Features:Deck, Private Yard, Rain Gutters, Rear Porch, Screened
- Levels:1 Story
Schools
- High school:Paulding County
- Middle school:Carl Scoggins Sr.
- Elementary school:Sara M. Ragsdale
Utilities
- Water:Public, Water Available
- Sewer:Septic Tank, Sewer Available
Finances and disclosures
- Price:$349,000
- Price per sq. ft.:$156.15
- Tax amount:$3,299 (2025)
Features and amenities
- Appliances:Irrigation Equipment
- Laundry features:In Hall, Laundry Room, Main Level
- Amenities:Entrance Foyer, High Ceilings 9 ft Main, His and Hers Closets, Tray Ceiling(s), Walk-In Closet(s)
Parking
- Parking description:Attached, Garage, Garage Door Opener, Garage Faces Side, Kitchen Level, Level Driveway
- Garage spaces:2
 Listings identified with the FMLS IDX logo come from FMLS and are held by brokerage firms other than the owner of this website. The listing brokerage is identified in any listing details. Information is deemed reliable but is not guaranteed. If you believe any FMLS listing contains material that infringes your copyrighted work please click here (https://www.fmls.com/dmca) to review our DMCA policy and learn how to submit a takedown request. ©2026 First Multiple Listing Service, Inc. FIRSTMLS Member Broker: Kendall Chance
New listings near 44 Mossy Oak Lane
- Coming Soon
 $335,000Coming Soon4 beds 3 baths2,270 sq. ft.
117 Brookvalley Crossing, Dallas, GA 30157
MLS# 7836328Listed by: KELLER WILLIAMS REALTY SIGNATURE PARTNERS - Coming Soon
 $255,000Coming Soon4 beds 2 baths1,890 sq. ft.
471 Homer Cochran Road, Dallas, GA 30132
MLS# 7835765Listed by: ATLANTA COMMUNITIES - Coming Soon
 $349,900Coming Soon3 beds 2 baths1,265 sq. ft.
85 Haddonstone Drive, Dallas, GA 30157
MLS# 7835842Listed by: VIRTUAL PROPERTIES REALTY.COM - Coming Soon
 $255,000Coming Soon3 beds 3 baths
17 Village Glen, Dallas, GA 30157
MLS# 10843561Listed by: Atlanta Communities - Coming Soon
 $329,500Coming Soon3 beds 3 baths2,218 sq. ft.
67 Highgrove Way, Dallas, GA 30157
MLS# 7827894Listed by: KELLER WILLIAMS REALTY SIGNATURE PARTNERS - Coming Soon
 $605,000Coming Soon4 beds 3 baths2,704 sq. ft.
91 Pennsylvania Avenue, Dallas, GA 30132
MLS# 7824988Listed by: MARK SPAIN REAL ESTATE - Coming Soon
 $605,000Coming Soon4 beds 3 baths2,704 sq. ft.
91 Pennsylvania Avenue, Dallas, GA 30132
MLS# 10830068Listed by: Mark Spain Real Estate - New
 $359,900Active5 beds 4 baths
85 Valleyside Drive S, Dallas, GA 30157
MLS# 10845469Listed by: Rasmus Real Estate Group Inc. - New
 $280,000Active3 beds 2 baths1,221 sq. ft.
4325 Woodland Drive, Dallas, GA 30132
MLS# 7837331Listed by: KELLER WILLIAMS REALTY ATL PARTNERS - New
 $435,000Active3 beds 3 baths1,679 sq. ft.
216 Hawthorne Ridge Circle, Dallas, GA 30132
MLS# 10845410Listed by: Atlanta Communities


Protect your home and budget from life's surprises with an Assurant Home Warranty, backed by a partner that supports you through every step of homeownership. Explore Plans.
©2026 Century 21 Real Estate LLC. All rights reserved. CENTURY 21®, the CENTURY 21 Logo and C21® are service marks owned by Century 21 Real Estate LLC. Century 21 Real Estate LLC fully supports the principles of the Fair Housing Act and the Equal Opportunity Act. Each office is independently owned and operated. Listing information is deemed reliable but not guaranteed accurate.