
4325 Woodland Drive, Dallas, GA 30132
Local realty services provided by:CENTURY 21 Results
Listed by: cathye dowda cota
Office: keller williams realty atl partners
MLS#:7837331
Source:FIRSTMLS
Price summary
- Price:$280,000
- Price per sq. ft.:$229.32
About this home
Renovated in 2021 and located within the city limits of Dallas, this well-maintained, second-owner
home has been carefully checked from top to bottom. The 3-bedroom, 2-bath split-level offers
newer carpet, fresh paint, updated countertops, a tiled backsplash, stainless steel appliances, a
kitchen island, and a beautifully reconditioned fireplace. The roof is approximately six years old,
adding even more peace of mind.
Outside, enjoy the rear deck, Rocking chair front porch and convenient two-car garage. You’ll be
close to Downtown Dallas, grocery stores, shopping, and everyday conveniences, yet the peaceful
setting will make you feel like you’re out in the country. Move-in ready and waiting for its next
owner
Contact an agent
Home facts
- Year built:1990
- Subdivision & Development:Piney Wood Manor
- Listing ID #:7837331
- Updated:September 14, 2026 at 04:52 PM
Rooms and interior
- Bedrooms:3
- Total bathrooms:2
- Full bathrooms:2
- Flooring:Carpet, Vinyl
- Dining Description:Open Concept
- Bathrooms Description:Tub/Shower Combo
- Kitchen Description:Cabinets White, Dishwasher, Eat-in Kitchen, Electric Oven, Electric Range, Kitchen Island, Laminate Counters, Range Hood, Refrigerator, View to Family Room
- Basement Description:Crawl Space, Driveway Access, Exterior Entry, Interior Entry, Partial
- Living area:1,221 sq. ft.
Heating and cooling
- Cooling:Ceiling Fan(s), Central Air
- Heating:Forced Air, Natural Gas
- Central air:Yes
Structure and exterior
- Roof:Composition, Shingle
- Year built:1990
- Building area:1,221 sq. ft.
- Lot area:0.6 Acres
- Lot Features:Back Yard, Cul-De-Sac, Front Yard, Sloped, Wooded
- Architectural Style:Traditional
- Construction Materials:Fiber Cement, Stone
- Exterior Features:Deck, Front Porch, Rain Gutters, Rear Stairs
- Levels:Multi/Split
Schools
- High school:Paulding County
- Middle school:Herschel Jones
- Elementary school:Lillian C. Poole
Utilities
- Water:Public, Water Available
- Sewer:Public Sewer
Finances and disclosures
- Price:$280,000
- Price per sq. ft.:$229.32
- Tax amount:$3,364 (2025)
Features and amenities
- Laundry features:In Garage
- Amenities:Gas Water Heater, High Ceilings 9 ft Lower, Walk-In Closet(s)
Parking
- Total parking spaces:3
- Parking description:Attached, Driveway, Garage, Garage Door Opener, Garage Faces Front
- Garage spaces:2
 Listings identified with the FMLS IDX logo come from FMLS and are held by brokerage firms other than the owner of this website. The listing brokerage is identified in any listing details. Information is deemed reliable but is not guaranteed. If you believe any FMLS listing contains material that infringes your copyrighted work please click here (https://www.fmls.com/dmca) to review our DMCA policy and learn how to submit a takedown request. ©2026 First Multiple Listing Service, Inc. FIRSTMLS Member Broker: Debbie Cooke
New listings near 4325 Woodland Drive
- Coming Soon
 $335,000Coming Soon4 beds 3 baths2,270 sq. ft.
117 Brookvalley Crossing, Dallas, GA 30157
MLS# 7836328Listed by: KELLER WILLIAMS REALTY SIGNATURE PARTNERS - Coming Soon
 $255,000Coming Soon4 beds 2 baths1,890 sq. ft.
471 Homer Cochran Road, Dallas, GA 30132
MLS# 7835765Listed by: ATLANTA COMMUNITIES - Coming Soon
 $349,900Coming Soon3 beds 2 baths1,265 sq. ft.
85 Haddonstone Drive, Dallas, GA 30157
MLS# 7835842Listed by: VIRTUAL PROPERTIES REALTY.COM - Coming Soon
 $255,000Coming Soon3 beds 3 baths
17 Village Glen, Dallas, GA 30157
MLS# 10843561Listed by: Atlanta Communities - Coming Soon
 $329,500Coming Soon3 beds 3 baths2,218 sq. ft.
67 Highgrove Way, Dallas, GA 30157
MLS# 7827894Listed by: KELLER WILLIAMS REALTY SIGNATURE PARTNERS - Coming Soon
 $605,000Coming Soon4 beds 3 baths2,704 sq. ft.
91 Pennsylvania Avenue, Dallas, GA 30132
MLS# 7824988Listed by: MARK SPAIN REAL ESTATE - Coming Soon
 $605,000Coming Soon4 beds 3 baths2,704 sq. ft.
91 Pennsylvania Avenue, Dallas, GA 30132
MLS# 10830068Listed by: Mark Spain Real Estate - New
 $359,900Active5 beds 4 baths
85 Valleyside Drive S, Dallas, GA 30157
MLS# 10845469Listed by: Rasmus Real Estate Group Inc. - New
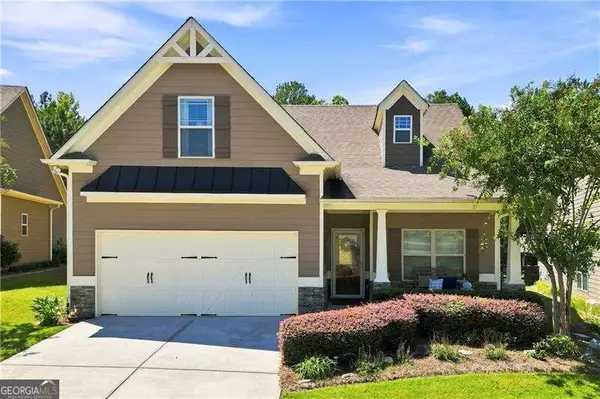 $435,000Active3 beds 3 baths1,679 sq. ft.
216 Hawthorne Ridge Circle, Dallas, GA 30132
MLS# 10845410Listed by: Atlanta Communities


Protect your home and budget from life's surprises with an Assurant Home Warranty, backed by a partner that supports you through every step of homeownership. Explore Plans.
©2026 Century 21 Real Estate LLC. All rights reserved. CENTURY 21®, the CENTURY 21 Logo and C21® are service marks owned by Century 21 Real Estate LLC. Century 21 Real Estate LLC fully supports the principles of the Fair Housing Act and the Equal Opportunity Act. Each office is independently owned and operated. Listing information is deemed reliable but not guaranteed accurate.