
45 Oakley Way, Dallas, GA 30132
Local realty services provided by:CENTURY 21 Realty 1 Professionals
45 Oakley Way,Dallas, GA 30132
$449,900
- 4 Beds
- 4 Baths
- 2,258 sq. ft.
- Single family
- Active
Listed by: justine derby
Office: real broker, llc
MLS#:10866479
Source:METROMLS
Price summary
- Price:$449,900
- Price per sq. ft.:$199.25
- Monthly HOA dues:$72.92
About this home
Discover the Seven Hills lifestyle at 45 Oakley Way, a Craftsman style home in Seven Hills, one of the most sought after swim and tennis golf cart communities in Dallas, GA and Paulding County. Seven Hills is known for its 13 acre amenity center, with a water park, Junior Olympic pool, signature waterslide, and splash areas, plus lighted tennis and pickleball courts, basketball and volleyball courts, playgrounds, a dog park, a clubhouse, and walking and biking trails that wind through the community, all just a golf cart ride from your front door. Set on a level, landscaped lot with a covered front porch, this Seven Hills home offers 9 foot ceilings on both levels, a great room with a gas log fireplace, a separate dining room, and a kitchen with solid surface counters, a gas range, a pantry, and a breakfast room. The main level primary suite has dual walk in closets and a double vanity bath, and upstairs are three more bedrooms, two full baths, and a flexible loft. Main level laundry, a two car garage with golf cart storage, a covered patio, and a fenced backyard complete the home, and Publix and Seven Hills Station, downtown Acworth, Lake Allatoona, and I-75 are all close by, so schedule your showing and see why Seven Hills homes are in such high demand....
Contact an agent
Home facts
- Year built:2015
- Subdivision & Development:Birchwood at NatureWalk
- Listing ID #:10866479
- Updated:October 12, 2026 at 11:10 AM
Rooms and interior
- Bedrooms:4
- Total bathrooms:4
- Full bathrooms:3
- Half bathrooms:1
- Flooring:Hardwood
- Bathrooms Description:Double Vanity
- Kitchen Description:Breakfast Room, Dishwasher, Microwave, Pantry, Solid Surface Counters
- Bedroom Description:Walk-In Closet(s)
- Living area:2,258 sq. ft.
Heating and cooling
- Cooling:Ceiling Fan(s), Central Air
- Heating:Central, Natural Gas
- Central air:Yes
Structure and exterior
- Roof:Composition
- Year built:2015
- Building area:2,258 sq. ft.
- Lot area:0.31 Acres
- Lot Features:Level
- Architectural Style:Craftsman
- Exterior Features:Deck/Patio
- Levels:2 Story
Schools
- High school:North Paulding
- Middle school:McClure
- Elementary school:Shelton
Utilities
- Water:Public, Water Available
- Sewer:Public Sewer, Sewer Available
Finances and disclosures
- Price:$449,900
- Price per sq. ft.:$199.25
- Tax amount:$4,213 (2025)
Features and amenities
- Appliances:Dishwasher, Microwave
- Laundry features:Common Area, Laundry Closet
- Amenities:Fire Sprinkler System, High Ceilings
Parking
- Total parking spaces:2
- Parking description:Attached, Garage
- Garage:Yes
 2026 Georgia MLS. All rights reserved. Information Deem Reliable But Not Guaranteed October 12, 2026 METROMLS Member Broker: Angela Whitmire
 New listings near 45 Oakley Way
- Coming Soon
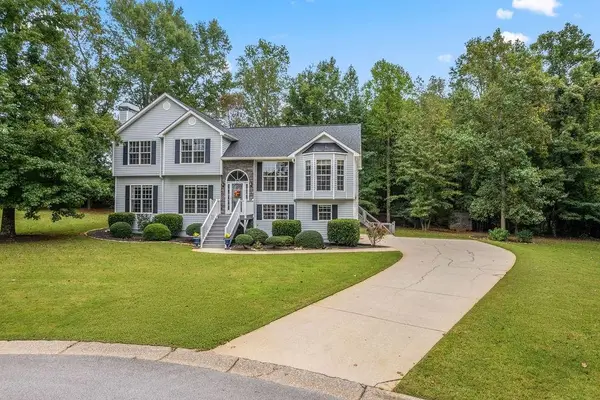 $375,000Coming Soon4 beds 3 baths2,021 sq. ft.
335 Spring Dale Lane, Dallas, GA 30157
MLS# 7852540Listed by: ATLANTA COMMUNITIES - Coming Soon
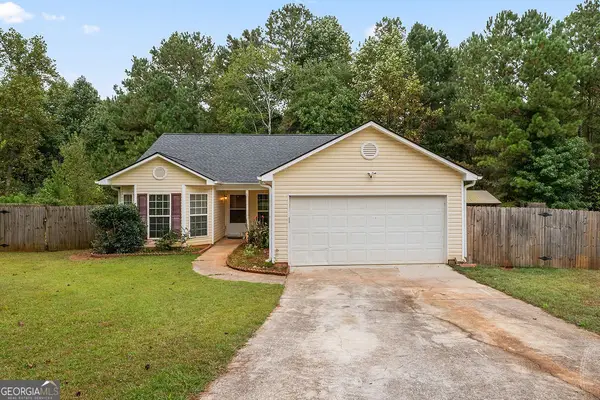 $250,000Coming Soon3 beds 2 baths1,330 sq. ft.
179 Cynthia Court, Dallas, GA 30157
MLS# 10869763Listed by: Cynosure Ventures - Coming Soon
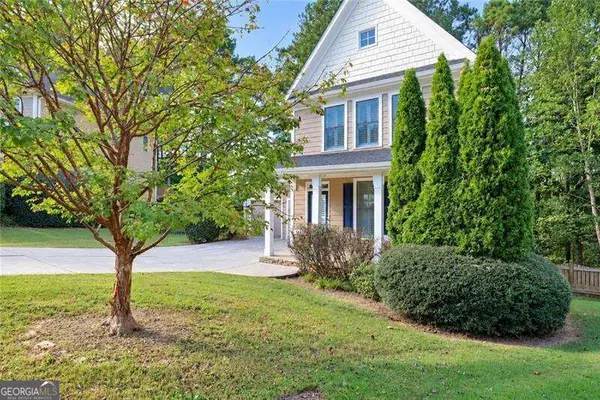 $2,720Coming Soon4 beds 4 baths
69 Haven Crest Court, Dallas, GA 30132
MLS# 10867978Listed by: Atlanta Communities - Coming Soon
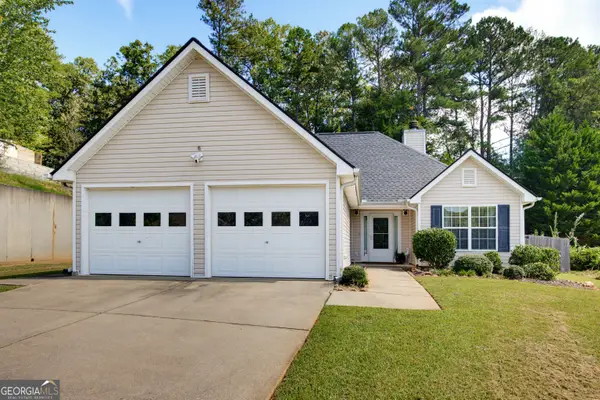 $285,000Coming Soon3 beds 2 baths1,254 sq. ft.
123 Oconnor Drive, Dallas, GA 30157
MLS# 10866734Listed by: Atlanta Communities - Coming Soon
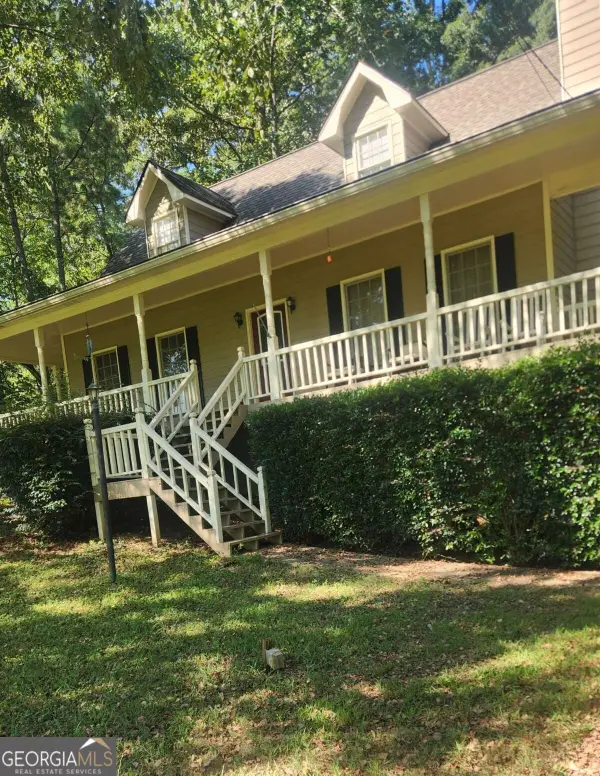 $318,900Coming Soon3 beds 2 baths1,502 sq. ft.
59 Cedar Way, Dallas, GA 30132
MLS# 10850067Listed by: Virtual Properties Realty.com - New
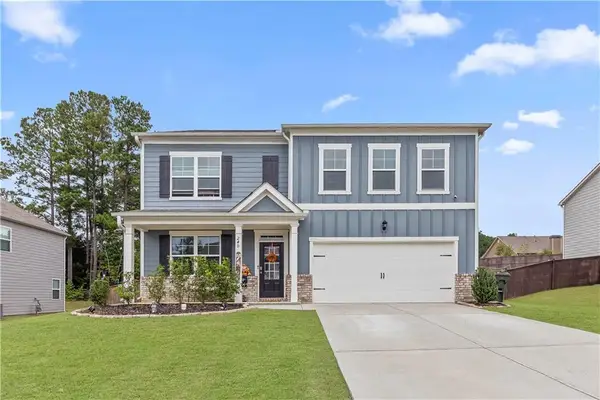 $435,000Active5 beds 3 baths2,856 sq. ft.
240 Sienna Bluff, Dallas, GA 30132
MLS# 7852632Listed by: ATLANTA COMMUNITIES - New
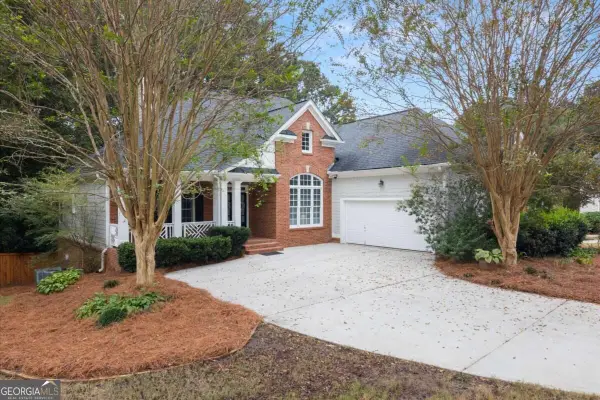 $499,000Active5 beds 5 baths2,863 sq. ft.
37 Riverwood Court, Dallas, GA 30157
MLS# 10870842Listed by: Maximum One Grt. Atl. REALTORS - New
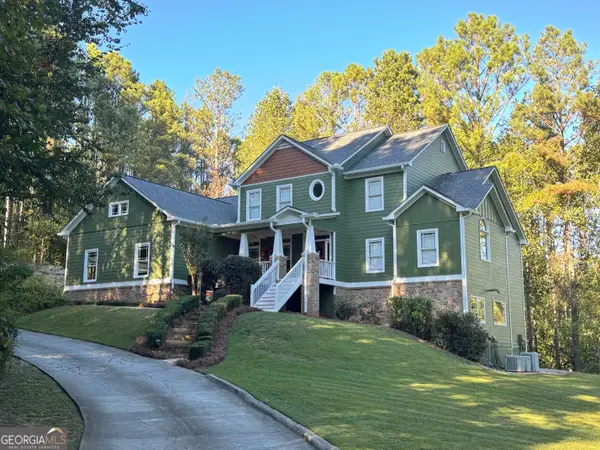 $669,000Active5 beds 5 baths5,787 sq. ft.
185 Georgetown Drive, Dallas, GA 30132
MLS# 10870780Listed by: Maximum One Realty Greater Atlanta - New
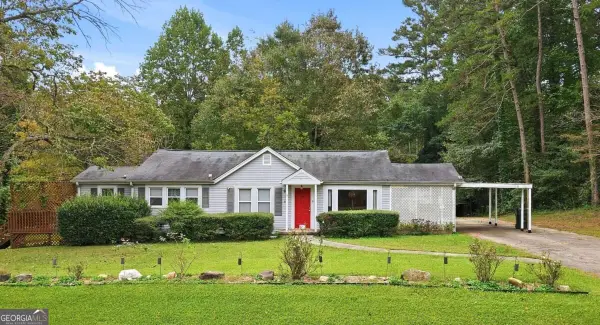 $265,000Active3 beds 1 baths1,296 sq. ft.
4982 Dallas Acworth Highway, Dallas, GA 30132
MLS# 10870750Listed by: RB Realty - New
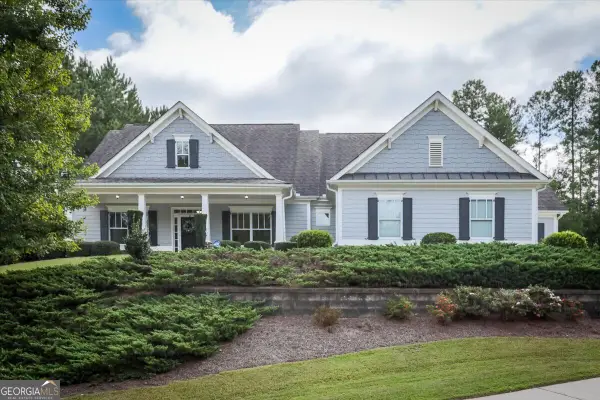 $550,000Active3 beds 2 baths2,496 sq. ft.
17 Barkwood Court, Dallas, GA 30132
MLS# 10870649Listed by: Meybohm LLC


Protect your home and budget from life's surprises with an Assurant Home Warranty, backed by a partner that supports you through every step of homeownership. Explore Plans.
©2026 Century 21 Real Estate LLC. All rights reserved. CENTURY 21®, the CENTURY 21 Logo and C21® are service marks owned by Century 21 Real Estate LLC. Century 21 Real Estate LLC fully supports the principles of the Fair Housing Act and the Equal Opportunity Act. Each office is independently owned and operated. Listing information is deemed reliable but not guaranteed accurate.