
48 Timberland Trace Way, Dallas, GA 30157
Local realty services provided by:CENTURY 21 North East
48 Timberland Trace Way,Dallas, GA 30157
$360,000
- 4 Beds
- 3 Baths
- - sq. ft.
- Single family
- Active
Listed by: delmy mattar
Office: virtual properties realty.com
MLS#:10869455
Source:METROMLS
Price summary
- Price:$360,000
- Monthly HOA dues:$42.08
About this home
Welcome home to 48 Timberland Trace Way! This spacious 4-bedroom, 3-bath home offers a thoughtfully designed floor plan with plenty of room for everyday living and entertaining. The main level features a bedroom and full bath, ideal for guests, a home office, or multigenerational living. At the heart of the home is a beautifully appointed kitchen featuring granite countertops, a tile backsplash, stainless-steel appliances, and a dedicated coffee bar-the perfect spot to start your mornings or create your own beverage station. The kitchen flows seamlessly into the main living areas, creating an inviting and functional space for gathering and entertaining. Upstairs, you'll find generously sized bedrooms along with a versatile loft/den that can easily serve as a second living area, playroom, media space, or home office. Additional features include hardwood flooring, upgraded lighting, iron stair pickets, an attached two-car garage, and plenty of space to make this home your own. Located in the Forrest Hills community, residents can enjoy neighborhood amenities including a swimming pool, clubhouse, playground, tennis courts, and pickleball courts. Offering a flexible floor plan, desirable community amenities, and thoughtful features throughout, this home is ready for its next residents. No pets. Non-smoking property....
Contact an agent
Home facts
- Year built:2016
- Subdivision & Development:Forest Hills
- Listing ID #:10869455
- Updated:October 12, 2026 at 11:10 AM
Rooms and interior
- Bedrooms:4
- Total bathrooms:3
- Full bathrooms:3
- Flooring:Carpet, Hardwood
- Bathrooms Description:Double Vanity
- Kitchen Description:Breakfast Area, Breakfast Bar, Dishwasher, Disposal, Kitchen Island, Microwave, Pantry
- Bedroom Description:Walk-In Closet(s)
Heating and cooling
- Cooling:Ceiling Fan(s), Central Air, Heat Pump
- Heating:Central
- Central air:Yes
Structure and exterior
- Roof:Composition
- Year built:2016
- Lot area:0.24 Acres
- Lot Features:Cul-De-Sac, Level
- Architectural Style:Traditional
- Construction Materials:Concrete
- Foundation Description:Slab
- Levels:2 Story
Schools
- High school:East Paulding
- Middle school:East Paulding
- Elementary school:C A Roberts
Utilities
- Water:Public
- Sewer:Public Sewer
Finances and disclosures
- Price:$360,000
- Tax amount:$3,803 (2025)
Features and amenities
- Appliances:Dishwasher, Disposal, Electric Water Heater, Intercom, Microwave
- Laundry features:Laundry, Upper Level
- Amenities:Carbon Monoxide Detector(s), Double Pane Windows, Electric Water Heater, High Ceilings, Intercom, Pulldown Attic Stairs, Smoke Detector(s)
Parking
- Total parking spaces:2
- Parking description:Attached, Garage, Garage Door Opener, Kitchen Level
- Garage:Yes
 2026 Georgia MLS. All rights reserved. Information Deem Reliable But Not Guaranteed October 12, 2026 METROMLS Member Broker: Jim D’Amico
New listings near 48 Timberland Trace Way
- Coming Soon
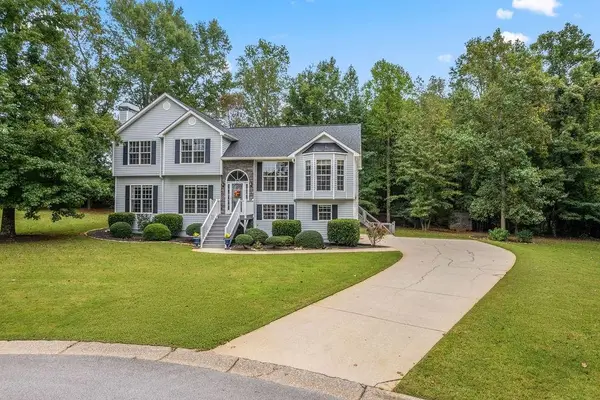 $375,000Coming Soon4 beds 3 baths2,021 sq. ft.
335 Spring Dale Lane, Dallas, GA 30157
MLS# 7852540Listed by: ATLANTA COMMUNITIES - Coming Soon
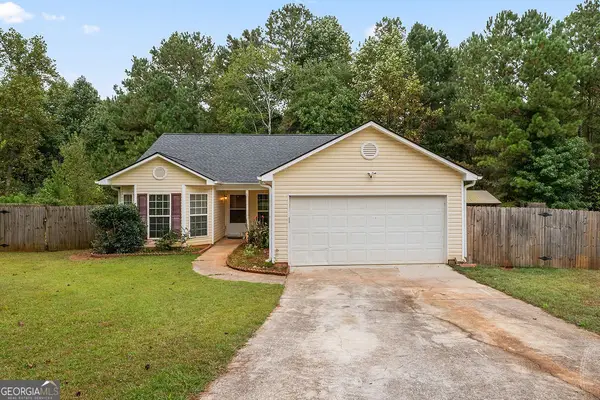 $250,000Coming Soon3 beds 2 baths1,330 sq. ft.
179 Cynthia Court, Dallas, GA 30157
MLS# 10869763Listed by: Cynosure Ventures - Coming Soon
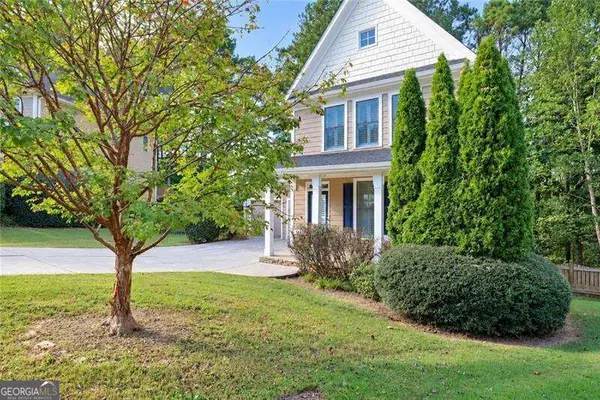 $2,720Coming Soon4 beds 4 baths
69 Haven Crest Court, Dallas, GA 30132
MLS# 10867978Listed by: Atlanta Communities - Coming Soon
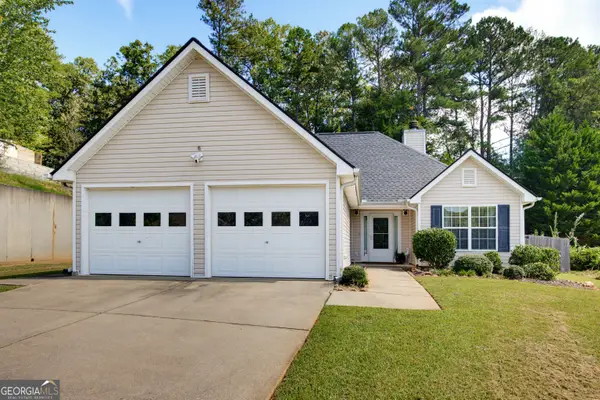 $285,000Coming Soon3 beds 2 baths1,254 sq. ft.
123 Oconnor Drive, Dallas, GA 30157
MLS# 10866734Listed by: Atlanta Communities - Coming Soon
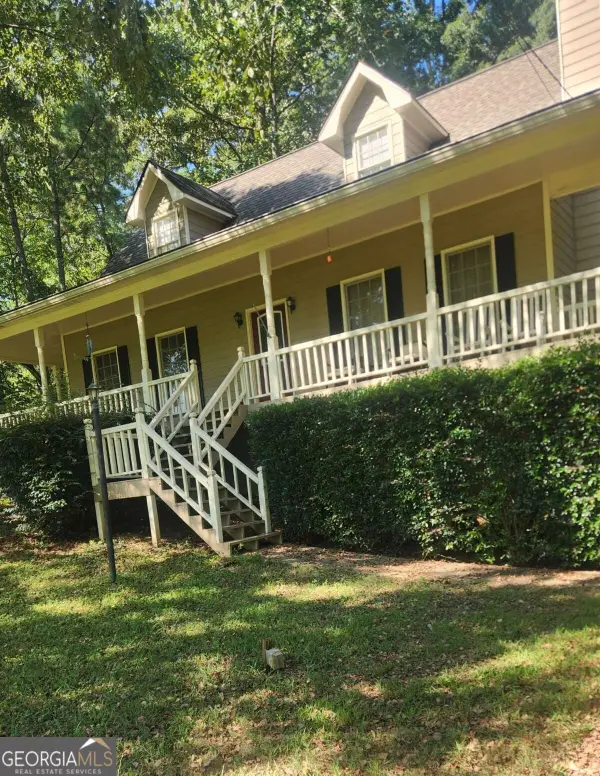 $318,900Coming Soon3 beds 2 baths1,502 sq. ft.
59 Cedar Way, Dallas, GA 30132
MLS# 10850067Listed by: Virtual Properties Realty.com - New
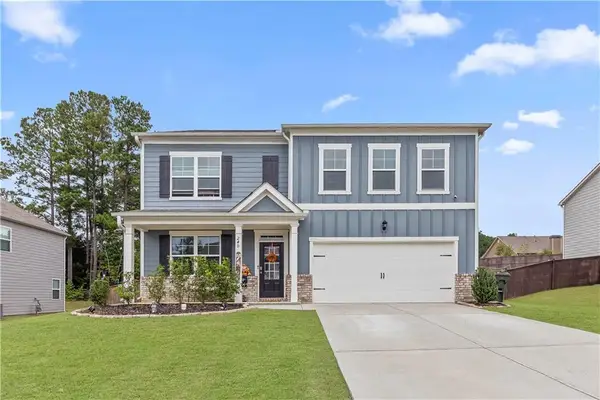 $435,000Active5 beds 3 baths2,856 sq. ft.
240 Sienna Bluff, Dallas, GA 30132
MLS# 7852632Listed by: ATLANTA COMMUNITIES - New
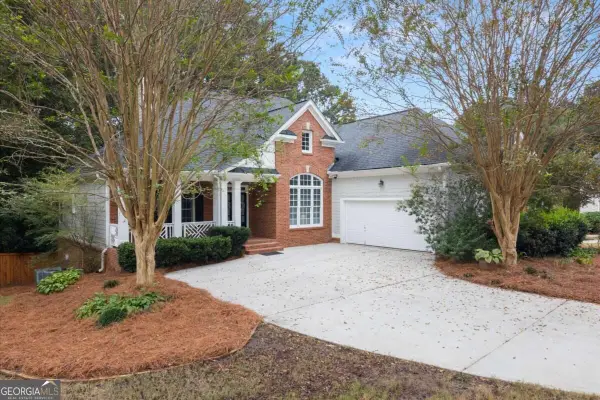 $499,000Active5 beds 5 baths2,863 sq. ft.
37 Riverwood Court, Dallas, GA 30157
MLS# 10870842Listed by: Maximum One Grt. Atl. REALTORS - New
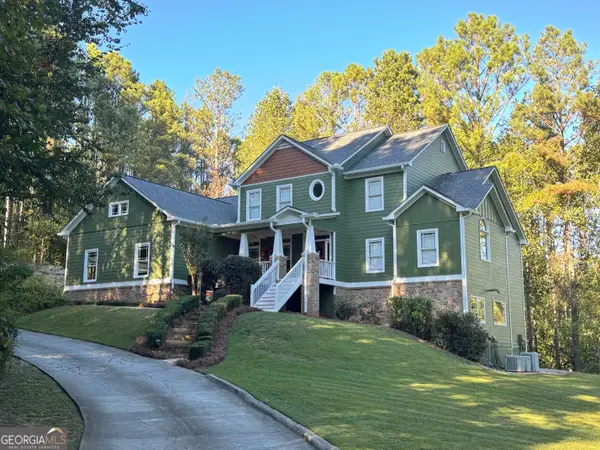 $669,000Active5 beds 5 baths5,787 sq. ft.
185 Georgetown Drive, Dallas, GA 30132
MLS# 10870780Listed by: Maximum One Realty Greater Atlanta - New
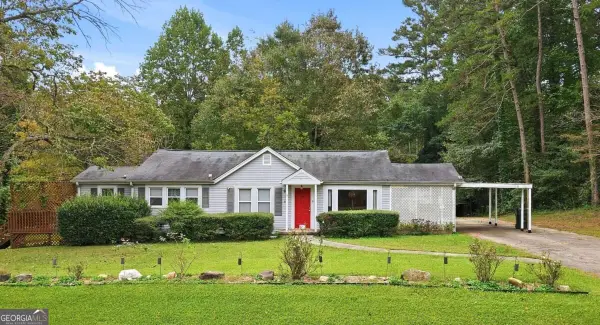 $265,000Active3 beds 1 baths1,296 sq. ft.
4982 Dallas Acworth Highway, Dallas, GA 30132
MLS# 10870750Listed by: RB Realty - New
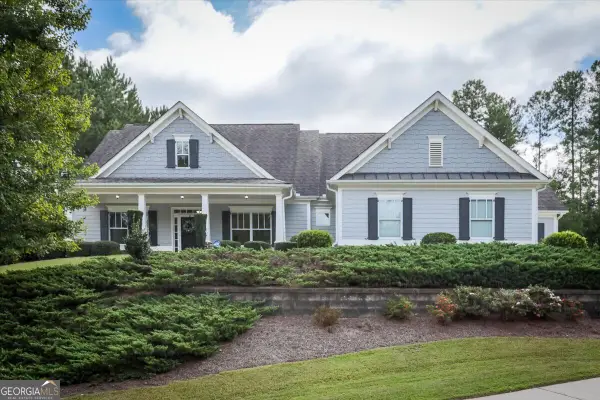 $550,000Active3 beds 2 baths2,496 sq. ft.
17 Barkwood Court, Dallas, GA 30132
MLS# 10870649Listed by: Meybohm LLC


Protect your home and budget from life's surprises with an Assurant Home Warranty, backed by a partner that supports you through every step of homeownership. Explore Plans.
©2026 Century 21 Real Estate LLC. All rights reserved. CENTURY 21®, the CENTURY 21 Logo and C21® are service marks owned by Century 21 Real Estate LLC. Century 21 Real Estate LLC fully supports the principles of the Fair Housing Act and the Equal Opportunity Act. Each office is independently owned and operated. Listing information is deemed reliable but not guaranteed accurate.