
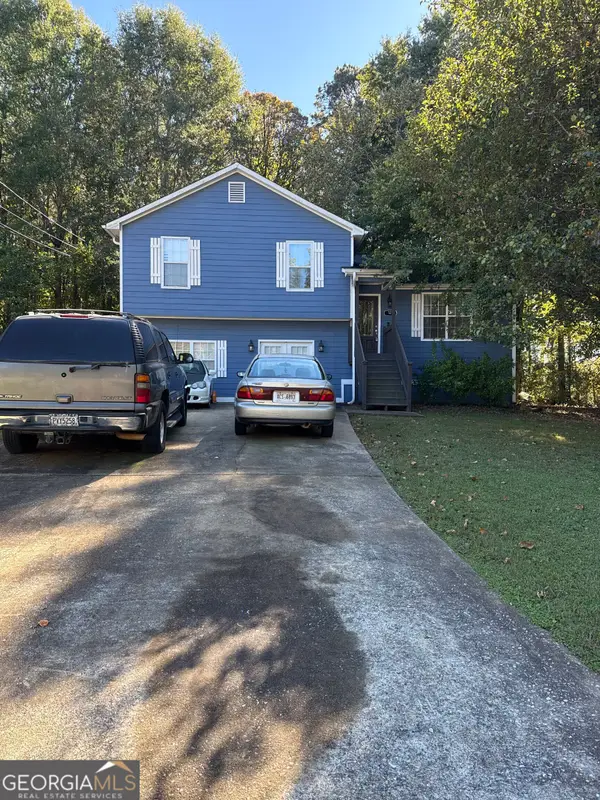
78 Amanda Drive, Dallas, GA 30157
Local realty services provided by:CENTURY 21 Novus
78 Amanda Drive,Dallas, GA 30157
$299,980
- 3 Beds
- 2 Baths
- 1,584 sq. ft.
- Single family
- Coming Soon
Listed by: lisa mutcherson
Office: exp realty, llc.
MLS#:7861126
Source:FIRSTMLS
Price summary
- Price:$299,980
- Price per sq. ft.:$189.38
About this home
Welcome to Oasis 78 – Embrace the Space!
Escape the hustle and bustle and discover the beauty of country living at Oasis 78, a charming retreat nestled in the peaceful surroundings of Dallas, Georgia. Offering a wonderful combination of comfort, character, and versatility, this inviting home provides the space and flexibility to make it your own.
Featuring 3 bedrooms, 2 bathrooms, and a finished basement, this home offers a thoughtfully designed layout with room to live, work, and entertain. The finished basement adds valuable flexible space, ideal for a potential fourth bedroom, home office, media room, recreation area, or private getaway.
Step outside and embrace the natural beauty of the property, surrounded by mature trees and a tranquil countryside atmosphere. The large balcony creates the perfect setting for morning coffee, outdoor gatherings, or relaxing evenings while enjoying the peaceful views.
Enjoy the charm of a quiet residential setting without sacrificing convenience. Located in Dallas, Georgia, Oasis 78 offers access to shopping, dining, parks, and recreational activities while providing a welcoming escape from the demands of everyday life.
Whether you're seeking additional living space, a place to entertain, or a peaceful retreat surrounded by nature, Oasis 78 offers the freedom to live comfortably and create lasting memories. Embrace the Space. Experience the Charm. Welcome Home to Oasis 78!
Schedule your private showing today!...
Contact an agent
Home facts
- Year built:1991
- Subdivision & Development:New Georgia Meadows
- Listing ID #:7861126
- Updated:October 31, 2026 at 02:53 AM
Rooms and interior
- Bedrooms:3
- Total bathrooms:2
- Full bathrooms:2
- Dining Description:Open Concept
- Bathrooms Description:Tub/Shower Combo
- Kitchen Description:Breakfast Bar, Cabinets Stain, Dishwasher, Eat-in Kitchen, Gas Range, Refrigerator, Solid Surface Counters, View to Family Room
- Basement Description:Finished
- Living area:1,584 sq. ft.
Heating and cooling
- Cooling:Ceiling Fan(s), Central Air
- Heating:Forced Air, Natural Gas
- Central air:Yes
Structure and exterior
- Roof:Tar/Gravel
- Year built:1991
- Building area:1,584 sq. ft.
- Lot area:0.46 Acres
- Lot Features:Back Yard, Wooded
- Construction Materials:Wood Siding
- Exterior Features:Deck, Private Yard
- Levels:Multi/Split
Schools
- High school:Paulding - Other
- Middle school:South Paulding
- Elementary school:New Georgia
Utilities
- Water:Public
- Sewer:Septic Tank, Sewer Available
Finances and disclosures
- Price:$299,980
- Price per sq. ft.:$189.38
- Tax amount:$2,568 (2025)
Features and amenities
- Amenities:Entrance Foyer, Walk-In Closet(s)
Parking
- Parking description:Attached, Drive Under Main Level, Garage, Garage Faces Side
- Garage spaces:2
 Listings identified with the FMLS IDX logo come from FMLS and are held by brokerage firms other than the owner of this website. The listing brokerage is identified in any listing details. Information is deemed reliable but is not guaranteed. If you believe any FMLS listing contains material that infringes your copyrighted work please click here (https://www.fmls.com/dmca) to review our DMCA policy and learn how to submit a takedown request. ©2026 First Multiple Listing Service, Inc. FIRSTMLS Member Broker: Kendall Chance
New listings near 78 Amanda Drive
- Coming Soon
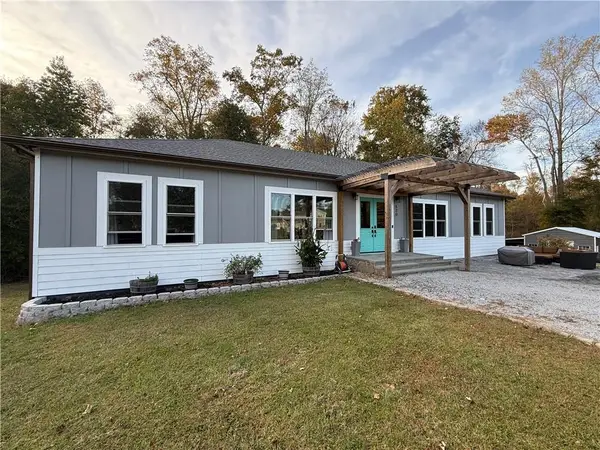 $629,900Coming Soon5 beds 4 baths2,592 sq. ft.
520 Hitchcock Road, Dallas, GA 30157
MLS# 7852737Listed by: VIRTUAL PROPERTIES REALTY. BIZ - Coming Soon
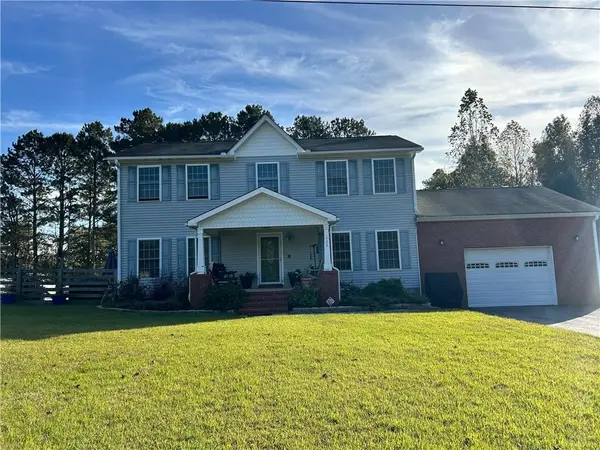 $429,900Coming Soon4 beds 3 baths2,296 sq. ft.
522 Hitchcock Road, Dallas, GA 30157
MLS# 7852798Listed by: VIRTUAL PROPERTIES REALTY. BIZ - Coming Soon
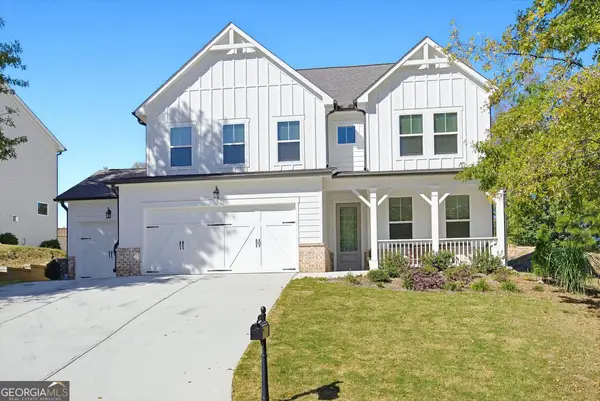 $479,000Coming Soon4 beds 4 baths2,515 sq. ft.
344 Riverwood Pass, Dallas, GA 30157
MLS# 10881852Listed by: Atlanta Communities - Coming Soon
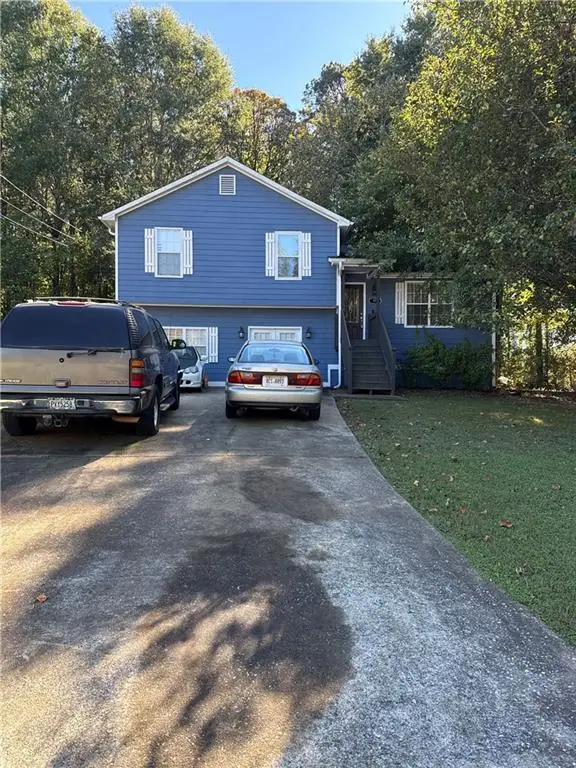 $265,000Coming Soon4 beds 4 baths1,680 sq. ft.
125 Tanner Drive, Dallas, GA 30157
MLS# 7861154Listed by: MARK SPAIN REAL ESTATE - Coming Soon
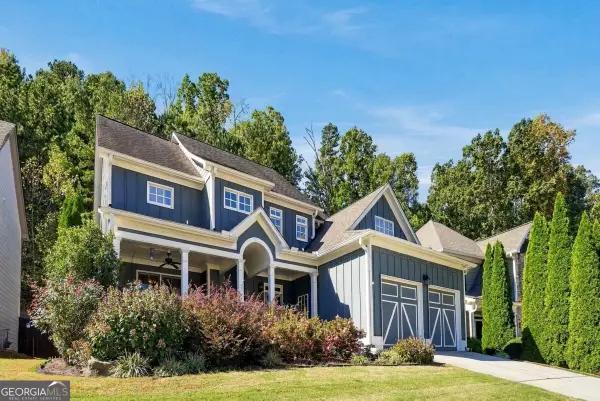
 $265,000Coming Soon4 beds 4 baths1,680 sq. ft.
125 Tanner Drive, Dallas, GA 30157
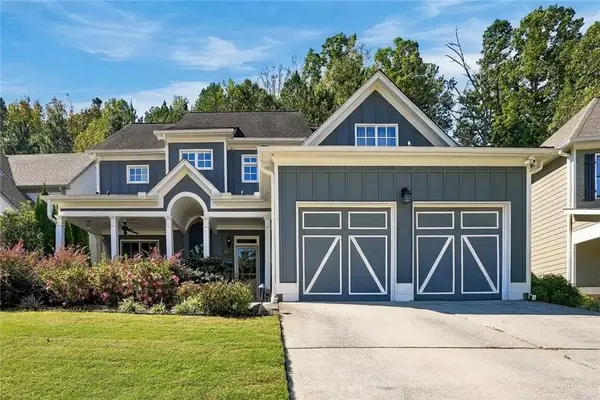
MLS# 10881426Listed by: Mark Spain Real Estate - Coming Soon
 $385,000Coming Soon4 beds 3 baths2,255 sq. ft.
144 Pine Trail, Dallas, GA 30157
MLS# 10880889Listed by: Engel & Völkers Atlanta - Coming Soon
 $385,000Coming Soon4 beds 3 baths2,255 sq. ft.
144 Pine Trail, Dallas, GA 30157
MLS# 7858104Listed by: ENGEL & VOLKERS ATLANTA - Coming Soon
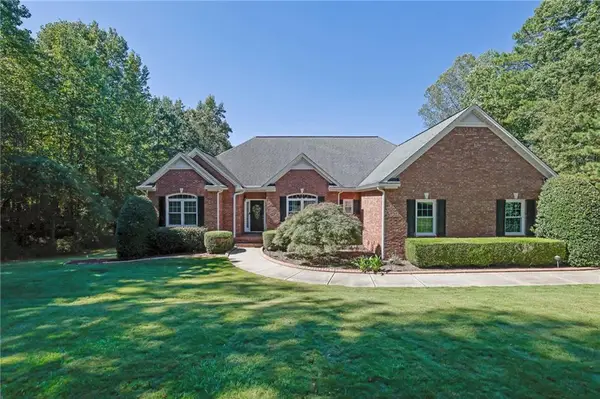 $575,000Coming Soon4 beds 3 baths3,279 sq. ft.
62 Davis Mill Road S, Dallas, GA 30157
MLS# 7857169Listed by: COLDWELL BANKER REALTY - New
 $545,000Active4 beds 2 baths2,974 sq. ft.
2426 Scoggins Road, Dallas, GA 30157
MLS# 7857276Listed by: ATLANTA COMMUNITIES


Protect your home and budget from life's surprises with an Assurant Home Warranty, backed by a partner that supports you through every step of homeownership. Explore Plans.
©2026 Century 21 Real Estate LLC. All rights reserved. CENTURY 21®, the CENTURY 21 Logo and C21® are service marks owned by Century 21 Real Estate LLC. Century 21 Real Estate LLC fully supports the principles of the Fair Housing Act and the Equal Opportunity Act. Each office is independently owned and operated. Listing information is deemed reliable but not guaranteed accurate.