
640 Davis Mill Road S, Dallas, GA 30157
Local realty services provided by:CENTURY 21 Results
640 Davis Mill Road S,Dallas, GA 30157
$249,000
- 2 Beds
- 2 Baths
- 1,100 sq. ft.
- Single family
- Active
Listed by: caleb curry
Office: atlanta communities
MLS#:10820578
Source:METROMLS
Price summary
- Price:$249,000
- Price per sq. ft.:$226.36
About this home
Fantastic single-story living in Dallas! Four sided brick ranch with a rocking chair front porch and no HOA. Two Bedrooms, two full bathrooms, and 1100 finished square feet. Open concept kitchen, living, and dining. Recently updated kitchen with new cabinets, countertops, and fixtures. All new master bathroom featuring a double vanity, hanging mirrors, and nickel fixtures. Four year old roof with architectural shingles and all new gutters. Wonderful location only minutes from Paulding Hospital, White Oak Park, and countless shopping and dining options.
Contact an agent
Home facts
- Year built:1978
- Subdivision & Development:Gordon Estates
- Listing ID #:10820578
- Updated:October 25, 2026 at 10:54 AM
Rooms and interior
- Bedrooms:2
- Total bathrooms:2
- Full bathrooms:2
- Flooring:Vinyl
- Kitchen Description:Breakfast Area, Dishwasher, Microwave
- Bedroom Description:Master On Main Level, Walk-In Closet(s)
- Basement Description:Crawl Space
- Living area:1,100 sq. ft.
Heating and cooling
- Cooling:Central Air
- Heating:Central
- Central air:Yes
Structure and exterior
- Roof:Composition
- Year built:1978
- Building area:1,100 sq. ft.
- Lot area:0.46 Acres
- Lot Features:Level, Private
- Architectural Style:Brick 4 Side, Ranch
- Construction Materials:Brick
- Foundation Description:Block
- Levels:1 Story
Schools
- High school:Paulding
- Middle school:J A Dobbins
- Elementary school:Panter
Utilities
- Water:Public, Water Available
- Sewer:Septic Tank
Finances and disclosures
- Price:$249,000
- Price per sq. ft.:$226.36
- Tax amount:$2,201 (2025)
Features and amenities
- Appliances:Dishwasher, Microwave
- Laundry features:Laundry, Laundry Closet
Parking
- Total parking spaces:1
- Parking description:Attached, Carport
 2026 Georgia MLS. All rights reserved. Information Deem Reliable But Not Guaranteed October 25, 2026
New listings near 640 Davis Mill Road S
- Coming Soon
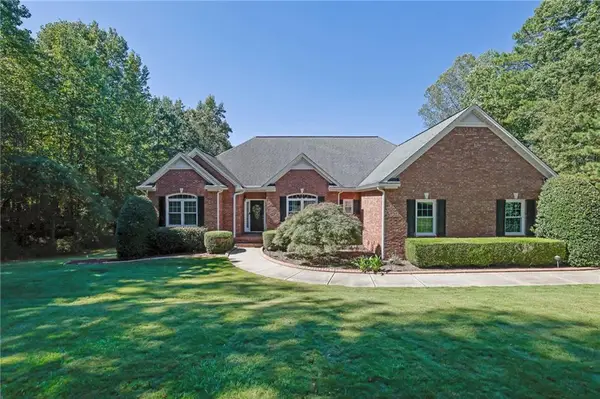 $575,000Coming Soon4 beds 3 baths3,279 sq. ft.
62 Davis Mill Road S, Dallas, GA 30157
MLS# 7857169Listed by: COLDWELL BANKER REALTY - Coming Soon
 $575,000Coming Soon4 beds 3 baths3,279 sq. ft.
62 Davis Mill Road S, Dallas, GA 30157
MLS# 10877011Listed by: Coldwell Banker Realty - Coming Soon
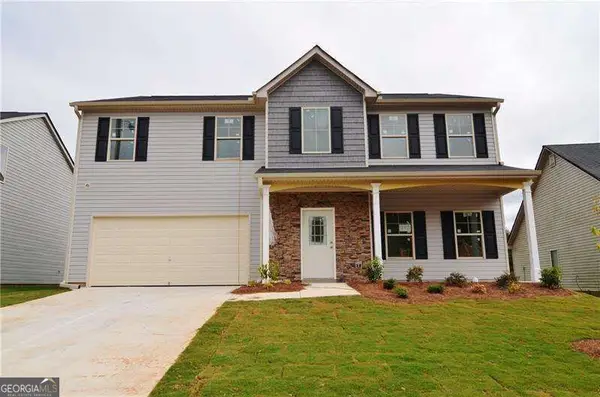 $375,000Coming Soon4 beds 3 baths
374 Shady Glen, Dallas, GA 30132
MLS# 10875795Listed by: Orchard Brokerage, LLC - New
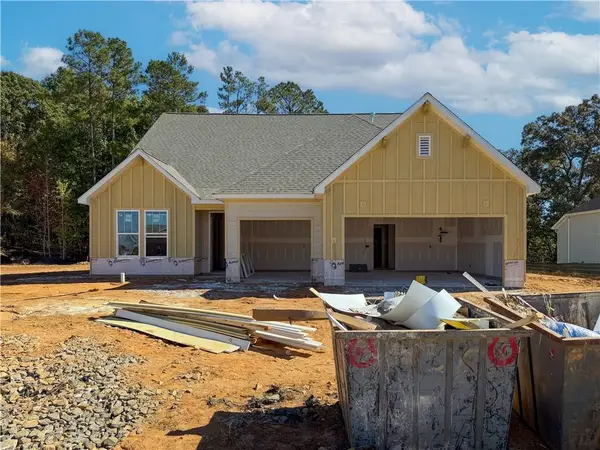 $567,549Active3 beds 4 baths2,713 sq. ft.
145 Rosemarry Landing, Dallas, GA 30132
MLS# 7858900Listed by: ARTISAN REALTY OF GEORGIA - New
 $379,000Active4 beds 3 baths
572 Belmont Lane, Dallas, GA 30132
MLS# 10878681Listed by: Sanders Real Estate - New
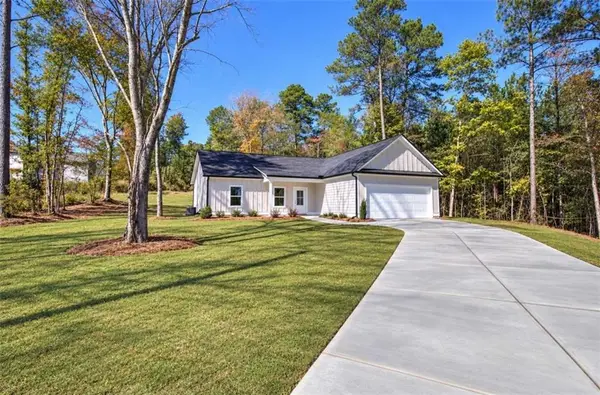 $337,000Active3 beds 2 baths1,200 sq. ft.
165 Settlement Road, Dallas, GA 30132
MLS# 7858865Listed by: HOMETOWN REALTY BROKERAGE, LLC. - New
 $403,000Active4 beds 3 baths3,056 sq. ft.
765 Ivy Chase Loop, dallas, GA 30157
MLS# 10878563Listed by: HomeSmart - New
 $419,900Active3 beds 3 baths1,931 sq. ft.
155 Iron Bound Trail, Dallas, GA 30132
MLS# 10878573Listed by: Flagstone Realty Group LLC - New
 $350,000Active5 beds 3 baths3,235 sq. ft.
102 Arbor View Trace, Dallas, GA 30157
MLS# 7858740Listed by: OPENDOOR BROKERAGE, LLC - New
 $299,900Active3 beds 2 baths1,925 sq. ft.
206 Mona Place, Dallas, GA 30132
MLS# 7856387Listed by: MAXIMUM ONE REALTY GREATER ATL.


Protect your home and budget from life's surprises with an Assurant Home Warranty, backed by a partner that supports you through every step of homeownership. Explore Plans.
©2026 Century 21 Real Estate LLC. All rights reserved. CENTURY 21®, the CENTURY 21 Logo and C21® are service marks owned by Century 21 Real Estate LLC. Century 21 Real Estate LLC fully supports the principles of the Fair Housing Act and the Equal Opportunity Act. Each office is independently owned and operated. Listing information is deemed reliable but not guaranteed accurate.