
1051 Cavender Road Se, Dalton, GA 30721
Local realty services provided by:CENTURY 21 Results
1051 Cavender Road Se,Dalton, GA 30721
$209,000
- 3 Beds
- 1 Baths
- 1,176 sq. ft.
- Single family
- Active
Listed by: larhonda johnson
Office: flipper mcdaniel & associates
MLS#:7855868
Source:FIRSTMLS
Price summary
- Price:$209,000
- Price per sq. ft.:$177.72
About this home
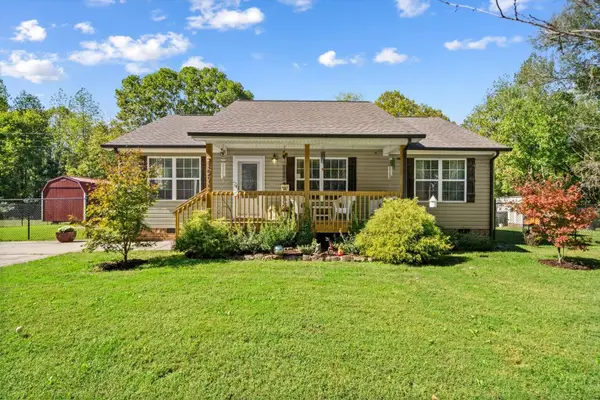
Beautifully renovated and full of charm! This 3-bedroom, 1-bath home at 1051 Cavender Road offers fresh, updated living on a spacious 0.7-acre lot. Large picture windows fill the living room with natural light, while a brick fireplace with a wood mantel creates an inviting focal point. The kitchen features new cabinets, granite countertops, and new stainless steel appliances, with room for a dining area. New flooring flows throughout the living spaces, complemented by neutral finishes and recessed lighting. The renovated bathroom features a granite-topped vanity, subway tile tub surround, and stylish black fixtures. A covered front porch and mature shade trees add to the welcoming curb appeal. Offered at $209,000!
Contact an agent
Home facts
- Year built:1975
- Subdivision & Development:None
- Listing ID #:7855868
- Updated:October 20, 2026 at 06:57 PM
Rooms and interior
- Bedrooms:3
- Total bathrooms:1
- Full bathrooms:1
- Dining Description:Open Concept
- Bathrooms Description:Tub/Shower Combo
- Kitchen Description:Dishwasher, Eat-in Kitchen, Electric Range, Microwave, Stone Counters, View to Family Room
- Bedroom Description:Master on Main
- Basement Description:Crawl Space
- Living area:1,176 sq. ft.
Heating and cooling
- Cooling:Ceiling Fan(s), Central Air
- Heating:Central
- Central air:Yes
Structure and exterior
- Roof:Metal
- Year built:1975
- Building area:1,176 sq. ft.
- Lot area:0.73 Acres
- Architectural Style:Cottage, Ranch
- Construction Materials:Vinyl Siding
- Exterior Features:Front Porch
- Levels:1 Story
Schools
- High school:Southeast Whitfield County
- Middle school:Whitfield - Other
- Elementary school:Whitfield - Other
Utilities
- Water:Public
- Sewer:Public Sewer, Sewer Available
Finances and disclosures
- Price:$209,000
- Price per sq. ft.:$177.72
- Tax amount:$1,250 (2025)
Features and amenities
- Laundry features:In Bathroom
Parking
- Parking description:Driveway
 Listings identified with the FMLS IDX logo come from FMLS and are held by brokerage firms other than the owner of this website. The listing brokerage is identified in any listing details. Information is deemed reliable but is not guaranteed. If you believe any FMLS listing contains material that infringes your copyrighted work please click here (https://www.fmls.com/dmca) to review our DMCA policy and learn how to submit a takedown request. ©2026 First Multiple Listing Service, Inc. FIRSTMLS Member Broker: Debbie Cooke
New listings near 1051 Cavender Road Se
- New
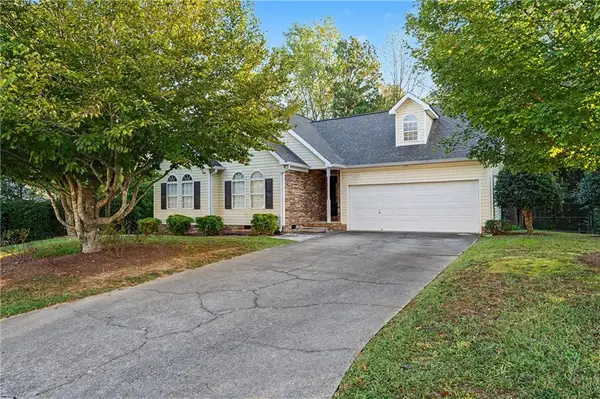 $249,000Active3 beds 2 baths1,400 sq. ft.
3008 Highgate Court, Dalton, GA 30721
MLS# 7855031Listed by: KELLER WILLIAMS REALTY SIGNATURE PARTNERS - New
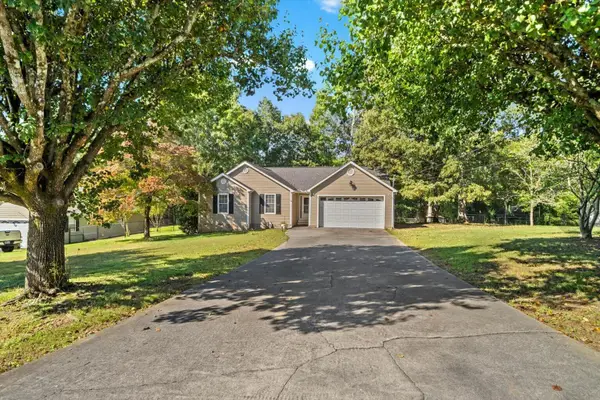 $305,000Active3 beds 2 baths1,730 sq. ft.
331 Bethany Drive, Dalton, GA 30721
MLS# 1544659Listed by: HERITAGE DALTON GROUP LLC - New
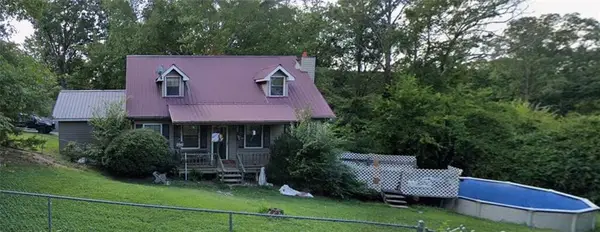 $185,000Active2 beds 2 baths1,734 sq. ft.
501 Plainview Drive Nw, Dalton, GA 30721
MLS# 7854674Listed by: TOP BROKERAGE, LLC 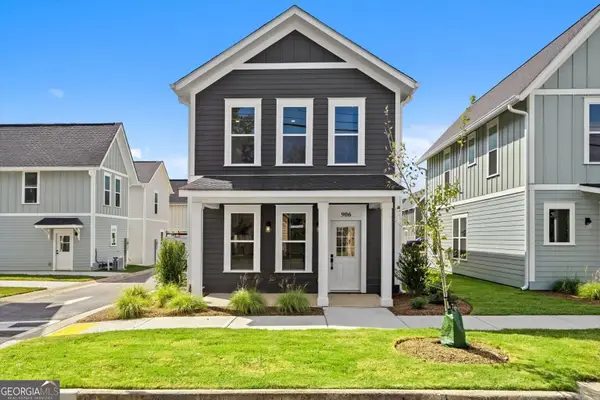 $269,900Active3 beds 3 baths1,320 sq. ft.
906 S Hamilton Street, Dalton, GA 30720
MLS# 10868536Listed by: Keller Williams Heritage- New
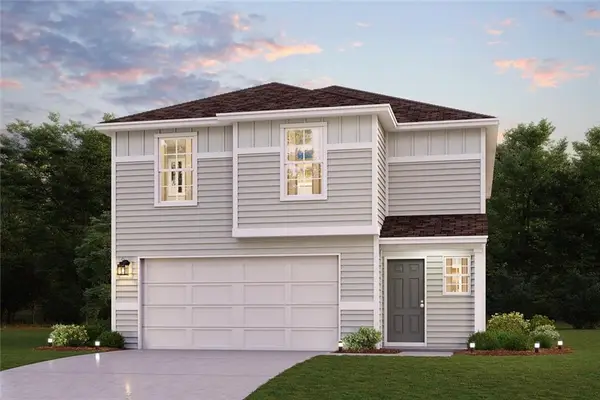 $270,990Active3 beds 2 baths1,965 sq. ft.
186 Bruin Circle, Dalton, GA 30721
MLS# 7854552Listed by: WJH, LLC. - New
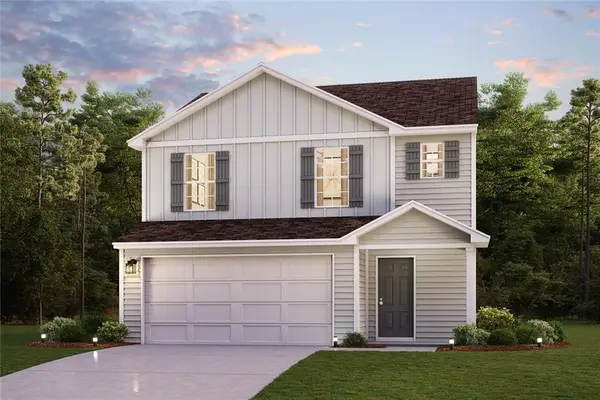 $260,990Active3 beds 2 baths1,566 sq. ft.
192 Bruin Circle, Dalton, GA 30721
MLS# 7854564Listed by: WJH, LLC. - New
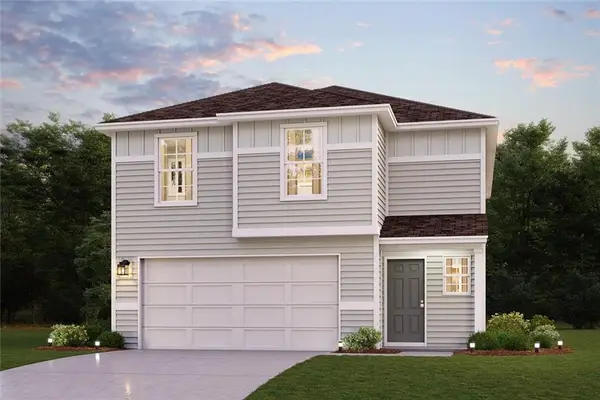 $275,990Active3 beds 2 baths1,965 sq. ft.
164 Bruin Circle, Dalton, GA 30721
MLS# 7854421Listed by: WJH, LLC. - New
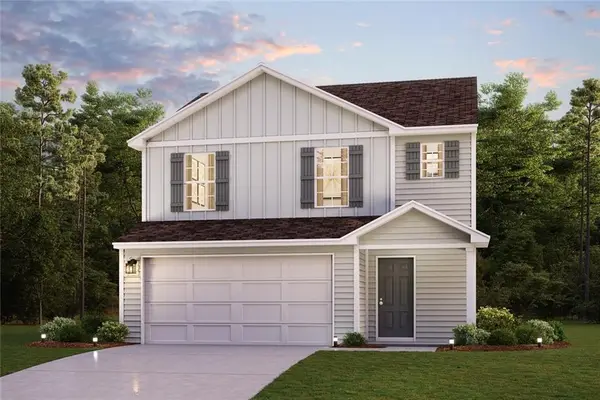 $239,888Active3 beds 2 baths1,566 sq. ft.
172 Bruin Circle, Dalton, GA 30721
MLS# 7854429Listed by: WJH, LLC. - New
 $275,000Active3 beds 2 baths1,290 sq. ft.
1975 Freeport Road Nw, Dalton, GA 30720
MLS# 1544588Listed by: KELLER WILLIAMS REALTY


Protect your home and budget from life's surprises with an Assurant Home Warranty, backed by a partner that supports you through every step of homeownership. Explore Plans.
©2026 Century 21 Real Estate LLC. All rights reserved. CENTURY 21®, the CENTURY 21 Logo and C21® are service marks owned by Century 21 Real Estate LLC. Century 21 Real Estate LLC fully supports the principles of the Fair Housing Act and the Equal Opportunity Act. Each office is independently owned and operated. Listing information is deemed reliable but not guaranteed accurate.