
164 Bruin Circle, Dalton, GA 30721
Local realty services provided by:CENTURY 21 The Avenues
164 Bruin Circle,Dalton, GA 30721
$275,990
- 3 Beds
- 2 Baths
- 1,965 sq. ft.
- Single family
- Active
Listed by: octavia valencia
Office: wjh, llc.
MLS#:7854421
Source:FIRSTMLS
Price summary
- Price:$275,990
- Price per sq. ft.:$140.45
About this home
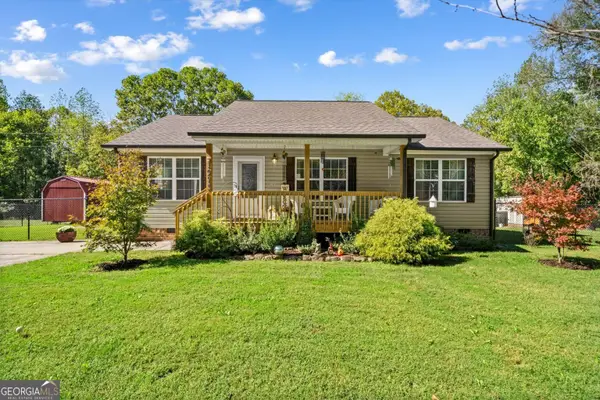
Welcome to your dream home in the Old Praters Mill. Discover the stunning Berkshire Plan, a new 2-story home. This modern residence features a spacious open-concept design that seamlessly integrates a gourmet kitchen with the Great Room and dining area. The kitchen boasts refined cabinetry, quartz countertops, and stainless steel appliances, including an electric smooth-top range, dishwasher, and over-the-range microwave-ideal for culinary enthusiasts. The first floor also includes a chic powder room for guests. Upstairs, enjoy generously sized bedrooms with ample closet space and a primary suite with a private bath and expansive walk-in closet. Additional highlights include a second-floor walk-in laundry room and a 2-car garage. Energy-efficient Low-E insulated dual-pane windows and a one-year limited home warranty ensure comfort and peace of mind.
Contact an agent
Home facts
- Year built:2026
- Subdivision & Development:Old Praters Mill
- Listing ID #:7854421
- Updated:October 20, 2026 at 01:38 PM
Rooms and interior
- Bedrooms:3
- Total bathrooms:2
- Full bathrooms:2
- Flooring:Carpet, Vinyl
- Dining Description:Great Room
- Bathrooms Description:Double Vanity
- Kitchen Description:Dishwasher, Electric Range, Microwave, Pantry Walk-In
- Living area:1,965 sq. ft.
Heating and cooling
- Cooling:Central Air
- Heating:Central, Electric
- Central air:Yes
Structure and exterior
- Roof:Composition
- Year built:2026
- Building area:1,965 sq. ft.
- Lot area:0.1 Acres
- Architectural Style:Traditional
- Construction Materials:Vinyl Siding
- Exterior Features:Front Porch, Patio
- Levels:2 Story
Schools
- High school:Coahulla Creek
- Middle school:New Hope
- Elementary school:Varnell
Utilities
- Water:Public, Water Available
- Sewer:Public Sewer, Sewer Available
Finances and disclosures
- Price:$275,990
- Price per sq. ft.:$140.45
Features and amenities
- Laundry features:In Hall
- Amenities:Electric Water Heater, Walk-In Closet(s)
Parking
- Parking description:Attached, Garage
- Garage spaces:2
 Listings identified with the FMLS IDX logo come from FMLS and are held by brokerage firms other than the owner of this website. The listing brokerage is identified in any listing details. Information is deemed reliable but is not guaranteed. If you believe any FMLS listing contains material that infringes your copyrighted work please click here (https://www.fmls.com/dmca) to review our DMCA policy and learn how to submit a takedown request. ©2026 First Multiple Listing Service, Inc.
New listings near 164 Bruin Circle
- New
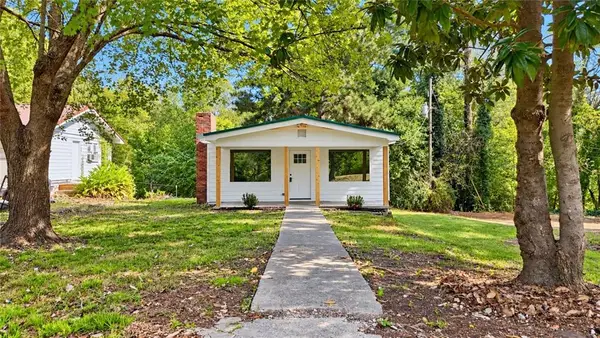 $209,000Active3 beds 1 baths1,176 sq. ft.
1051 Cavender Road Se, Dalton, GA 30721
MLS# 7855868Listed by: FLIPPER MCDANIEL & ASSOCIATES - New
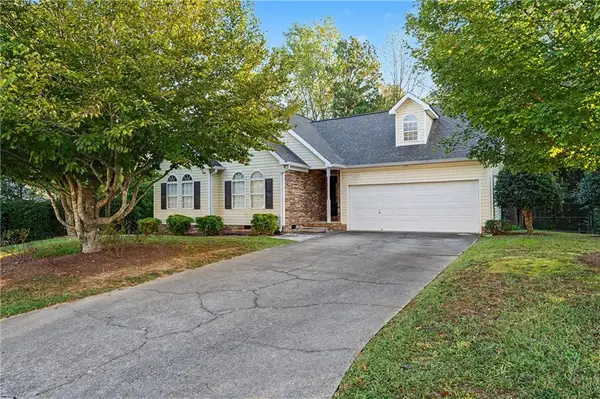 $249,000Active3 beds 2 baths1,400 sq. ft.
3008 Highgate Court, Dalton, GA 30721
MLS# 7855031Listed by: KELLER WILLIAMS REALTY SIGNATURE PARTNERS - New
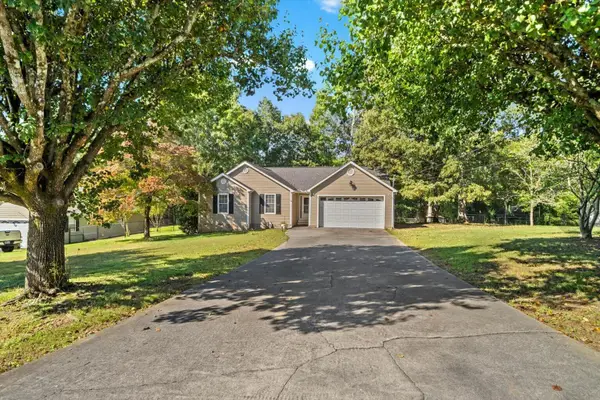 $305,000Active3 beds 2 baths1,730 sq. ft.
331 Bethany Drive, Dalton, GA 30721
MLS# 1544659Listed by: HERITAGE DALTON GROUP LLC - New
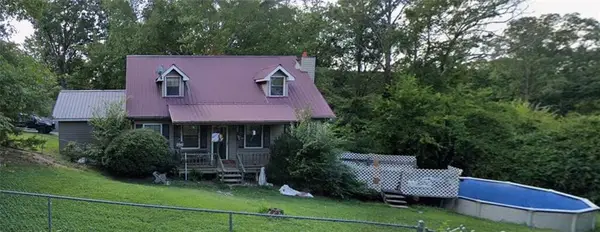 $185,000Active2 beds 2 baths1,734 sq. ft.
501 Plainview Drive Nw, Dalton, GA 30721
MLS# 7854674Listed by: TOP BROKERAGE, LLC 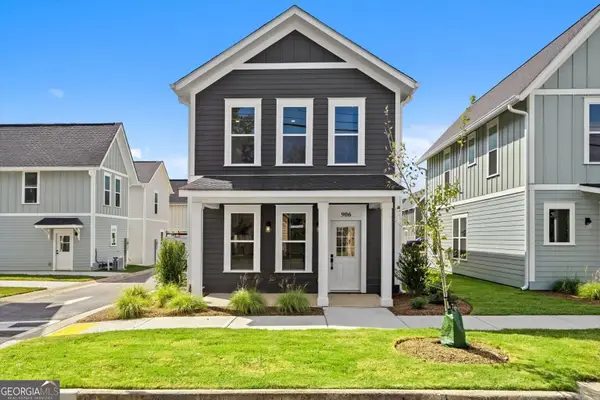 $269,900Active3 beds 3 baths1,320 sq. ft.
906 S Hamilton Street, Dalton, GA 30720
MLS# 10868536Listed by: Keller Williams Heritage- New
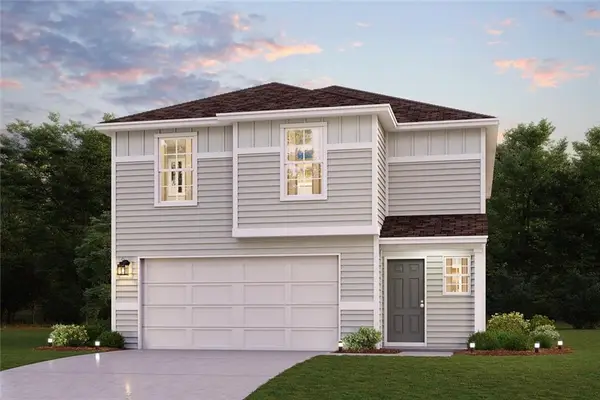 $270,990Active3 beds 2 baths1,965 sq. ft.
186 Bruin Circle, Dalton, GA 30721
MLS# 7854552Listed by: WJH, LLC. - New
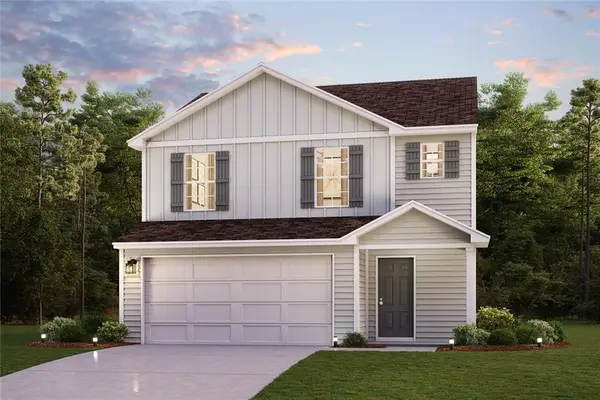 $260,990Active3 beds 2 baths1,566 sq. ft.
192 Bruin Circle, Dalton, GA 30721
MLS# 7854564Listed by: WJH, LLC. - New
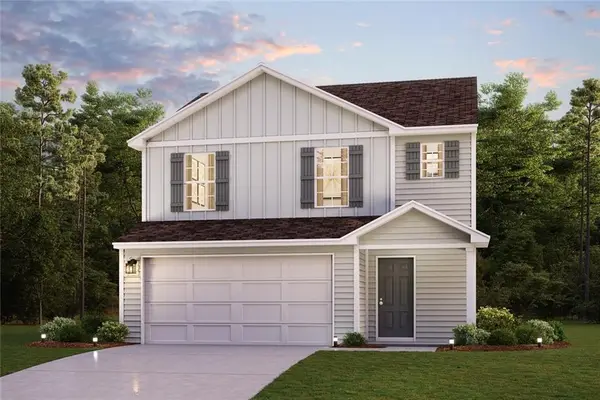 $239,888Active3 beds 2 baths1,566 sq. ft.
172 Bruin Circle, Dalton, GA 30721
MLS# 7854429Listed by: WJH, LLC. - New
 $275,000Active3 beds 2 baths1,290 sq. ft.
1975 Freeport Road Nw, Dalton, GA 30720
MLS# 10872667Listed by: Keller Williams Heritage


Protect your home and budget from life's surprises with an Assurant Home Warranty, backed by a partner that supports you through every step of homeownership. Explore Plans.
©2026 Century 21 Real Estate LLC. All rights reserved. CENTURY 21®, the CENTURY 21 Logo and C21® are service marks owned by Century 21 Real Estate LLC. Century 21 Real Estate LLC fully supports the principles of the Fair Housing Act and the Equal Opportunity Act. Each office is independently owned and operated. Listing information is deemed reliable but not guaranteed accurate.