
1975 Freeport Road Nw, Dalton, GA 30720
Local realty services provided by:CENTURY 21 BELLORA
1975 Freeport Road Nw,Dalton, GA 30720
$275,000
- 3 Beds
- 2 Baths
- 1,290 sq. ft.
- Single family
- Active
Listed by: mandy blankenship
Office: keller williams realty
MLS#:1544588
Source:TN_CAR
Price summary
- Price:$275,000
- Price per sq. ft.:$213.18
About this home
Looking for a home with room to enjoy the outdoors and extras that make everyday living more fun? This well-maintained 3BD/2BA home features a level, fenced yard with mature landscaping, an above-ground pool for summer fun, and an insulated outbuilding with power. Inside, the kitchen offers granite countertops, an island, and stainless appliances while trey ceilings add a nice touch. The living room is open and the bedrooms are spacious! Enjoy morning coffee on the front porch or afternoons by the pool. There's even a chicken coop that remains with the property! Conveniently located and offering plenty to enjoy both inside and out, this home is one to see.
Contact an agent
Home facts
- Year built:2019
- Subdivision & Development:Emerald Estates
- Listing ID #:1544588
- Added:5 day(s) ago
- Updated:October 20, 2026 at 02:35 PM
Rooms and interior
- Bedrooms:3
- Total bathrooms:2
- Full bathrooms:2
- Flooring:Ceramic Tile
- Basement:Yes
- Living area:1,290 sq. ft.
Heating and cooling
- Cooling:Central Air
- Heating:Central, Heating
- Central air:Yes
Structure and exterior
- Roof:Shingle
- Year built:2019
- Building area:1,290 sq. ft.
- Lot area:0.83 Acres
- Architectural Style:Ranch
- Construction Materials:Vinyl Siding
- Foundation Description:Brick/Mortar
- Levels:One
Utilities
- Water:Public, Water Connected
- Sewer:Septic Tank
Finances and disclosures
- Price:$275,000
- Price per sq. ft.:$213.18
- Tax amount:$2,126
Features and amenities
- Amenities:Ceiling Fan(s)
Parking
- Parking description:Concrete
New listings near 1975 Freeport Road Nw
- New
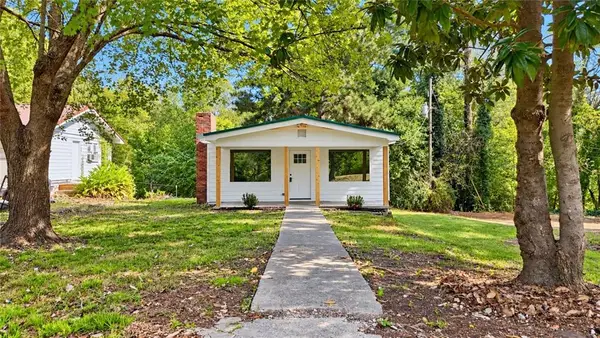 $209,000Active3 beds 1 baths1,176 sq. ft.
1051 Cavender Road Se, Dalton, GA 30721
MLS# 7855868Listed by: FLIPPER MCDANIEL & ASSOCIATES
- New
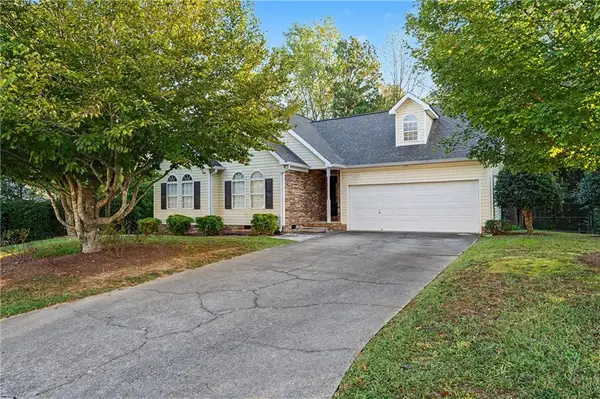 $249,000Active3 beds 2 baths1,400 sq. ft.
3008 Highgate Court, Dalton, GA 30721
MLS# 7855031Listed by: KELLER WILLIAMS REALTY SIGNATURE PARTNERS - New
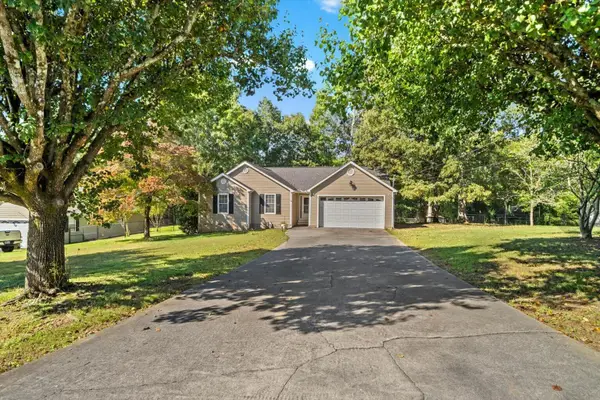 $305,000Active3 beds 2 baths1,730 sq. ft.
331 Bethany Drive, Dalton, GA 30721
MLS# 1544659Listed by: HERITAGE DALTON GROUP LLC - New
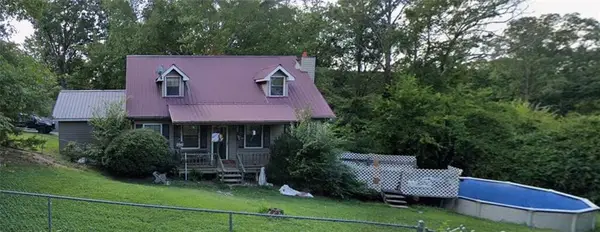 $185,000Active2 beds 2 baths1,734 sq. ft.
501 Plainview Drive Nw, Dalton, GA 30721
MLS# 7854674Listed by: TOP BROKERAGE, LLC 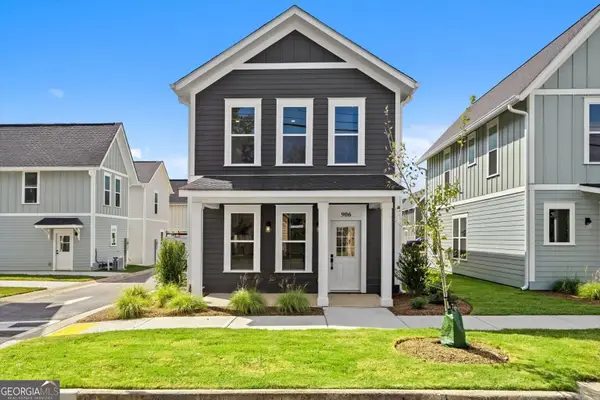 $269,900Active3 beds 3 baths1,320 sq. ft.
906 S Hamilton Street, Dalton, GA 30720
MLS# 10868536Listed by: Keller Williams Heritage- New
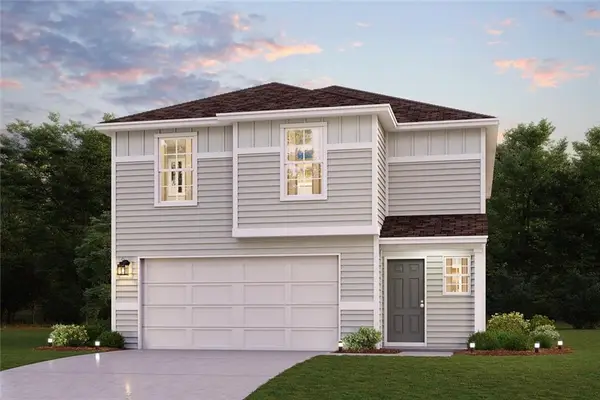 $270,990Active3 beds 2 baths1,965 sq. ft.
186 Bruin Circle, Dalton, GA 30721
MLS# 7854552Listed by: WJH, LLC. - New
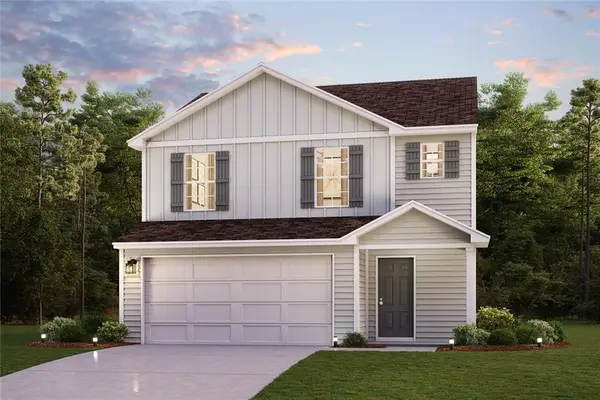 $260,990Active3 beds 2 baths1,566 sq. ft.
192 Bruin Circle, Dalton, GA 30721
MLS# 7854564Listed by: WJH, LLC. - New
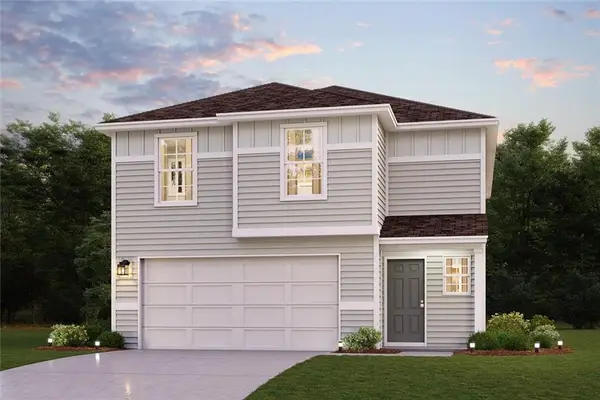 $275,990Active3 beds 2 baths1,965 sq. ft.
164 Bruin Circle, Dalton, GA 30721
MLS# 7854421Listed by: WJH, LLC. - New
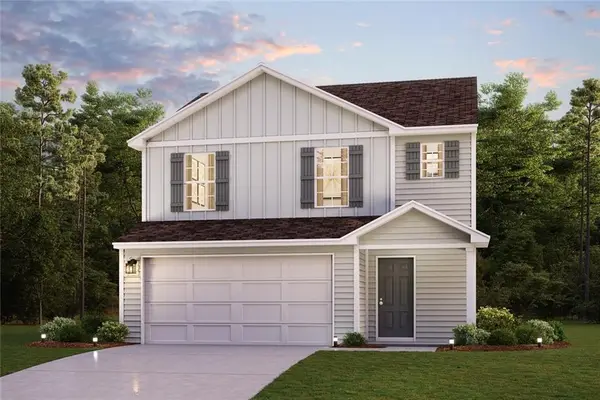 $239,888Active3 beds 2 baths1,566 sq. ft.
172 Bruin Circle, Dalton, GA 30721
MLS# 7854429Listed by: WJH, LLC.


Protect your home and budget from life's surprises with an Assurant Home Warranty, backed by a partner that supports you through every step of homeownership. Explore Plans.
©2026 Century 21 Real Estate LLC. All rights reserved. CENTURY 21®, the CENTURY 21 Logo and C21® are service marks owned by Century 21 Real Estate LLC. Century 21 Real Estate LLC fully supports the principles of the Fair Housing Act and the Equal Opportunity Act. Each office is independently owned and operated. Listing information is deemed reliable but not guaranteed accurate.