
116 Diane Drive, Dalton, GA 30721
Local realty services provided by:CENTURY 21 Professional Group
116 Diane Drive,Dalton, GA 30721
$279,000
- 3 Beds
- 3 Baths
- 1,944 sq. ft.
- Single family
- Active
Listed by: autumn bates
Office: keller williams realty
MLS#:1539205
Source:TN_CAR
Price summary
- Price:$279,000
- Price per sq. ft.:$143.52
About this home
SELLER IS OFFERING $2,000 TOWARDS BUYER CLOSING COSTS!
Move right into this beautifully maintained one-level home offering 3 bedrooms, 3 full bathrooms, and a spacious layout in a convenient Dalton location. The floor plan features a large family room with custom built-in cabinetry, hardwood floors, fresh interior paint, and generously sized bedrooms designed for everyday comfort.
Major improvements provide added peace of mind, including a 600-square-foot addition, newer roof, windows, and HVAC system--all completed within the last five years.
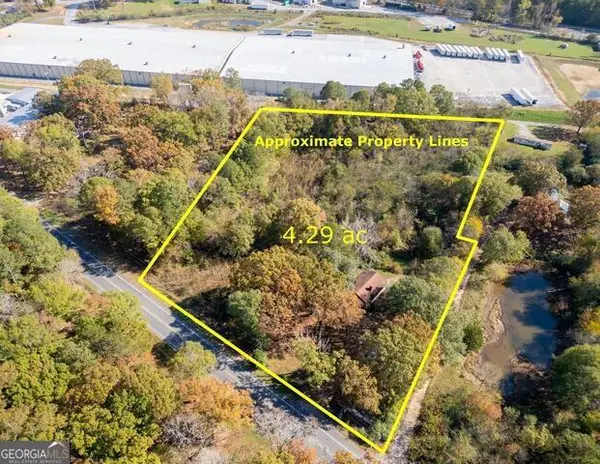
Situated on a level one-acre lot, with a newly fenced backyard.
Don't miss your opportunity to make it yours--schedule your private showing today!
Contact an agent
Home facts
- Year built:1957
- Listing ID #:1539205
- Added:1 day(s) ago
- Updated:July 23, 2026 at 08:39 PM
Rooms and interior
- Bedrooms:3
- Total bathrooms:3
- Full bathrooms:3
- Rooms Total:8
- Flooring:Ceramic Tile, Hardwood, Laminate
- Bathrooms Description:Double Vanity, Tub/shower Combo
- Bedroom Description:Split Bedrooms
- Basement:Yes
- Living area:1,944 sq. ft.
Heating and cooling
- Cooling:Central Air, Electric
- Heating:Central, Electric, Heating
- Central air:Yes
Structure and exterior
- Roof:Shingle
- Year built:1957
- Building area:1,944 sq. ft.
- Lot area:1 Acres
- Architectural Style:Ranch
- Construction Materials:Brick
- Exterior Features:Private Yard, Rain Gutters
- Foundation Description:Block
- Levels:One
Utilities
- Water:Public, Water Connected
- Sewer:Public Sewer, Sewer Connected
Finances and disclosures
- Price:$279,000
- Price per sq. ft.:$143.52
- Tax amount:$1,731
Features and amenities
- Amenities:Ceiling Fan(s), Walk-In Closet(s)
Parking
- Parking description:Driveway, Off Street, Paved
New listings near 116 Diane Drive
- New
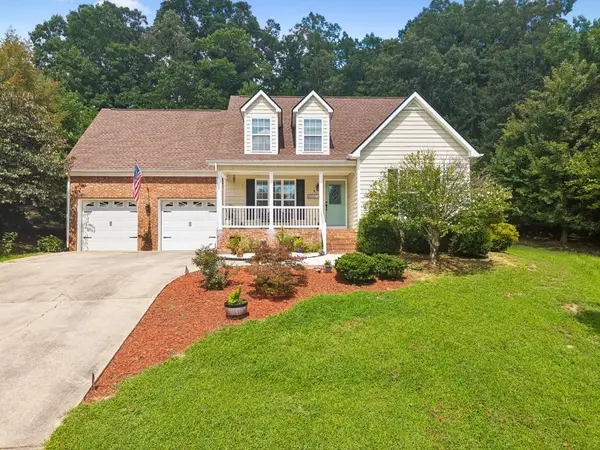 $359,500Active3 beds 3 baths1,984 sq. ft.
2926 Vine Drive, Dalton, GA 30721
MLS# 1539332Listed by: UNITED REAL ESTATE EXPERTS - New
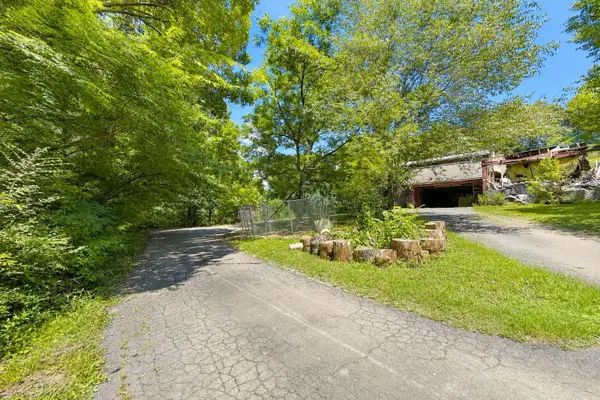 $295,000Active2 beds 1 baths1,120 sq. ft.
123 Mary Lane, Dalton, GA 30721
MLS# 1539328Listed by: SELLING NORTH GEORGIA REALTY - New
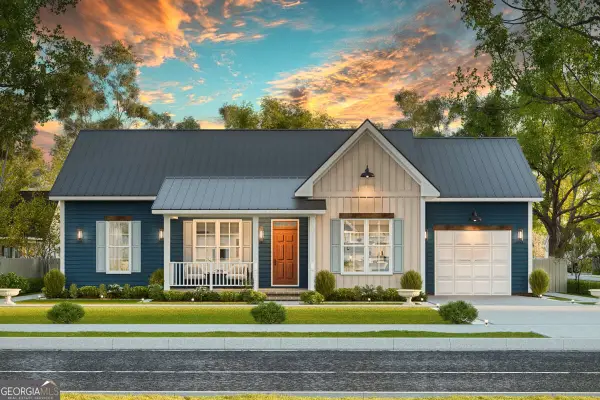 $298,800Active3 beds 2 baths2,800 sq. ft.
LOT 1 Keith Valley Road, Dalton, GA 30721
MLS# 10811414Listed by: Keller Williams Heritage
- New
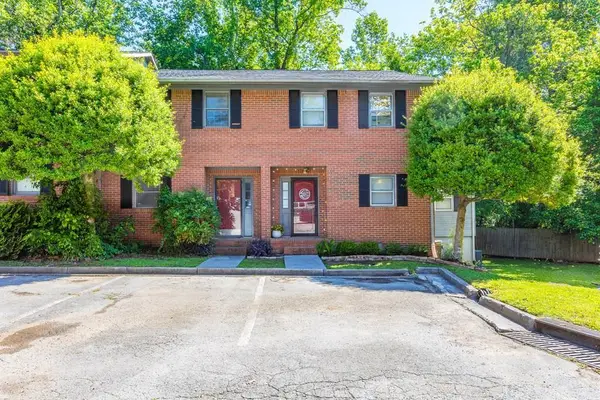 $200,000Active3 beds 3 baths1,428 sq. ft.
1900 Meadowbrook Circle Nw, Dalton, GA 30720
MLS# 1539242Listed by: EXP REALTY LLC - New
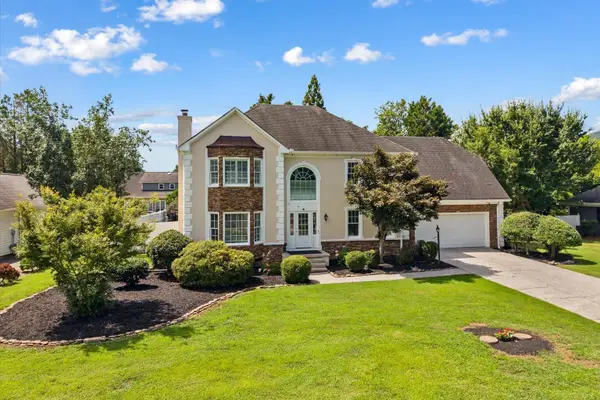 $469,000Active4 beds 3 baths2,629 sq. ft.
2001 Kingsridge Drive, Dalton, GA 30720
MLS# 1539236Listed by: KELLER WILLIAMS REALTY - New
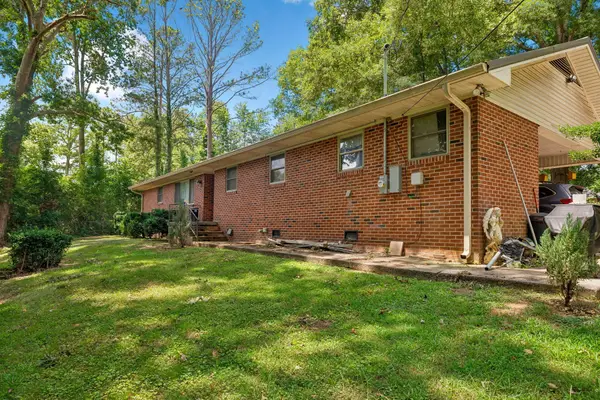 $294,500Active3 beds 2 baths1,480 sq. ft.
310 Curtis Road, Dalton, GA 30720
MLS# 3302344Listed by: ZACH TAYLOR CHATTANOOGA - New
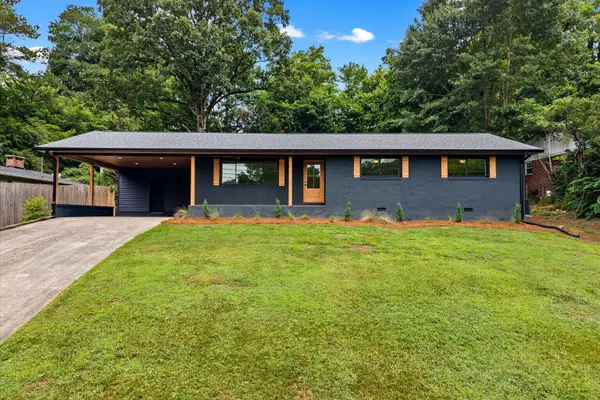 $335,000Active3 beds 2 baths1,415 sq. ft.
1400 Sherwood Drive, Dalton, GA 30720
MLS# 1539183Listed by: KELLER WILLIAMS REALTY - New
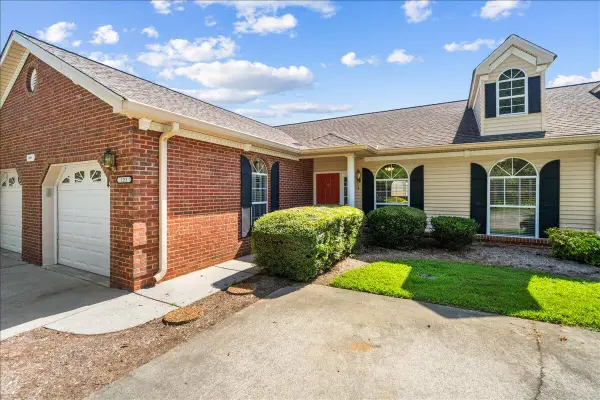 $215,000Active2 beds 2 baths1,152 sq. ft.
609 Black Oak Drive #123, Dalton, GA 30721
MLS# 1539172Listed by: KELLER WILLIAMS REALTY - New
 $475,000Active-- beds -- baths1,128 sq. ft.
3143 S Dixie Hwy S, Dalton, GA 30720
MLS# 7808413Listed by: MAXIMUM ONE COMMUNITY REALTORS


Protect your home and budget from life's surprises with an Assurant Home Warranty, backed by a partner that supports you through every step of homeownership. Explore Plans.
©2026 Century 21 Real Estate LLC. All rights reserved. CENTURY 21®, the CENTURY 21 Logo and C21® are service marks owned by Century 21 Real Estate LLC. Century 21 Real Estate LLC fully supports the principles of the Fair Housing Act and the Equal Opportunity Act. Each office is independently owned and operated. Listing information is deemed reliable but not guaranteed accurate.