
1617 Pleasant Grove Drive, Dalton, GA 30721
Local realty services provided by:CENTURY 21 BELLORA
1617 Pleasant Grove Drive,Dalton, GA 30721
$825,000
- 3 Beds
- 3 Baths
- 2,700 sq. ft.
- Single family
- Active
Listed by: mandy blankenship
Office: keller williams realty
MLS#:1545477
Source:TN_CAR
Price summary
- Price:$825,000
- Price per sq. ft.:$305.56
About this home
Enjoy the best of both worlds w/ this all-brick home offering 3BD/2.5BA, bonus room, basement & 13.39 acres close to town! This level property features a yard w/ plenty of room to spread out, mature trees along the borders & wooded area w/ creek running through. This well-maintained home offers a split-bedroom floor plan, living room w/ fireplace, formal dining room & large laundry/mud room. A half bath is conveniently located for guests, while the additional bedrooms share a Jack-and-Jill bath. Additional features include a 2 car attached garage on the main level & a 1 car garage in the basement. The basement offers plenty of potential for additional living space & is already plumbed for an additional bathroom. End your evenings relaxing in the hot tub while enjoying views of the land!
Contact an agent
Home facts
- Year built:2004
- Subdivision & Development:None
- Listing ID #:1545477
- Added:1 day(s) ago
- Updated:October 31, 2026 at 12:02 AM
Rooms and interior
- Bedrooms:3
- Total bathrooms:3
- Full bathrooms:2
- Half bathrooms:1
- Flooring:Carpet, Ceramic Tile, Hardwood
- Bedroom Description:Split Bedrooms
- Basement:Yes
- Living area:2,700 sq. ft.
Heating and cooling
- Cooling:Central Air
- Heating:Central, Heating
- Central air:Yes
Structure and exterior
- Roof:Shingle
- Year built:2004
- Building area:2,700 sq. ft.
- Lot area:13.39 Acres
- Construction Materials:Brick
- Foundation Description:Brick/Mortar
- Levels:Two
Utilities
- Water:Public, Water Connected
- Sewer:Septic Tank
Finances and disclosures
- Price:$825,000
- Price per sq. ft.:$305.56
- Tax amount:$2,881
Features and amenities
- Amenities:Ceiling Fan(s), Walk-In Closet(s)
Parking
- Parking description:Attached Garage, Concrete, Garage, Gravel
- Garage:Yes
New listings near 1617 Pleasant Grove Drive
- New
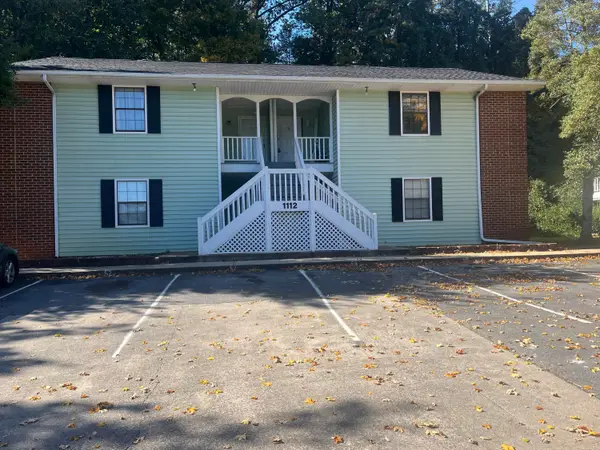 $169,000Active2 beds 1 baths917 sq. ft.
1112-50 Brookwood Lane #50, Dalton, GA 30720
MLS# 1545493Listed by: REAL BROKER - New
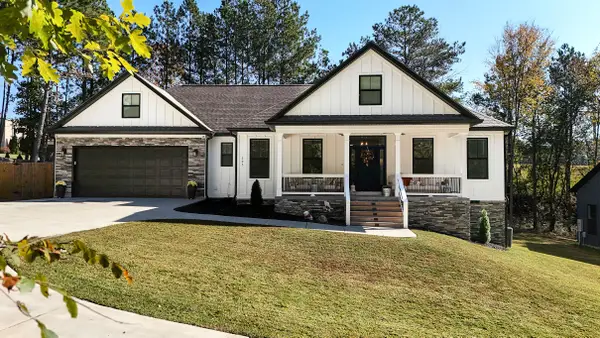 $450,000Active3 beds 2 baths1,817 sq. ft.
305 Haig Mill Lake Road, Dalton, GA 30720
MLS# 1545486Listed by: 1 PERCENT LISTS SCENIC CITY 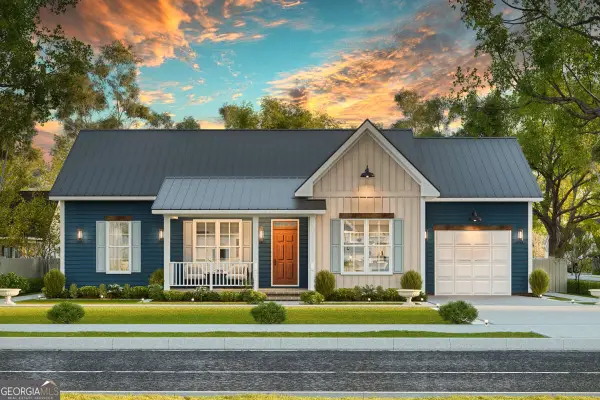 $298,800Active3 beds 2 baths1,288 sq. ft.
3590 Keith Valley Road, Dalton, GA 30721
MLS# 10811414Listed by: Keller Williams Heritage
- New
 $298,800Active3 beds 2 baths1,288 sq. ft.
3590 Keith Valley Road Ne, Dalton, GA 30721
MLS# 1545287Listed by: KELLER WILLIAMS REALTY - New
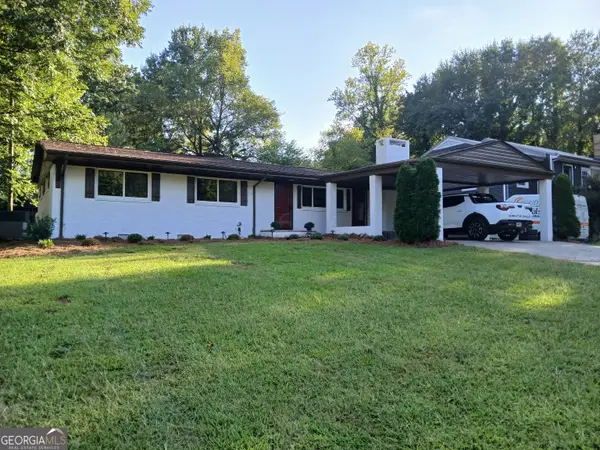 $330,000Active4 beds 2 baths1,800 sq. ft.
1303 Lakemont Drive, Dalton, GA 30720
MLS# 10880100Listed by: Chattahoochee Realty of Georgia - New
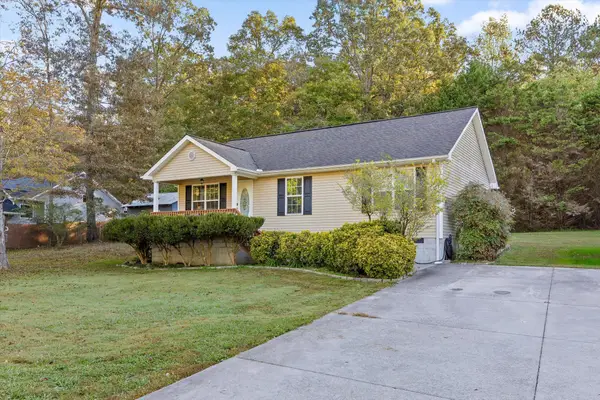 $270,000Active3 beds 2 baths1,120 sq. ft.
3024 Pine Drive Ne, Dalton, GA 30721
MLS# 1545179Listed by: BERKSHIRE HATHAWAY HOMESERVICES J DOUGLAS PROPERTIES 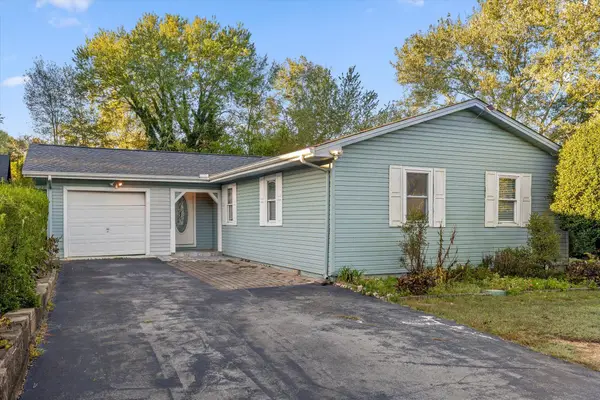 $185,000Pending4 beds 2 baths1,380 sq. ft.
113 Chisholm Trail Nw, Dalton, GA 30721
MLS# 1545220Listed by: SOUTHERN PROPERTY SHOP- New
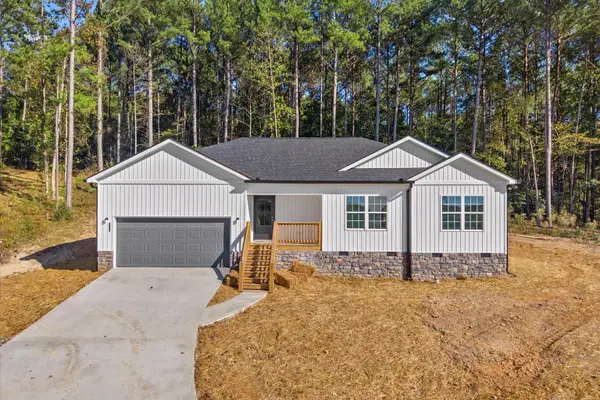 $299,900Active3 beds 2 baths1,454 sq. ft.
3352 Crow Road Ne, Dalton, GA 30721
MLS# 1545218Listed by: KELLER WILLIAMS REALTY - New
 $25,000Active0.89 Acres
0 Lavista Road, Dalton, GA 30720
MLS# 10878830Listed by: Coldwell Banker Kinard Realty


Protect your home and budget from life's surprises with an Assurant Home Warranty, backed by a partner that supports you through every step of homeownership. Explore Plans.
©2026 Century 21 Real Estate LLC. All rights reserved. CENTURY 21®, the CENTURY 21 Logo and C21® are service marks owned by Century 21 Real Estate LLC. Century 21 Real Estate LLC fully supports the principles of the Fair Housing Act and the Equal Opportunity Act. Each office is independently owned and operated. Listing information is deemed reliable but not guaranteed accurate.