
305 Haig Mill Lake Road, Dalton, GA 30720
Local realty services provided by:CENTURY 21 Professional Group
305 Haig Mill Lake Road,Dalton, GA 30720
$450,000
- 3 Beds
- 2 Baths
- 1,817 sq. ft.
- Single family
- Active
Listed by: eric tidmore, cole d land
Office: 1 percent lists scenic city
MLS#:1545486
Source:TN_CAR
Price summary
- Price:$450,000
- Price per sq. ft.:$247.66
About this home
Welcome to 305 Haig Mill Lake Road in beautiful Dalton, Georgia, where refined finishes, thoughtful design, and effortless one-level living come together! Enjoy the peaceful atmosphere of a county setting while remaining conveniently close to the shopping, dining, and everyday amenities of the city.
Offering approximately 1,817 heated square feet, this beautifully appointed home showcases an inviting open-concept floor plan, soaring 9-foot ceilings throughout, and impressive architectural details. The spacious great room serves as the heart of the home, featuring a stunning vaulted ceiling accented by rich, stained wood beams that add warmth and character.
The beautifully designed kitchen combines style and functionality with granite countertops, a tile backsplash, stainless steel appliances, soft-close cabinetry, a center island, and a convenient pantry.
The primary suite provides a relaxing private retreat, complete with an elegant tray ceiling, generous walk-in closet, and spa-inspired ensuite featuring a custom-tiled shower, tile flooring, granite vanity, and separate water closet. Additional bedrooms offer comfortable accommodations while the guest bathroom features a tub/shower combination and granite countertop.
Outdoor living is equally inviting! Relax on the spacious covered front porch featuring stamped concrete and a beautiful tongue-and-groove ceiling, or unwind on the covered rear deck, complete with a matching tongue-and-groove ceiling and fan.
Additional highlights include a spacious two-car garage, sodded front lawn, privacy fencing along the rear of the property, city water, and public sewer.
Enjoy the benefits of an established community with covenants and restrictions but NO HOA!
Discover an exceptional combination of quality craftsmanship, modern comfort, and convenient living at 305 Haig Mill Lake Road!...
Contact an agent
Home facts
- Year built:2024
- Subdivision & Development:None
- Listing ID #:1545486
- Added:1 day(s) ago
- Updated:October 31, 2026 at 12:02 AM
Rooms and interior
- Bedrooms:3
- Total bathrooms:2
- Full bathrooms:2
- Rooms Total:7
- Flooring:Carpet, Ceramic Tile, Luxury Vinyl
- Dining Description:Breakfast Bar, Breakfast Nook, Separate Dining Room
- Kitchen Description:Kitchen Island
- Bedroom Description:Split Bedrooms
- Living area:1,817 sq. ft.
Heating and cooling
- Cooling:Ceiling Fan(s), Central Air
- Heating:Heat Pump, Heating
- Central air:Yes
Structure and exterior
- Roof:Shingle
- Year built:2024
- Building area:1,817 sq. ft.
- Lot area:0.35 Acres
- Architectural Style:Ranch
- Construction Materials:Cement Siding, Stone
- Exterior Features:Private Yard, Rain Gutters
- Foundation Description:Block, Stone
- Levels:One
Utilities
- Water:Public, Water Connected
- Sewer:Public Sewer, Sewer Connected
Finances and disclosures
- Price:$450,000
- Price per sq. ft.:$247.66
Features and amenities
- Amenities:Beamed Ceilings, Cathedral Ceiling(s), Ceiling Fan(s), Crown Molding, Granite Counters, High Ceilings, Low Flow Plumbing Fixtures, Open Floorplan, Pantry, Vaulted Ceiling(s), Walk-In Closet(s)
Parking
- Parking description:Attached Garage, Concrete, Driveway, Garage, Garage Door Opener, Garage Faces Rear
- Garage:Yes
New listings near 305 Haig Mill Lake Road
- New
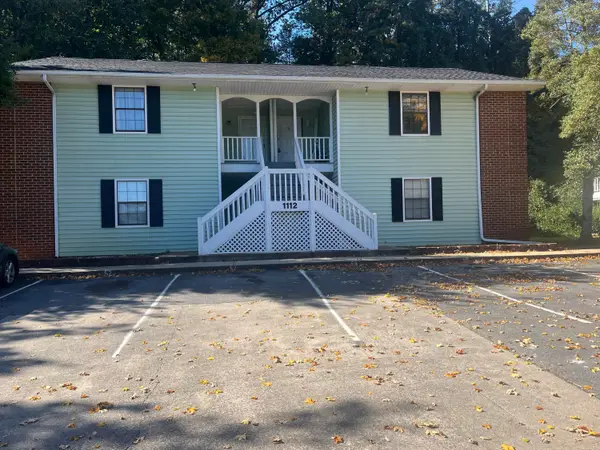 $169,000Active2 beds 1 baths917 sq. ft.
1112-50 Brookwood Lane #50, Dalton, GA 30720
MLS# 1545493Listed by: REAL BROKER - New
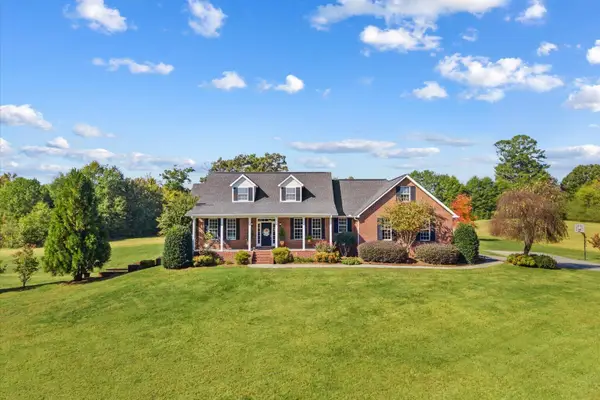 $825,000Active3 beds 3 baths2,700 sq. ft.
1617 Pleasant Grove Drive, Dalton, GA 30721
MLS# 1545477Listed by: KELLER WILLIAMS REALTY 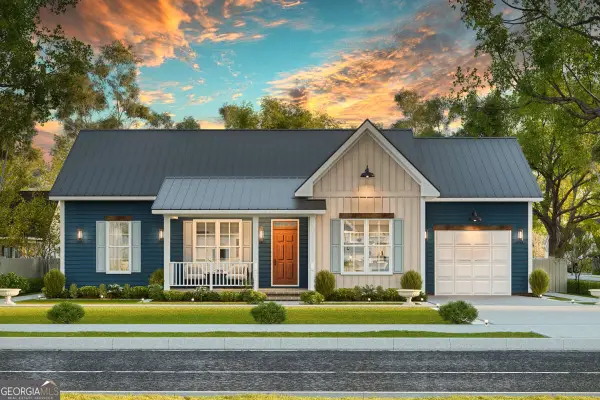 $298,800Active3 beds 2 baths1,288 sq. ft.
3590 Keith Valley Road, Dalton, GA 30721
MLS# 10811414Listed by: Keller Williams Heritage
- New
 $298,800Active3 beds 2 baths1,288 sq. ft.
3590 Keith Valley Road Ne, Dalton, GA 30721
MLS# 1545287Listed by: KELLER WILLIAMS REALTY - New
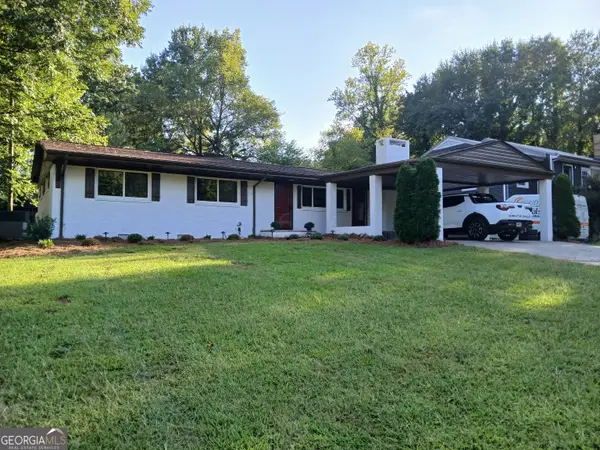 $330,000Active4 beds 2 baths1,800 sq. ft.
1303 Lakemont Drive, Dalton, GA 30720
MLS# 10880100Listed by: Chattahoochee Realty of Georgia - New
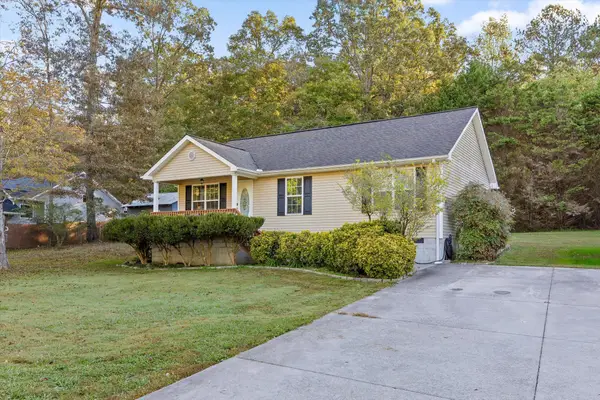 $270,000Active3 beds 2 baths1,120 sq. ft.
3024 Pine Drive Ne, Dalton, GA 30721
MLS# 1545179Listed by: BERKSHIRE HATHAWAY HOMESERVICES J DOUGLAS PROPERTIES 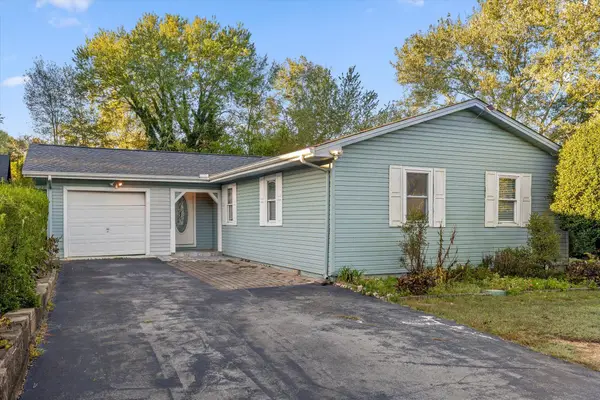 $185,000Pending4 beds 2 baths1,380 sq. ft.
113 Chisholm Trail Nw, Dalton, GA 30721
MLS# 1545220Listed by: SOUTHERN PROPERTY SHOP- New
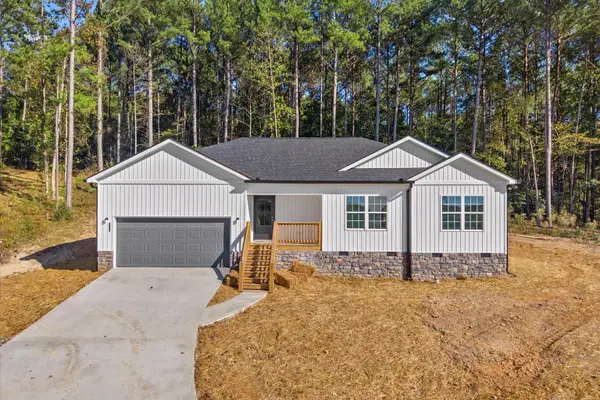 $299,900Active3 beds 2 baths1,454 sq. ft.
3352 Crow Road Ne, Dalton, GA 30721
MLS# 1545218Listed by: KELLER WILLIAMS REALTY - New
 $25,000Active0.89 Acres
0 Lavista Road, Dalton, GA 30720
MLS# 10878830Listed by: Coldwell Banker Kinard Realty


Protect your home and budget from life's surprises with an Assurant Home Warranty, backed by a partner that supports you through every step of homeownership. Explore Plans.
©2026 Century 21 Real Estate LLC. All rights reserved. CENTURY 21®, the CENTURY 21 Logo and C21® are service marks owned by Century 21 Real Estate LLC. Century 21 Real Estate LLC fully supports the principles of the Fair Housing Act and the Equal Opportunity Act. Each office is independently owned and operated. Listing information is deemed reliable but not guaranteed accurate.