
3008 Striplin Trl, Dalton, GA 30721
Local realty services provided by:CENTURY 21 The Avenues
3008 Striplin Trl,Dalton, GA 30721
$199,000
- 2 Beds
- 2 Baths
- 1,092 sq. ft.
- Single family
- Coming Soon
Listed by: jessica bridges, nancy brunson
Office: your home sold guaranteed realty trevor smith team
MLS#:7863914
Source:FIRSTMLS
Price summary
- Price:$199,000
- Price per sq. ft.:$182.23
About this home
BUY THIS HOME AND WE’LL BUY YOURS! ASK ABOUT OUR INTEREST RATE BUYDOWN OPTIONS!
Adorable 2-bedroom, 2-bath home in the heart of Dalton, priced under $200,000! Enjoy a huge bonus room with plenty of space to spread out, a covered side porch perfect for relaxing, and a charming fenced backyard with a storage shed. Conveniently located near shopping, dining, and everyday essentials.
MOTIVATED SELLERS! Professional photos are being taken this week—check back for a fresh look inside. Schedule your showing today!
Contact an agent
Home facts
- Year built:2004
- Subdivision & Development:Classic Estates Ph 5
- Listing ID #:7863914
- Updated:November 05, 2026 at 02:24 PM
Rooms and interior
- Bedrooms:2
- Total bathrooms:2
- Full bathrooms:2
- Bathrooms Description:Tub/Shower Combo
- Kitchen Description:Breakfast Bar, Cabinets White, Eat-in Kitchen, Electric Range, Kitchen Island, Laminate Counters, Range Hood
- Bedroom Description:Master on Main
- Basement Description:Crawl Space
- Living area:1,092 sq. ft.
Heating and cooling
- Cooling:Ceiling Fan(s), Central Air
- Heating:Central, Electric
- Central air:Yes
Structure and exterior
- Roof:Shingle
- Year built:2004
- Building area:1,092 sq. ft.
- Lot area:0.09 Acres
- Lot Features:Back Yard, Front Yard, Landscaped, Level
- Architectural Style:Ranch, Traditional
- Construction Materials:Vinyl Siding
- Exterior Features:Covered, Deck, Front Porch, Rear Stairs, Side Porch
- Levels:1 Story
Schools
- High school:Coahulla Creek
- Middle school:North Whitfield
- Elementary school:Dawnville
Utilities
- Water:Public, Water Available
- Sewer:Public Sewer, Sewer Available
Finances and disclosures
- Price:$199,000
- Price per sq. ft.:$182.23
- Tax amount:$1,397 (2025)
Features and amenities
- Laundry features:Laundry Room, Main Level
- Amenities:Electric Water Heater, Walk-In Closet(s)
Parking
- Parking description:Driveway
 Listings identified with the FMLS IDX logo come from FMLS and are held by brokerage firms other than the owner of this website. The listing brokerage is identified in any listing details. Information is deemed reliable but is not guaranteed. If you believe any FMLS listing contains material that infringes your copyrighted work please click here (https://www.fmls.com/dmca) to review our DMCA policy and learn how to submit a takedown request. ©2026 First Multiple Listing Service, Inc.
New listings near 3008 Striplin Trl
- New
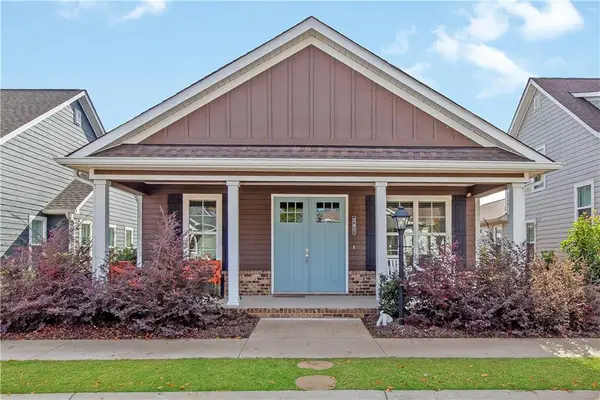 $339,900Active2 beds 2 baths1,440 sq. ft.
287 Kempton Lane, Dalton, GA 30721
MLS# 7864101Listed by: ATLANTA COMMUNITIES - New
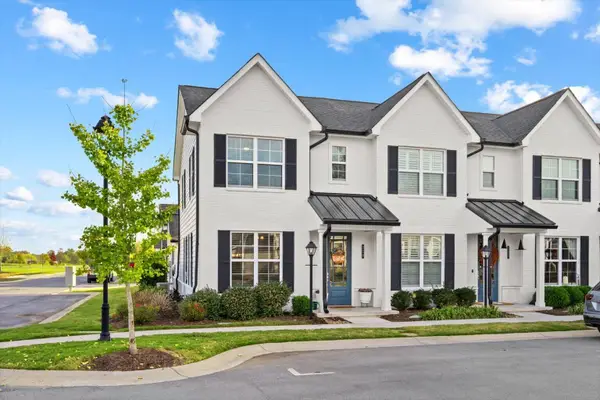 $289,000Active2 beds 3 baths1,260 sq. ft.
219 Kempton Lane, Dalton, GA 30721
MLS# 1545668Listed by: KELLER WILLIAMS REALTY - New
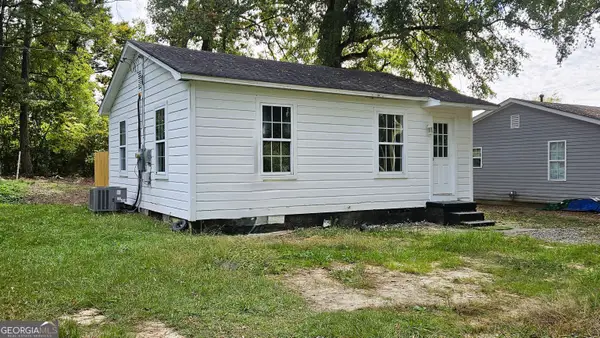 $155,000Active2 beds 1 baths624 sq. ft.
1202 Doris Street, Dalton, GA 30721
MLS# 10884180Listed by: Mission Realty, Inc. - New
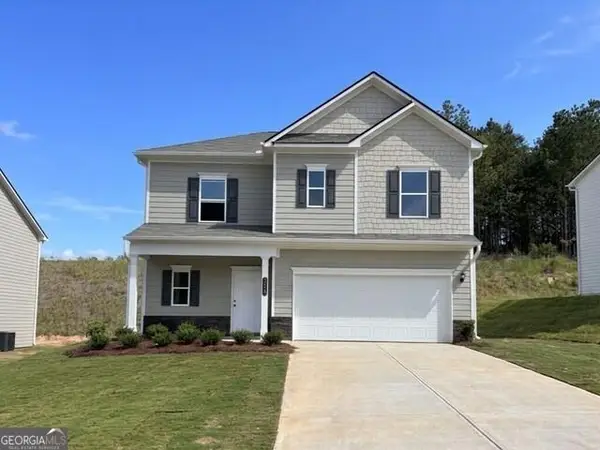 $276,990Active4 beds 3 baths1,813 sq. ft.
328 Artimis Drive, Dalton, GA 30720
MLS# 7863136Listed by: SDC REALTY NORTH GEORGIA, LLC - New
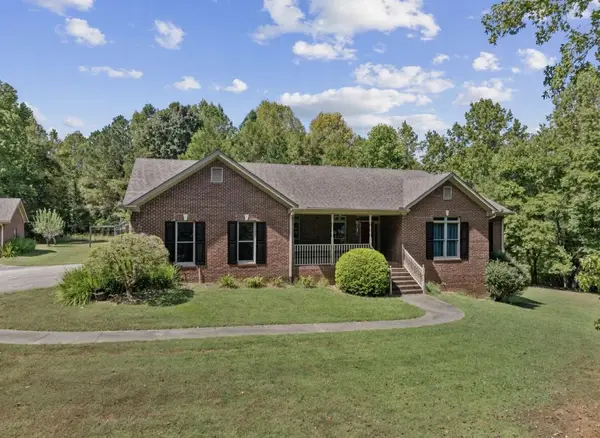 $879,000Active3 beds 4 baths4,427 sq. ft.
1761 Sane Road Se, Dalton, GA 30721
MLS# 1545632Listed by: KELLER WILLIAMS REALTY - New
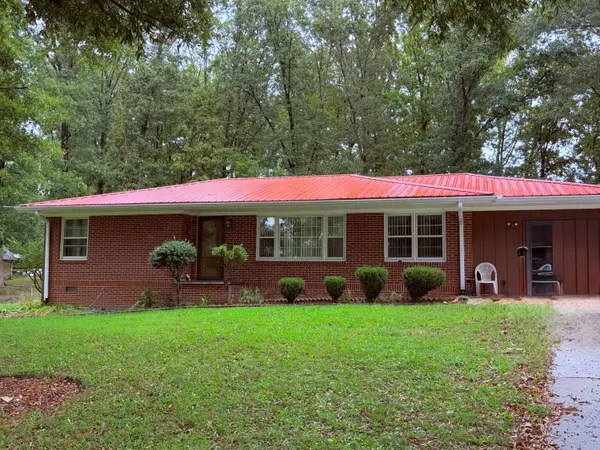 $300,000Active2 beds 2 baths1,600 sq. ft.
201 Avis Drive, Dalton, GA 30721
MLS# 1545249Listed by: KELLER WILLIAMS REALTY - New
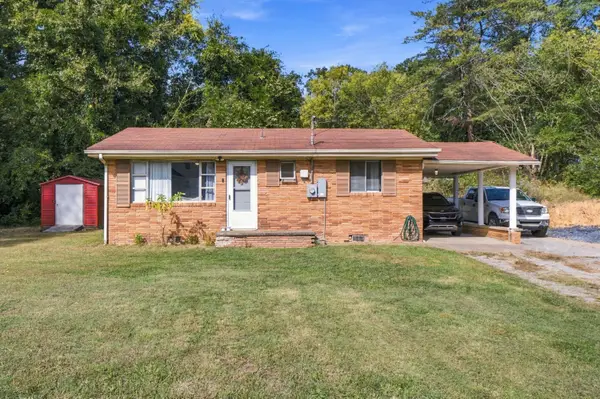 $185,000Active2 beds 1 baths966 sq. ft.
527 Robinwood Circle, Dalton, GA 30721
MLS# 1545566Listed by: KELLER WILLIAMS REALTY - New
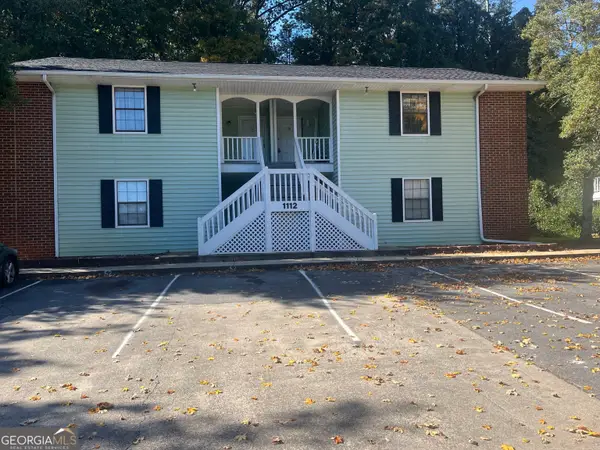 $169,000Active2 beds 1 baths917 sq. ft.
1112 50 Brookwood Lane # 50, Dalton, GA 30720
MLS# 10882459Listed by: Real Broker, LLC - New
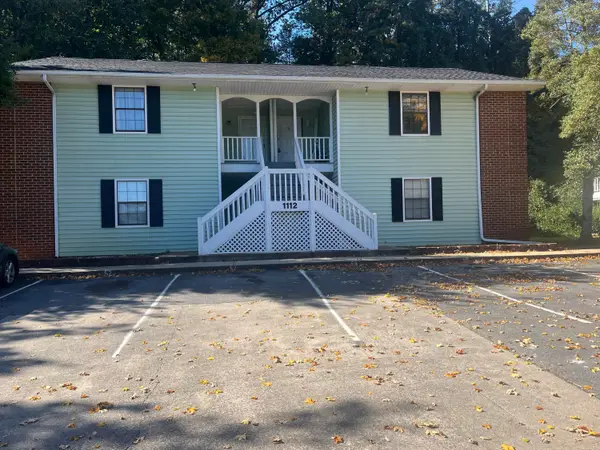 $169,000Active2 beds 1 baths917 sq. ft.
1112-50 Brookwood Lane #50, Dalton, GA 30720
MLS# 1545493Listed by: REAL BROKER - New
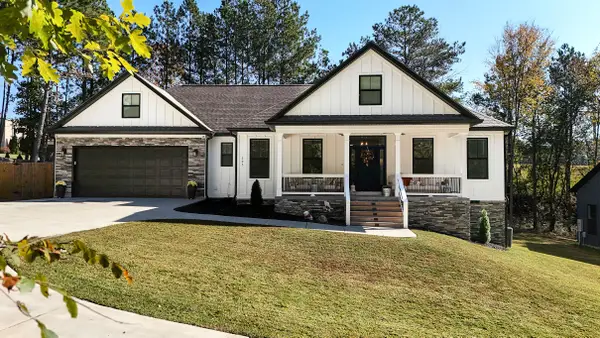 $450,000Active3 beds 2 baths1,817 sq. ft.
305 Haig Mill Lake Road, Dalton, GA 30720
MLS# 1545486Listed by: 1 PERCENT LISTS SCENIC CITY


Protect your home and budget from life's surprises with an Assurant Home Warranty, backed by a partner that supports you through every step of homeownership. Explore Plans.
©2026 Century 21 Real Estate LLC. All rights reserved. CENTURY 21®, the CENTURY 21 Logo and C21® are service marks owned by Century 21 Real Estate LLC. Century 21 Real Estate LLC fully supports the principles of the Fair Housing Act and the Equal Opportunity Act. Each office is independently owned and operated. Listing information is deemed reliable but not guaranteed accurate.