135 Riley Circle, Dawsonville, GA 30534
Local realty services provided by:CENTURY 21 The Avenues
135 Riley Circle,Dawsonville, GA 30534
$319,900
- 3 Beds
- 3 Baths
- 2,028 sq. ft.
- Townhouse
- Active
Listed by: dawn crosby
Office: bolst, inc.
MLS#:7795511
Source:FIRSTMLS
Price summary
- Price:$319,900
- Price per sq. ft.:$157.74
- Monthly HOA dues:$235
About this home
**PROFESSIONAL PICS COMING SOON!**. Welcome to easy living in the highly desirable Riley Place community in Dawsonville! This spacious 3-bedroom, 3-bath townhome offers over 2,000 square feet of thoughtfully designed living space with the highly sought-after primary suite on the main level.
Step inside to discover soaring ceilings, abundant natural light, and an open-concept floor plan designed for both everyday living and entertaining. The inviting family room features a cozy gas fireplace and flows seamlessly into the spacious kitchen, complete with ample cabinetry, pantry storage, breakfast bar, and views of the main living area. A separate dining room provides the perfect setting for family dinners, holiday gatherings, or entertaining guests.
The main-level owner's suite offers privacy and convenience with a spacious layout and en-suite bath. An additional full bathroom on the main floor is ideal for guests. Upstairs, you'll find two generously sized secondary bedrooms, a full bath, and a versatile loft that makes the perfect home office, media room, playroom, or second living space. An unfinished bonus room provides incredible potential for future expansion, storage, hobby space, or a private workout room.
Enjoy relaxing outdoors on the private backyard patio surrounded by mature landscaping for added privacy.
Residents of Riley Place enjoy outstanding community amenities including a swimming pool, playground, sidewalks, and beautifully maintained common areas. Ideally located just minutes from GA-400, North Georgia Premium Outlets, Lake Lanier, medical facilities, restaurants, shopping, and downtown Dawsonville, this home offers the perfect combination of comfort, convenience, and low-maintenance living.
Whether you're searching for a primary residence, downsizing, or looking for an investment opportunity in one of Dawsonville's most convenient locations, this move-in ready home checks all the boxes....
Contact an agent
Home facts
- Year built:2006
- Listing ID #:7795511
- Updated:July 25, 2026 at 01:21 PM
Rooms and interior
- Bedrooms:3
- Total bathrooms:3
- Full bathrooms:2
- Half bathrooms:1
- Flooring:Hardwood
- Dining Description:Separate Dining Room
- Kitchen Description:Breakfast Bar, Cabinets Stain, Dishwasher, Disposal, Electric Range, Microwave
- Bedroom Description:Master on Main
- Living area:2,028 sq. ft.
Heating and cooling
- Cooling:Central Air
- Heating:Central
- Central air:Yes
Structure and exterior
- Roof:Composition, Ridge Vents, Shingle
- Year built:2006
- Building area:2,028 sq. ft.
- Lot area:0.04 Acres
- Lot Features:Corner Lot
- Architectural Style:Townhouse, Traditional
- Construction Materials:Vinyl Siding
- Exterior Features:Enclosed, Patio
- Levels:2 Story
Schools
- High school:Dawson County
- Middle school:Dawson - Other
- Elementary school:Black's Mill
Utilities
- Water:Public, Water Available
- Sewer:Public Sewer
Finances and disclosures
- Price:$319,900
- Price per sq. ft.:$157.74
- Tax amount:$2,150 (2025)
Features and amenities
- Laundry features:Main Level
- Amenities:High Ceilings 10 ft Main
Parking
- Total parking spaces:1
- Parking description:Garage
- Garage spaces:1
 Listings identified with the FMLS IDX logo come from FMLS and are held by brokerage firms other than the owner of this website. The listing brokerage is identified in any listing details. Information is deemed reliable but is not guaranteed. If you believe any FMLS listing contains material that infringes your copyrighted work please click here (https://www.fmls.com/dmca) to review our DMCA policy and learn how to submit a takedown request. ©2026 First Multiple Listing Service, Inc.
New listings near 135 Riley Circle
- New
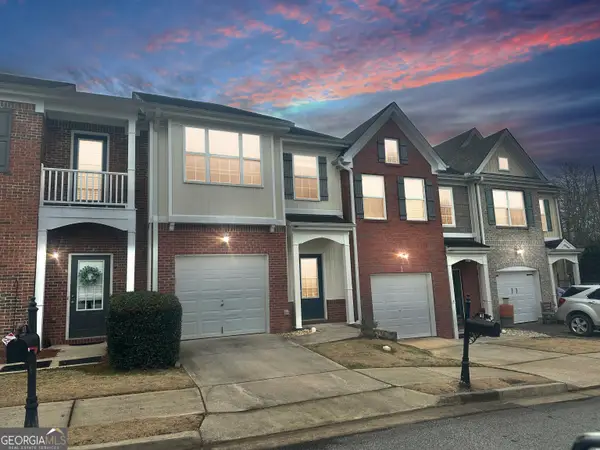 $300,000Active3 beds 3 baths
41 Hidden Hickory Court, Dawsonville, GA 30534
MLS# 10812378Listed by: Keller Williams Community Partners - New
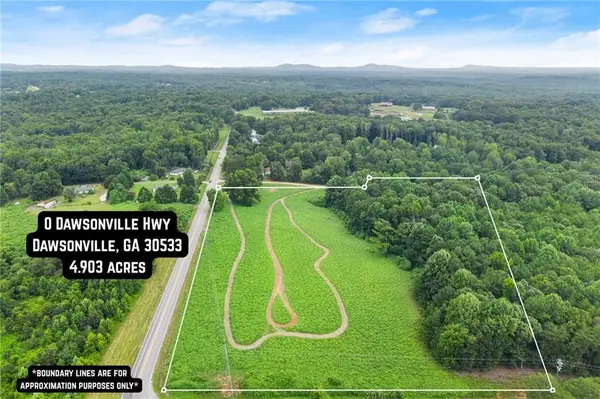 $324,000Active4.9 Acres
0 Dawsonville Highway, Dawsonville, GA 30534
MLS# 7808323Listed by: COLDWELL BANKER REALTY - New
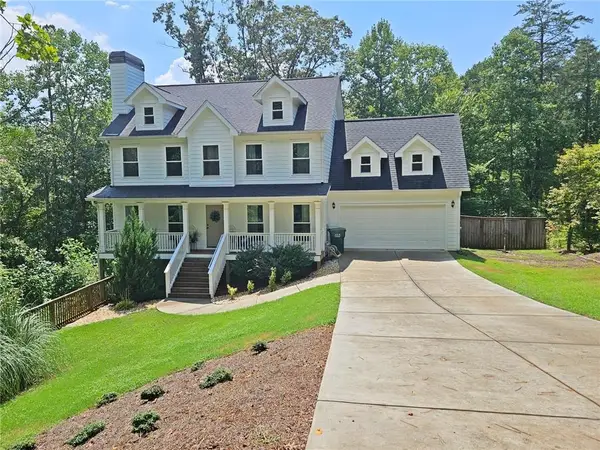 $565,000Active7 beds 4 baths3,230 sq. ft.
291 Kerns Ridge Court, Dawsonville, GA 30534
MLS# 7809975Listed by: CRYE-LEIKE, REALTORS - New
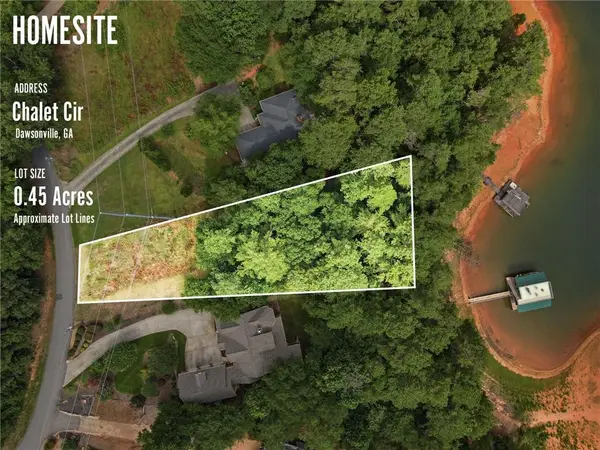 $399,900Active0.45 Acres
0 Chalet Circle, Dawsonville, GA 30534
MLS# 7810001Listed by: KELLER WILLIAMS REALTY COMMUNITY PARTNERS - New
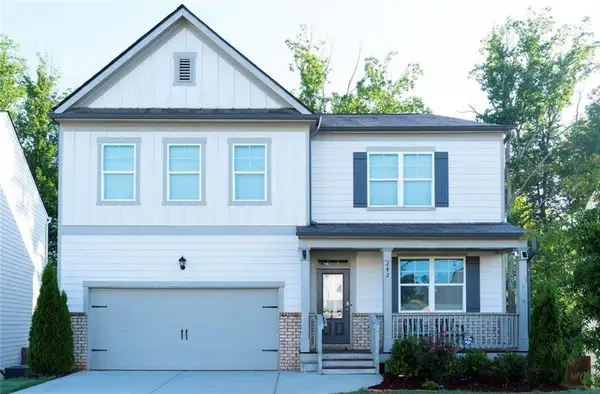 $545,000Active5 beds 3 baths2,856 sq. ft.
242 Barnwood Lane, Dawsonville, GA 30534
MLS# 7810034Listed by: KELLER WILLIAMS NORTH ATLANTA - New
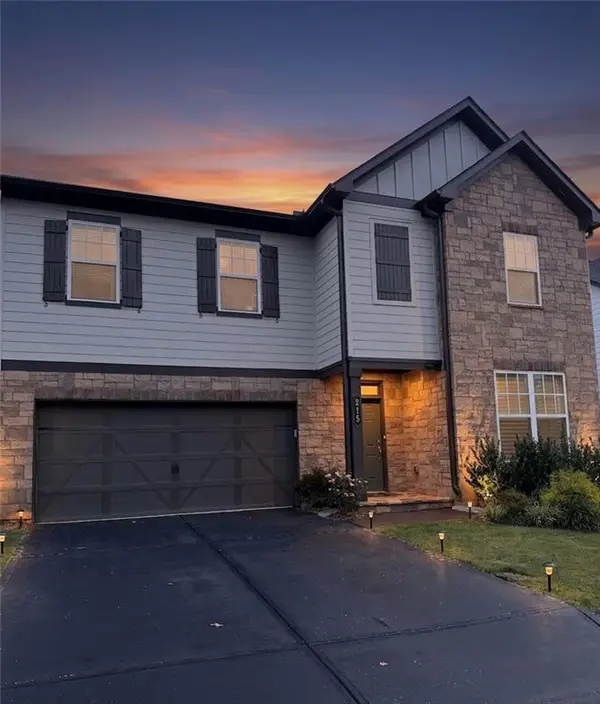
 $535,000Active5 beds 4 baths2,814 sq. ft.
215 Foxhill Drive, Dawsonville, GA 30534
MLS# 7805912Listed by: CENTURY 21 RESULTS - New
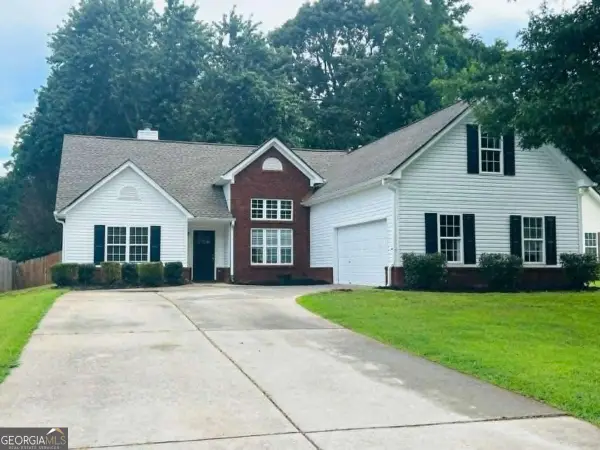 $429,000Active4 beds 2 baths2,034 sq. ft.
29 Winding Creek Court, Dawsonville, GA 30534
MLS# 10811612Listed by: Virtual Properties Realty.com - New
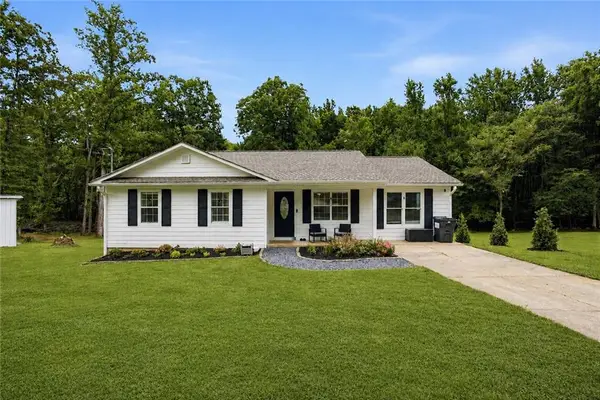 $380,000Active4 beds 2 baths1,560 sq. ft.
6642 Nix Road, Dawsonville, GA 30534
MLS# 7809601Listed by: EXP REALTY, LLC. - New
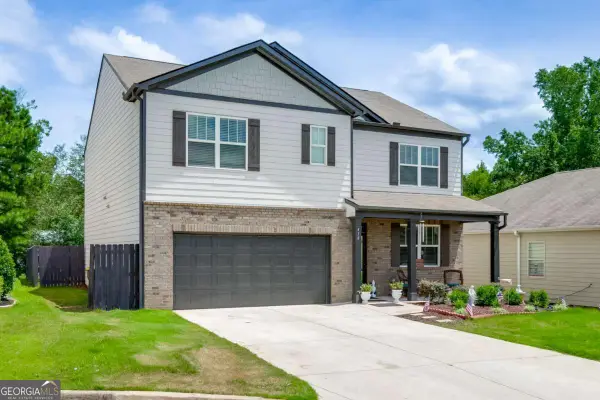 $419,900Active5 beds 3 baths2,556 sq. ft.
410 Maple Brook Drive, Dawsonville, GA 30534
MLS# 10811537Listed by: Keller Williams Community Partners - New
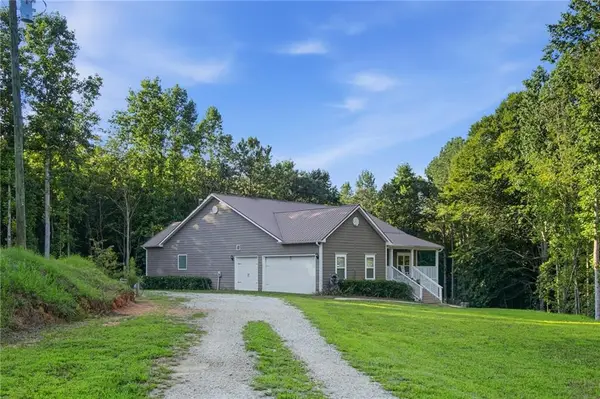 $865,000Active5 beds 3 baths4,335 sq. ft.
303 Salem Church Road, Dawsonville, GA 30534
MLS# 7809005Listed by: BOLST, INC.


Protect your home and budget from life's surprises with an Assurant Home Warranty, backed by a partner that supports you through every step of homeownership. Explore Plans.
©2026 Century 21 Real Estate LLC. All rights reserved. CENTURY 21®, the CENTURY 21 Logo and C21® are service marks owned by Century 21 Real Estate LLC. Century 21 Real Estate LLC fully supports the principles of the Fair Housing Act and the Equal Opportunity Act. Each office is independently owned and operated. Listing information is deemed reliable but not guaranteed accurate.