2570 Castleberry Bridge Road, Dawsonville, GA 30534
Local realty services provided by:CENTURY 21 Adams-Harvey & Associates
2570 Castleberry Bridge Road,Dawsonville, GA 30534
$884,900
- 3 Beds
- 4 Baths
- 3,550 sq. ft.
- Single family
- Active
Listed by: sinan zakaria
Office: listed simply
MLS#:10794327
Source:METROMLS
Price summary
- Price:$884,900
- Price per sq. ft.:$249.27
About this home
Turn-key equestrian property in the heart of the North Georgia Mountains! Situated on 6.83 beautiful acres, this rare horse property is thoughtfully designed for both horse and homeowner, offering a move-in-ready residence paired with exceptional equestrian amenities while providing outstanding flexibility for future expansion. The beautifully maintained home offers over 3,500 square feet of living space with a spacious primary suite on the main level, two oversized bedrooms upstairs, and a finished daylight basement featuring an office, game room, dry bar, full bath, and an additional flex room perfect for guests, hobbies, or a home gym. Real hardwood floors, plantation shutters, updated finishes, Hardy Plank siding, double-hung windows, 1 Gig high-speed fiber internet, and a whole-home Generac generator provide comfort, convenience, and peace of mind. Designed with horse owners in mind, the equestrian facilities have been thoughtfully improved. The 3-stall horse barn was extensively updated last year and features an insulated tack room, feed room, and hot/cold wash rack. The 90 130 lighted riding arena features improved sand-blend footing for year-round riding. Horses will appreciate two separate fenced pastures with a run-in shed, while the equipment shed, added last year, provides excellent storage for hay, tractors, and equipment. Beyond the equestrian amenities, the property offers exceptional versatility. The detached two-car garage/shop includes unfinished upstairs space with excellent potential for a future apartment, guest suite, home office, or multigenerational living space (subject to local regulations and permitting). The acreage also provides multiple areas that may be suitable for future homesites or additional structures, offering exciting possibilities for those seeking room to expand, create a family retreat, or customize the property to their needs, subject to buyer verification and county approval. There is an easement outside the fence-line for the neighboring properties driveway. Additional highlights include a 30-amp RV hookup, generous trailer parking, automatic gated entrance, long private driveway, fireplace, playground, and producing apple and nectarine trees. Located just about one mile from public access to the Etowah River, this property combines mountain living, modern conveniences, and exceptional equestrian amenities in one remarkable offering....
Contact an agent
Home facts
- Year built:1999
- Subdivision & Development:None
- Listing ID #:10794327
- Updated:September 13, 2026 at 11:08 AM
Rooms and interior
- Bedrooms:3
- Total bathrooms:4
- Full bathrooms:3
- Half bathrooms:1
- Flooring:Hardwood
- Kitchen Description:Convection Oven, Cooktop, Microwave
- Basement Description:Bath Finished, Daylight, Finished
- Living area:3,550 sq. ft.
Heating and cooling
- Cooling:Ceiling Fan(s), Central Air
- Heating:Central, Heat Pump, Propane, Zoned
- Central air:Yes
Structure and exterior
- Roof:Composition
- Year built:1999
- Building area:3,550 sq. ft.
- Lot area:6.8 Acres
- Lot Features:Level
- Architectural Style:Cape Cod, Country/Rustic
- Levels:1.5 Story
Schools
- High school:New Lumpkin
- Middle school:Lumpkin
- Elementary school:Blackburn
Utilities
- Water:Water Available, Well
- Sewer:Septic Tank
Finances and disclosures
- Price:$884,900
- Price per sq. ft.:$249.27
- Tax amount:$4,584 (2025)
Features and amenities
- Appliances:Convection Oven, Cooktop, Electric Water Heater, Microwave
- Laundry features:Laundry
- Amenities:Electric Water Heater
Parking
- Parking description:Attached, Detached Parking
 2026 Georgia MLS. All rights reserved. Information Deem Reliable But Not Guaranteed September 13, 2026 METROMLS Member Broker: Shane Phillips
New listings near 2570 Castleberry Bridge Road
- Coming Soon
 $2,250,000Coming Soon4 beds 5 baths4,950 sq. ft.
623 Goodson Road, Dawsonville, GA 30534
MLS# 7836913Listed by: KELLER WILLIAMS NORTH ATLANTA - Coming Soon

 $999,000Coming Soon4 beds 5 baths5,945 sq. ft.
87 Blue Heron Bluff, Dawsonville, GA 30534
MLS# 10841949Listed by: Century 21 Results - Coming Soon
 $1,175,000Coming Soon4 beds 3 baths
319 Chestatee View Drive, Dawsonville, GA 30534
MLS# 10838965Listed by: Sheila Davis Group - New
 $511,545Active5 beds 4 baths3,007 sq. ft.
275 Thunder Valley, Dawsonville, GA 30534
MLS# 7836954Listed by: ADAMS HOMES REALTY INC. - New
 $339,900Active3 beds 3 baths1,805 sq. ft.
54 Fausett Lane, Dawsonville, GA 30534
MLS# 7837036Listed by: LLANE & CO. - New
 $823,999Active3 beds 4 baths3,385 sq. ft.
344 Gold Bullion Drive E, Dawsonville, GA 30534
MLS# 10845098Listed by: Anchor Real Estate Advisors - New
 $419,900Active5 beds 3 baths2,556 sq. ft.
410 Maple Brook Drive, Dawsonville, GA 30534
MLS# 7836935Listed by: KELLER WILLIAMS REALTY COMMUNITY PARTNERS - New
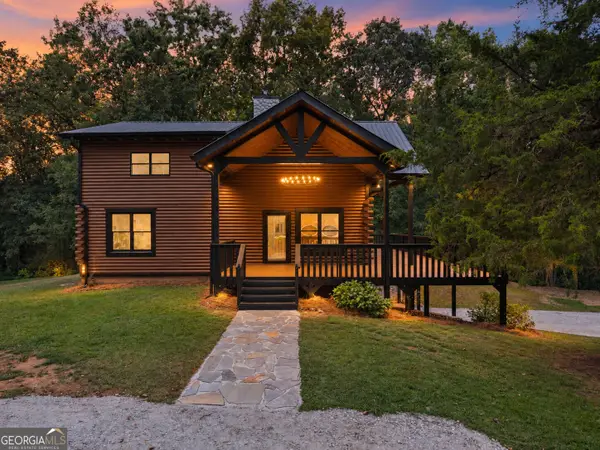 $785,000Active3 beds 3 baths1,929 sq. ft.
780 Blacks Mill Road, Dawsonville, GA 30534
MLS# 10844941Listed by: eXp Realty - New
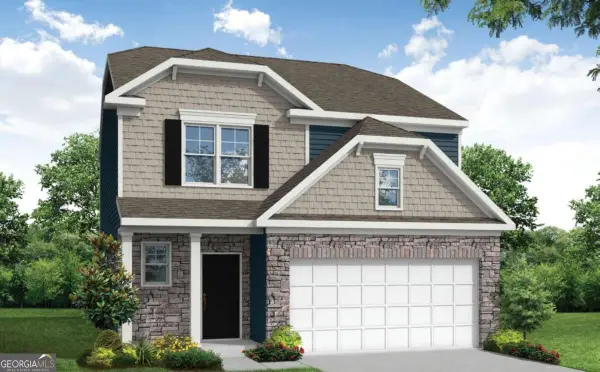 $449,900Active3 beds 3 baths1,893 sq. ft.
244 Trace Bluff, Dawsonville, GA 30534
MLS# 10844813Listed by: Peggy Slappey Properties - New
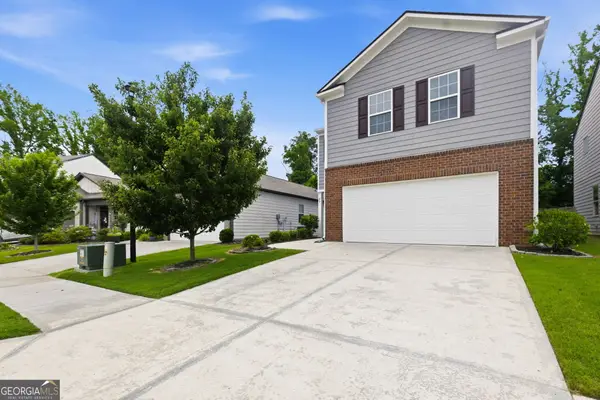 $395,000Active4 beds 3 baths2,248 sq. ft.
45 Brookside Way, Dawsonville, GA 30534
MLS# 10844732Listed by: HOME Luxury Real Estate


Protect your home and budget from life's surprises with an Assurant Home Warranty, backed by a partner that supports you through every step of homeownership. Explore Plans.
©2026 Century 21 Real Estate LLC. All rights reserved. CENTURY 21®, the CENTURY 21 Logo and C21® are service marks owned by Century 21 Real Estate LLC. Century 21 Real Estate LLC fully supports the principles of the Fair Housing Act and the Equal Opportunity Act. Each office is independently owned and operated. Listing information is deemed reliable but not guaranteed accurate.