
420 Thompson Creek Park Road, Dawsonville, GA 30534
Local realty services provided by:CENTURY 21 The Avenues
420 Thompson Creek Park Road,Dawsonville, GA 30534
$1,750,000
- 6 Beds
- 8 Baths
- 4,670 sq. ft.
- Single family
- Active
Listed by: brandon bell
Office: willow bend properties
MLS#:7792669
Source:FIRSTMLS
Price summary
- Price:$1,750,000
- Price per sq. ft.:$374.73
About this home
Listed Below current appraised value as seller is relocating.
Welcome to one of North Georgia’s most extraordinary waterfront estates on over 2 private acres of Lake Lanier shoreline, offering a rare blend of luxury living, multi-generational flexibility, and proven investment potential.
Located at 420 Thompson Creek Rd, Dawsonville, GA 30534, this exceptional property delivers a lifestyle that is both resort inspired and income producing, all within seconds of Dawsonville conveniences such as Walmart!
This custom luxury compound includes a full finished basement designed for entertaining, extended living, or flexible bonus space. Your Outdoor living space is elevated with a gunite pool that creates a true private retreat setting, perfect for relaxing or hosting on a grand scale.
Functionality and versatility define the estate. A detached oversized workshop provides incredible storage or hobby space, while the three-car garage structure includes two fully finished one bedroom, one bathroom apartments above. Each apartment offers 500+ square feet with private entrances, making them ideal for guests, extended family, or rental income opportunities.
The waterfront is the centerpiece of the property, featuring a covered dock with a boat slip plus five dedicated Jet Ski slips, an extremely rare setup on Lake Lanier that enhances both personal enjoyment and entertainment capacity.
Set on 2+ private acres, the property offers privacy without isolation, blending natural surroundings with accessibility.
Zoned to include vacation rental eligibility, the property provides expanded flexibility for short-term rental use, adding significant value for investors or owners seeking income potential.
Opportunities combining acreage, multiple living spaces, workshop capacity, pool amenities, and this level of lake infrastructure are exceptionally rare. This is more than a home, it’s a complete waterfront compound built for lifestyle, flexibility, and long-term value!
**The home Nextdoor will also be coming to market soon!**...
Contact an agent
Home facts
- Year built:2020
- Subdivision & Development:NONE
- Listing ID #:7792669
- Updated:August 26, 2026 at 01:33 PM
Rooms and interior
- Bedrooms:6
- Total bathrooms:8
- Full bathrooms:6
- Half bathrooms:2
- Dining Description:Open Concept
- Bathrooms Description:Double Vanity, Separate His/Hers, Separate Tub/Shower, Soaking Tub
- Kitchen Description:Breakfast Bar, Cabinets White, Dishwasher, Eat-in Kitchen, Gas Range, Kitchen Island, Microwave, Range Hood, Stone Counters, View to Family Room
- Bedroom Description:Master on Main, Oversized Master, Sitting Room
- Basement Description:Finished
- Living area:4,670 sq. ft.
Heating and cooling
- Cooling:Ceiling Fan(s), Central Air
- Heating:Central
- Central air:Yes
Structure and exterior
- Roof:Composition, Shingle
- Year built:2020
- Building area:4,670 sq. ft.
- Lot area:2 Acres
- Lot Features:Landscaped
- Architectural Style:Traditional
- Construction Materials:HardiPlank Type
- Exterior Features:Covered, Front Porch, Garden, Rear Porch, Side Porch, Wrap Around
- Levels:2 Story
Schools
- High school:Dawson County
- Middle school:Dawson County
- Elementary school:Kilough
Utilities
- Water:Public
- Sewer:Septic Tank
Finances and disclosures
- Price:$1,750,000
- Price per sq. ft.:$374.73
- Tax amount:$5,218 (2025)
Features and amenities
- Laundry features:Laundry Room
- Amenities:High Ceilings 10 ft Lower
- Pool features:Gunite, Heated, In Ground, Private Pool, Salt Water
Parking
- Parking description:Detached, Garage
- Garage spaces:3
 Listings identified with the FMLS IDX logo come from FMLS and are held by brokerage firms other than the owner of this website. The listing brokerage is identified in any listing details. Information is deemed reliable but is not guaranteed. If you believe any FMLS listing contains material that infringes your copyrighted work please click here (https://www.fmls.com/dmca) to review our DMCA policy and learn how to submit a takedown request. ©2026 First Multiple Listing Service, Inc.
New listings near 420 Thompson Creek Park Road
- Coming SoonOpen Sat, 12 to 2pm
 $435,000Coming Soon4 beds 2 baths1,786 sq. ft.
73 Valleywood Court, Dawsonville, GA 30534
MLS# 7826655Listed by: VIBE REALTY, LLC - New
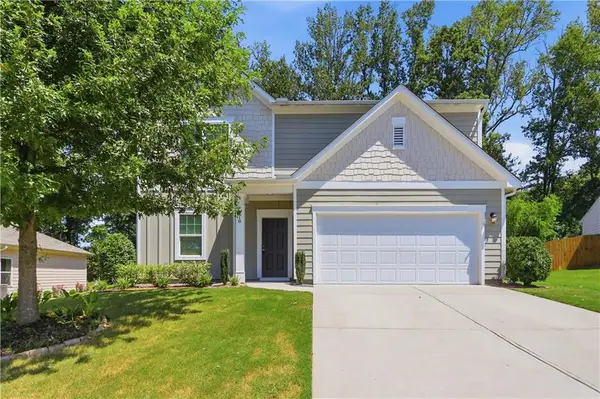 $390,000Active4 beds 3 baths2,132 sq. ft.
218 Shepard Drive, Dawsonville, GA 30534
MLS# 7826568Listed by: OPENDOOR BROKERAGE, LLC - New
 $1,475,000Active5 beds 7 baths6,838 sq. ft.
114 Northeast Cove Circle, Dawsonville, GA 30534
MLS# 10832799Listed by: Keller Williams Community Partners - New
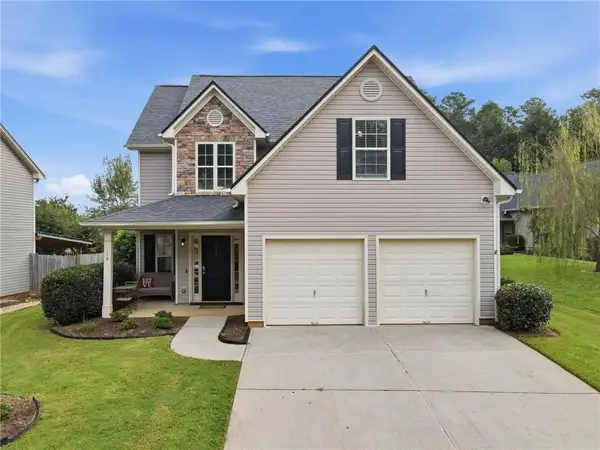 $375,000Active4 beds 3 baths1,615 sq. ft.
113 Sandberg Way, Dawsonville, GA 30534
MLS# 7826264Listed by: KELLER WILLIAMS REALTY COMMUNITY PARTNERS - New
 $1,500,000Active5 beds 5 baths4,551 sq. ft.
49 Dogwood Court, Dawsonville, GA 30534
MLS# 7826639Listed by: KELLER WILLIAMS REALTY COMMUNITY PARTNERS - Open Sat, 1 to 4pmNew
 $325,000Active2 beds 2 baths1,056 sq. ft.
1398 Elliott Family Parkway, Dawsonville, GA 30534
MLS# 7825723Listed by: KELLER WILLIAMS REALTY COMMUNITY PARTNERS - New
 $395,000Active3 beds 3 baths1,801 sq. ft.
181 Rainhill Station Drive, Dawsonville, GA 30534
MLS# 7825312Listed by: KELLER WILLIAMS REALTY NORTH GEORGIA PARTNERS - Open Sat, 1 to 4pmNew
 $329,900Active3 beds 3 baths1,805 sq. ft.
74 Fausett Lane, Dawsonville, GA 30534
MLS# 7825842Listed by: LLANE & CO. - New
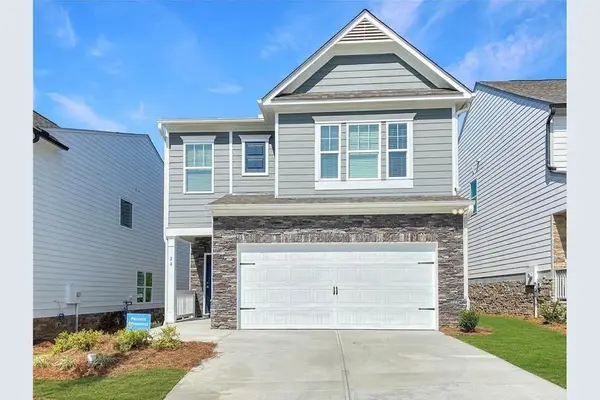 $415,000Active4 beds 3 baths2,282 sq. ft.
24 Berry Drive, Dawsonville, GA 30534
MLS# 7825823Listed by: MAXIMUM ONE EXECUTIVE REALTORS - New
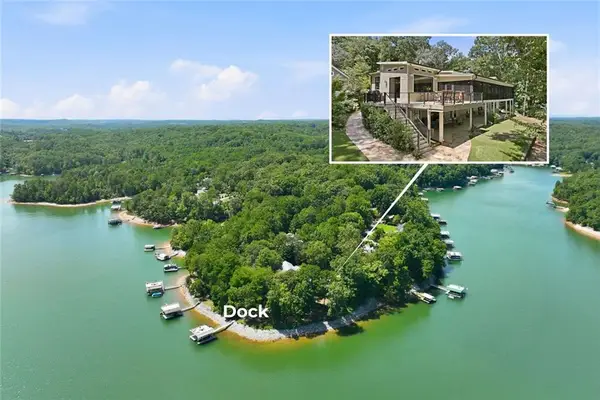 $1,795,000Active4 beds 5 baths4,480 sq. ft.
1123 Chestatee Point, Dawsonville, GA 30534
MLS# 7825756Listed by: ATLANTA COMMUNITIES


Protect your home and budget from life's surprises with an Assurant Home Warranty, backed by a partner that supports you through every step of homeownership. Explore Plans.
©2026 Century 21 Real Estate LLC. All rights reserved. CENTURY 21®, the CENTURY 21 Logo and C21® are service marks owned by Century 21 Real Estate LLC. Century 21 Real Estate LLC fully supports the principles of the Fair Housing Act and the Equal Opportunity Act. Each office is independently owned and operated. Listing information is deemed reliable but not guaranteed accurate.