
6795 Dawg Ridge, Dawsonville, GA 30534
Local realty services provided by:CENTURY 21 The Avenues
6795 Dawg Ridge,Dawsonville, GA 30534
$1,699,000
- 5 Beds
- 6 Baths
- 6,798 sq. ft.
- Single family
- Active
Listed by: grove homes group, david grove
Office: pure real estate solutions
MLS#:7814158
Source:FIRSTMLS
Price summary
- Price:$1,699,000
- Price per sq. ft.:$249.93
About this home
Welcome to an one of kind lifestyle! Gated estate where luxury, privacy, and timeless craftsmanship come together on 7.25 breathtaking acres in one of North Forsyth County's most coveted locations. Tucked behind the gates and overlooking the waters of the private 20± acre Anderson Lake, this custom-built home offers an unmatched lifestyle with spectacular sunset views and a setting rarely available.
Designed for those who appreciate exceptional quality, the residence has been extensively updated with a new roof, fresh exterior paint, beautifully refinished hardwood floors, and elegant new granite and quartz surfaces throughout, creating a seamless blend of sophistication and modern comfort.
A welcoming front porch opens to an expansive, light-filled floor plan where panoramic lake views become part of everyday living. The impressive great room showcases a stacked stone fireplace, while the gourmet chef's kitchen is beautifully appointed with premium appliances, custom cabinetry, generous workspace, and an oversized walk-in pantry—perfect for entertaining on any scale.
The luxurious owner's retreat on main floor serves as a private sanctuary, complete with spa-inspired bath finishes designed for relaxation. The equally impressive terrace level continues the home's exceptional craftsmanship, featuring three (or four) additional bedrooms, two full baths, a half bath, an inviting fireside family room, dedicated fitness room, media and game room, and an unforgettable custom bourbon tasting room that creates a one-of-a-kind entertaining experience.
Outdoor living rivals the finest private resorts. An inground pool, covered porch, and three expansive decks provide multiple spaces to gather with friends or simply unwind while overlooking the peaceful lake and surrounding natural beauty. Whether enjoying morning coffee, hosting elegant evenings, or taking in breathtaking sunsets, every outdoor space was designed to embrace the incredible setting.
Additional highlights include an oversized three-car garage, air conditioned workshop/dog wash, separate storage building, and a beautifully finished 700± square foot private suite above the garage featuring a spacious bedroom, full bath, and walk-in closets—ideal for guests, multigenerational living, an executive office, or a private retreat.
Offering the perfect balance of luxury, recreation, and complete privacy, this remarkable lakefront estate is more than a home—it's a legacy destination designed for those who expect the exceptional....
Contact an agent
Home facts
- Year built:2000
- Subdivision & Development:No HOA
- Listing ID #:7814158
- Updated:August 31, 2026 at 02:04 PM
Rooms and interior
- Bedrooms:5
- Total bathrooms:6
- Full bathrooms:4
- Half bathrooms:2
- Flooring:Ceramic Tile, Hardwood
- Dining Description:Seats 12+, Separate Dining Room
- Bathrooms Description:Double Vanity, Separate Tub/Shower, Vaulted Ceiling(s), Whirlpool Tub
- Kitchen Description:Breakfast Bar, Breakfast Room, Cabinets Other, Dishwasher, Disposal, Gas Range, Microwave, Pantry, Pantry Walk-In, Range Hood, Solid Surface Counters, Trash Compactor, View to Family Room
- Bedroom Description:In-Law Floorplan, Master on Main, Oversized Master
- Basement Description:Daylight, Exterior Entry, Finished, Finished Bath, Full
- Living area:6,798 sq. ft.
Heating and cooling
- Cooling:Ceiling Fan(s), Zoned
- Heating:Propane
Structure and exterior
- Roof:Composition
- Year built:2000
- Building area:6,798 sq. ft.
- Lot area:7.21 Acres
- Lot Features:Landscaped, Level, Private, Wooded
- Architectural Style:Ranch, Traditional
- Construction Materials:Cement Siding
- Exterior Features:Covered, Deck, Front Porch, Private Yard, Rain Gutters, Rear Porch, Storage
- Levels:2 Story
Schools
- High school:East Forsyth
- Middle school:North Forsyth
- Elementary school:Chestatee
Utilities
- Water:Private, Well
- Sewer:Septic Tank
Finances and disclosures
- Price:$1,699,000
- Price per sq. ft.:$249.93
- Tax amount:$8,167 (2025)
Features and amenities
- Appliances:Irrigation Equipment
- Laundry features:Laundry Room, Main Level
- Amenities:Bookcases, Entrance Foyer, High Ceilings 10 ft Main, High Ceilings 9 ft Lower, His and Hers Closets, Permanent Attic Stairs, Walk-In Closet(s)
- Pool features:In Ground, Private Pool
Parking
- Total parking spaces:3
- Parking description:Attached, Garage, Garage Door Opener, Garage Faces Side, Level Driveway, RV Access/Parking
- Garage spaces:3
 Listings identified with the FMLS IDX logo come from FMLS and are held by brokerage firms other than the owner of this website. The listing brokerage is identified in any listing details. Information is deemed reliable but is not guaranteed. If you believe any FMLS listing contains material that infringes your copyrighted work please click here (https://www.fmls.com/dmca) to review our DMCA policy and learn how to submit a takedown request. ©2026 First Multiple Listing Service, Inc.
New listings near 6795 Dawg Ridge
- Coming Soon
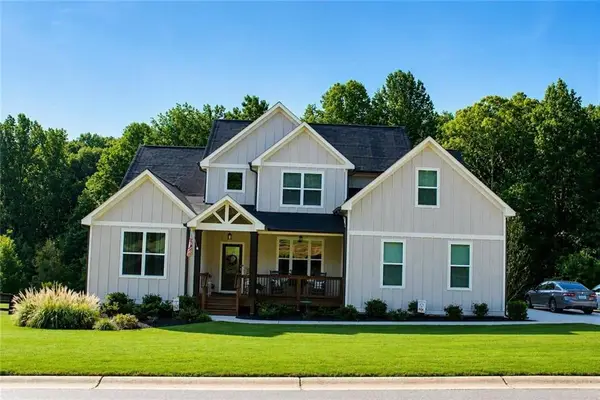 $680,000Coming Soon4 beds 3 baths2,863 sq. ft.
202 Old Lake Lane, Dawsonville, GA 30534
MLS# 7826924Listed by: KELLER WILLIAMS LANIER PARTNERS - New
 $739,900Active5 beds 4 baths4,008 sq. ft.
45 Cedar Crest Lane, Dawsonville, GA 30534
MLS# 10835965Listed by: Peggy Slappey Properties - New
 $404,900Active3 beds 3 baths2,062 sq. ft.
5 Trace Bluff, Dawsonville, GA 30534
MLS# 7829447Listed by: PEGGY SLAPPEY PROPERTIES INC. - New
 $330,000Active3 beds 2 baths1,352 sq. ft.
950 Duck Thurmond Road, Dawsonville, GA 30534
MLS# 7828953Listed by: WILLOW BEND PROPERTIES - New
 $290,000Active3 beds 3 baths1,733 sq. ft.
4 Madaline Lane, Dawsonville, GA 30534
MLS# 7829070Listed by: WILLOW BEND PROPERTIES - New
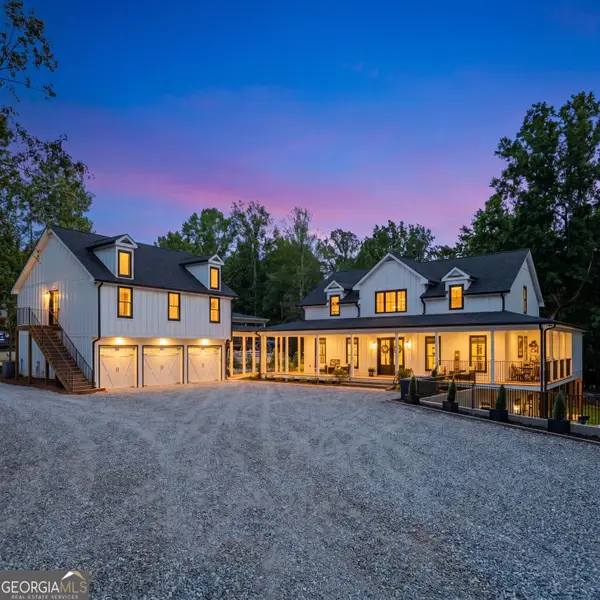 $1,850,000Active6 beds 7 baths
420 Thompson Creek Park Road, Dawsonville, GA 30534
MLS# 10835519Listed by: Willow Bend Properties - New
 $710,000Active4 beds 4 baths2,539 sq. ft.
7525 Blacks Mill Road, Dawsonville, GA 30534
MLS# 7829109Listed by: KELLER WILLIAMS REALTY COMMUNITY PARTNERS - New
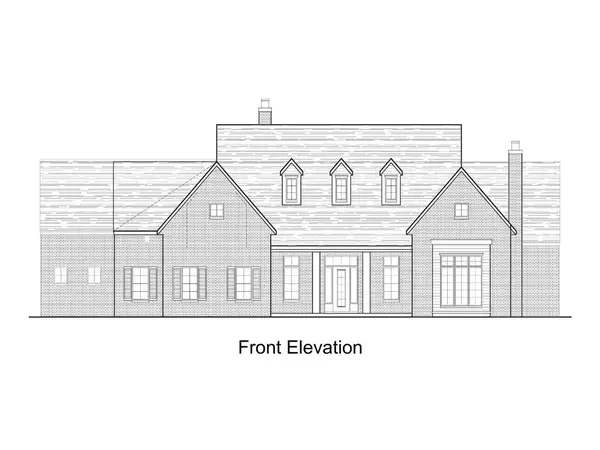 $2,100,000Active4 beds 5 baths4,495 sq. ft.
372 Night Fire Lane, Dawsonville, GA 30534
MLS# 7827567Listed by: LOKATION REAL ESTATE, LLC - New
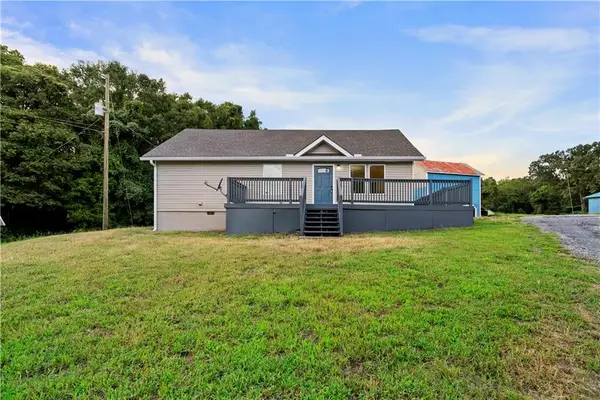 $329,900Active3 beds 3 baths1,520 sq. ft.
55 Pirates Point, Dawsonville, GA 30534
MLS# 7827660Listed by: BOLST, INC. - New
 $149,900Active3.71 Acres
3.71 Yancy Drive, Dawsonville, GA 30534
MLS# 7828857Listed by: GOLD RIVER REALTY, LLC


Protect your home and budget from life's surprises with an Assurant Home Warranty, backed by a partner that supports you through every step of homeownership. Explore Plans.
©2026 Century 21 Real Estate LLC. All rights reserved. CENTURY 21®, the CENTURY 21 Logo and C21® are service marks owned by Century 21 Real Estate LLC. Century 21 Real Estate LLC fully supports the principles of the Fair Housing Act and the Equal Opportunity Act. Each office is independently owned and operated. Listing information is deemed reliable but not guaranteed accurate.