78 Shadwood Place, Dawsonville, GA 30534
Local realty services provided by:CENTURY 21 Results
78 Shadwood Place,Dawsonville, GA 30534
$399,999
- 4 Beds
- 3 Baths
- 2,256 sq. ft.
- Single family
- Active
Listed by: mark spain, sterling desantis
Office: mark spain real estate
MLS#:7769902
Source:FIRSTMLS
Price summary
- Price:$399,999
- Price per sq. ft.:$177.3
- Monthly HOA dues:$62.5
About this home
Imagine stepping across the threshold of a home where your future memories are waiting to unfold. Built in 2024 and meticulously maintained to feel brand new, this stunning four-bedroom, two-and-a-half-bathroom residence is more than just a house—it’s the beautiful backdrop for your next great adventure in one of Dawsonville’s most vibrant communities.
As you walk through the front door, the home breathes a welcoming sigh. A stylish, contemporary design with flawless modern finishes guides you into an expansive, open-concept main level. Picture hosting friends or gathering with loved ones in a spacious living area that flows effortlessly into a bright dining space. At the center of it all is a show-stopping kitchen. With its sweeping granite countertops, gleaming stainless steel appliances, and a large island, it’s a space practically begging for weekend pancake breakfasts and evening wine tastings.
Just beyond the kitchen, step outside onto your patio and flat, expansive backyard. Whether you envision firing up the grill on a warm summer evening, throwing a football around, or simply sipping your morning coffee as the sun comes up, this outdoor sanctuary is ready for it all.
When the day is done, retreat upstairs to discover your private sanctuary. The crowning jewel is the oversized primary suite—a true personal haven. Imagine unwinding in the spa-like ensuite, complete with a soaking tub, a separate walk-in shower, a double vanity, and a sprawling walk-in closet. Accompanied by three additional, generously sized bedrooms and a thoughtfully placed upstairs laundry room, the second floor is perfectly designed for restful nights and effortless daily routines.
Beyond your front door lies a resort-style neighborhood designed to bring people together. Spend your weekends lounging by the community pool, playing a match on the tennis courts, taking the kids to the playground, or enjoying evening strolls along the miles of pristine sidewalks. Perfectly positioned in the rapidly growing heart of Dawsonville, this home places you exactly where you want to be. You are just minutes from top-rated schools, exceptional dining, and the renowned North Georgia Premium Outlets, yet close enough to the majestic foothills of the North Georgia mountains to escape into nature whenever the mood strikes....
Contact an agent
Home facts
- Year built:2024
- Listing ID #:7769902
- Updated:July 25, 2026 at 01:21 PM
Rooms and interior
- Bedrooms:4
- Total bathrooms:3
- Full bathrooms:2
- Half bathrooms:1
- Flooring:Carpet, Laminate
- Dining Description:Open Concept
- Bathrooms Description:Double Vanity, Separate Tub/Shower
- Kitchen Description:Cabinets White, Dishwasher, Disposal, Electric Range, Kitchen Island, Microwave, Pantry, Refrigerator, Stone Counters, View to Family Room
- Bedroom Description:Oversized Master
- Living area:2,256 sq. ft.
Heating and cooling
- Cooling:Ceiling Fan(s), Central Air
- Heating:Central
- Central air:Yes
Structure and exterior
- Roof:Shingle
- Year built:2024
- Building area:2,256 sq. ft.
- Lot area:0.2 Acres
- Lot Features:Back Yard, Front Yard, Landscaped, Level
- Architectural Style:Traditional
- Construction Materials:Brick Veneer
- Exterior Features:Patio, Rain Gutters
- Levels:2 Story
Schools
- High school:Dawson County
- Middle school:Dawson County
- Elementary school:Riverview
Utilities
- Water:Public, Water Available
- Sewer:Public Sewer, Sewer Available
Finances and disclosures
- Price:$399,999
- Price per sq. ft.:$177.3
- Tax amount:$2,512 (2025)
Features and amenities
- Laundry features:Dryer, In Hall, Laundry Room, Upper Level, Washer
- Amenities:Gas Water Heater, High Ceilings 9 ft Lower, High Ceilings 9 ft Main, Walk-In Closet(s)
Parking
- Parking description:Driveway, Garage, Garage Faces Front, Level Driveway
- Garage spaces:2
 Listings identified with the FMLS IDX logo come from FMLS and are held by brokerage firms other than the owner of this website. The listing brokerage is identified in any listing details. Information is deemed reliable but is not guaranteed. If you believe any FMLS listing contains material that infringes your copyrighted work please click here (https://www.fmls.com/dmca) to review our DMCA policy and learn how to submit a takedown request. ©2026 First Multiple Listing Service, Inc. FIRSTMLS Member Broker: Debbie Cooke
New listings near 78 Shadwood Place
- New
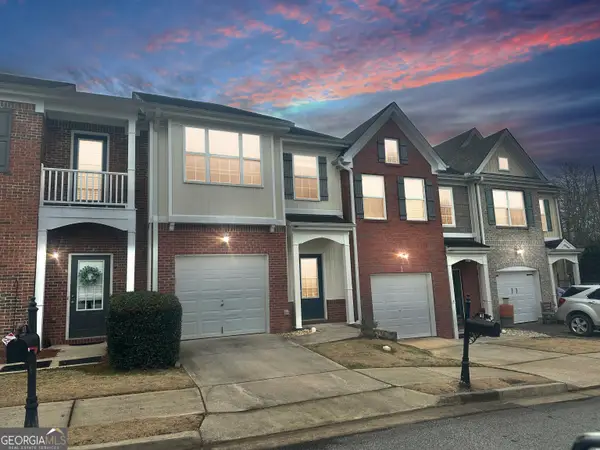 $300,000Active3 beds 3 baths
41 Hidden Hickory Court, Dawsonville, GA 30534
MLS# 10812378Listed by: Keller Williams Community Partners - New
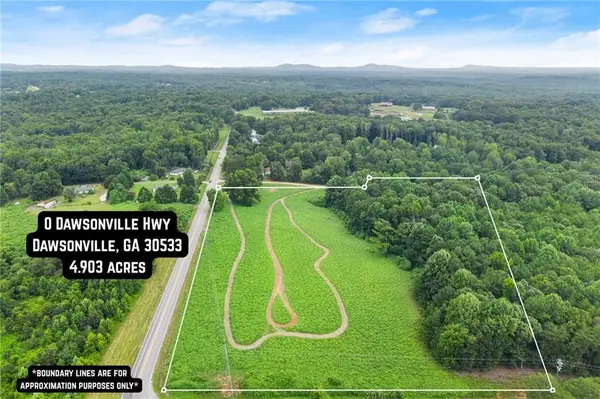 $324,000Active4.9 Acres
0 Dawsonville Highway, Dawsonville, GA 30534
MLS# 7808323Listed by: COLDWELL BANKER REALTY - New
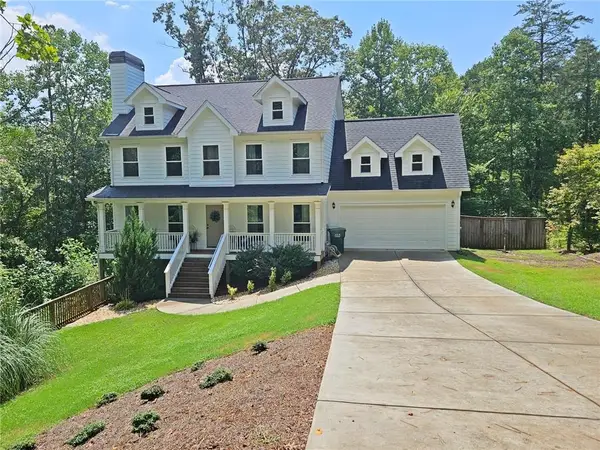 $565,000Active7 beds 4 baths3,230 sq. ft.
291 Kerns Ridge Court, Dawsonville, GA 30534
MLS# 7809975Listed by: CRYE-LEIKE, REALTORS - New
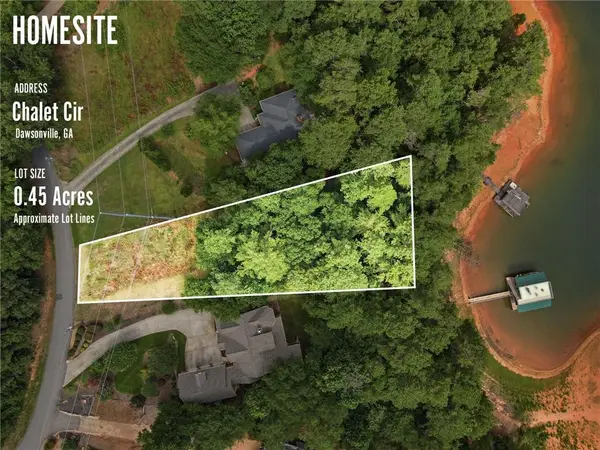 $399,900Active0.45 Acres
0 Chalet Circle, Dawsonville, GA 30534
MLS# 7810001Listed by: KELLER WILLIAMS REALTY COMMUNITY PARTNERS - New
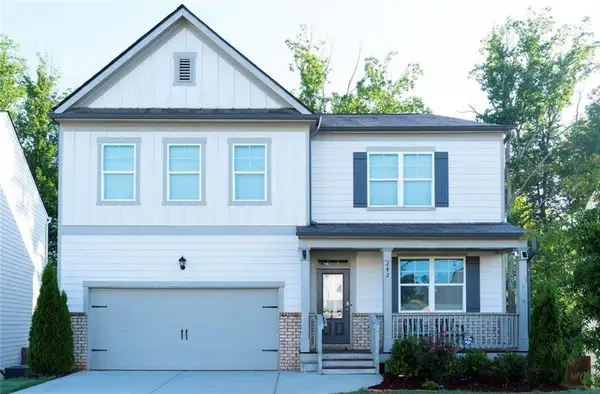 $545,000Active5 beds 3 baths2,856 sq. ft.
242 Barnwood Lane, Dawsonville, GA 30534
MLS# 7810034Listed by: KELLER WILLIAMS NORTH ATLANTA - New
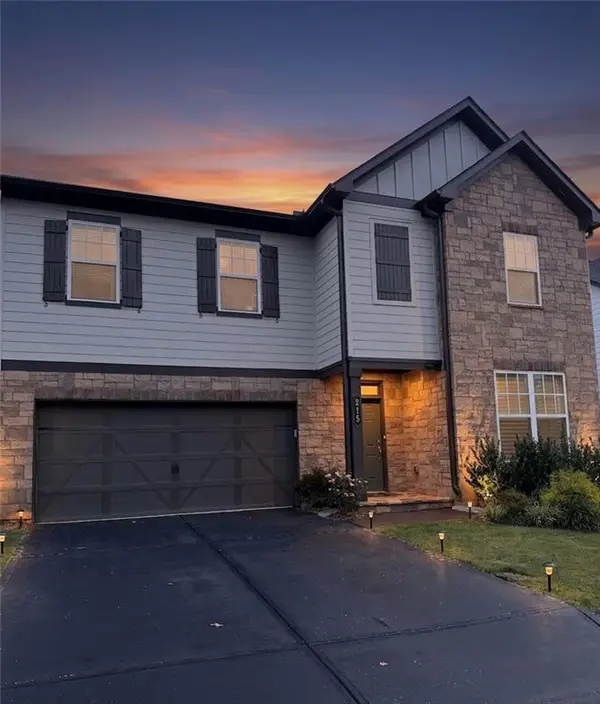
 $535,000Active5 beds 4 baths2,814 sq. ft.
215 Foxhill Drive, Dawsonville, GA 30534
MLS# 7805912Listed by: CENTURY 21 RESULTS - New
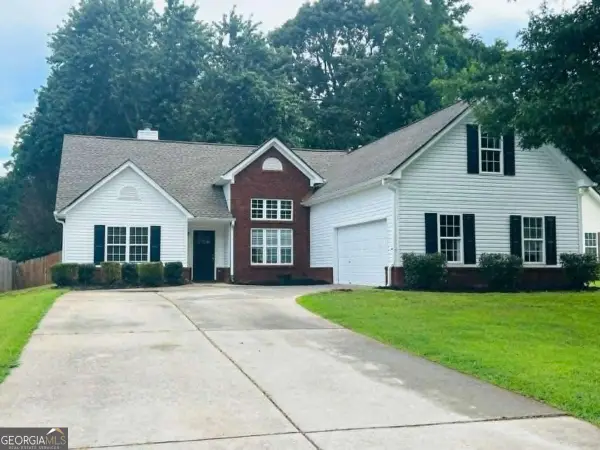 $429,000Active4 beds 2 baths2,034 sq. ft.
29 Winding Creek Court, Dawsonville, GA 30534
MLS# 10811612Listed by: Virtual Properties Realty.com - New
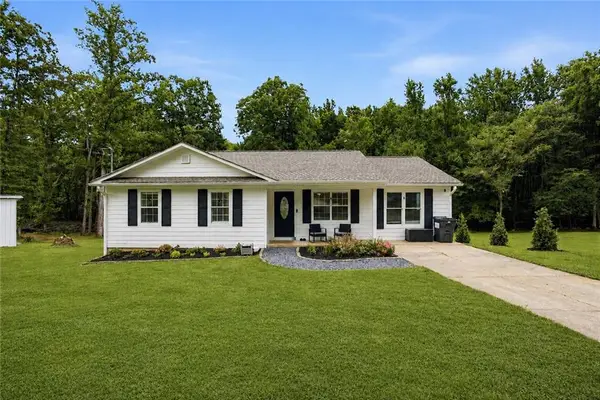 $380,000Active4 beds 2 baths1,560 sq. ft.
6642 Nix Road, Dawsonville, GA 30534
MLS# 7809601Listed by: EXP REALTY, LLC. - New
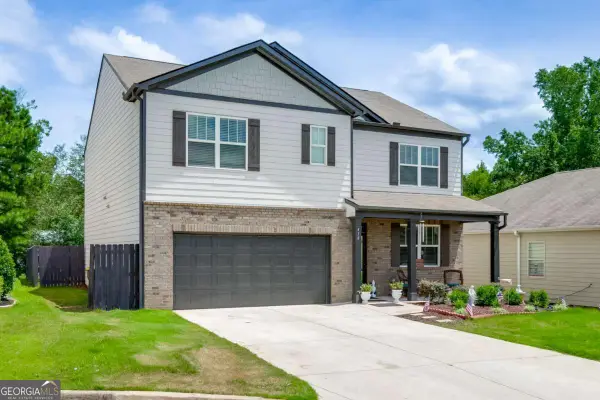 $419,900Active5 beds 3 baths2,556 sq. ft.
410 Maple Brook Drive, Dawsonville, GA 30534
MLS# 10811537Listed by: Keller Williams Community Partners - New
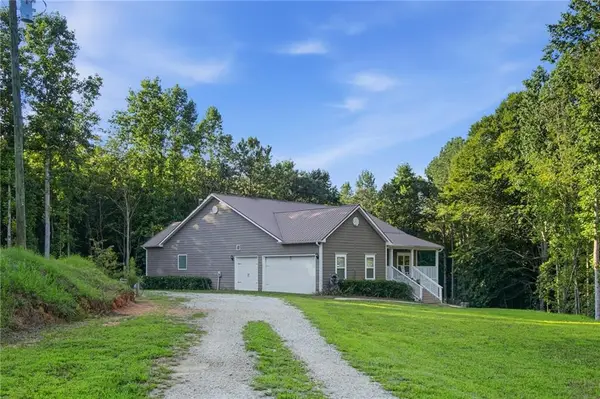 $865,000Active5 beds 3 baths4,335 sq. ft.
303 Salem Church Road, Dawsonville, GA 30534
MLS# 7809005Listed by: BOLST, INC.


Protect your home and budget from life's surprises with an Assurant Home Warranty, backed by a partner that supports you through every step of homeownership. Explore Plans.
©2026 Century 21 Real Estate LLC. All rights reserved. CENTURY 21®, the CENTURY 21 Logo and C21® are service marks owned by Century 21 Real Estate LLC. Century 21 Real Estate LLC fully supports the principles of the Fair Housing Act and the Equal Opportunity Act. Each office is independently owned and operated. Listing information is deemed reliable but not guaranteed accurate.