
1395 Dorothy Drive, Decatur, GA 30030
Local realty services provided by:CENTURY 21 Novus
Listed by: christine aiken, alex smith meier
Office: keller williams realty metro atlanta
MLS#:7769066
Source:FIRSTMLS
Price summary
- Price:$349,900
- Price per sq. ft.:$374.22
About this home
Nestled in the charming Midway Woods neighborhood just outside the city limits of Decatur, this adorable two-bedroom, one-bath home offers the perfect blend of character, comfort, and convenience. Thoughtfully renovated while preserving its original charm, the home features an easy-flow floor plan filled with natural sunlight and warm inviting spaces throughout. A welcoming screened-in porch greets you at the entrance — the perfect spot to enjoy your morning coffee while waving to neighbors passing by. Inside, the light-filled living room flows effortlessly into a designated dining room and a beautifully renovated kitchen with warm finishes and windows overlooking the private fenced backyard.
Down the hall, you’ll find two comfortably sized bedrooms and a stylishly renovated hall bath featuring Carrera marble floors and shower details. Outside, the spacious fenced backyard is ideal for entertaining, complete with a large patio perfect for grilling, outdoor dining, and gathering with friends and family. A one-car carport, laundry, and storage area adds everyday convenience. Other notable items: Roof is 4 years old & hot water heater is 3 years old. Washer and Dryer are located in the storage area in the carport.
Located just minutes from all the dining, shopping, festivals, and entertainment that Avondale Estates and the City of Decatur are known for, this home also offers easy highway access straight to the airport, making weekend getaways a breeze. This is intown living at its most charming....
Contact an agent
Home facts
- Year built:1951
- Subdivision & Development:Midway Woods
- Listing ID #:7769066
- Updated:August 31, 2026 at 07:40 PM
Rooms and interior
- Bedrooms:2
- Total bathrooms:1
- Full bathrooms:1
- Flooring:Hardwood
- Dining Description:Separate Dining Room
- Bathrooms Description:Tub/Shower Combo
- Kitchen Description:Cabinets Stain, Dishwasher, Disposal, Stone Counters
- Basement Description:Crawl Space
- Living area:935 sq. ft.
Heating and cooling
- Cooling:Central Air
- Heating:Forced Air
- Central air:Yes
Structure and exterior
- Roof:Shingle
- Year built:1951
- Building area:935 sq. ft.
- Lot area:0.26 Acres
- Lot Features:Back Yard, Front Yard, Level
- Architectural Style:Ranch
- Construction Materials:Vinyl Siding
- Exterior Features:Covered, Front Porch, Patio, Private Yard
- Levels:1 Story
Schools
- High school:Druid Hills
- Middle school:Druid Hills
- Elementary school:Avondale
Utilities
- Water:Public, Water Available
- Sewer:Public Sewer, Sewer Available
Finances and disclosures
- Price:$349,900
- Price per sq. ft.:$374.22
- Tax amount:$4,298 (2025)
Features and amenities
- Laundry features:Dryer, In Garage
Parking
- Parking description:1 Carport Space(s), Carport
- Carport spaces:1
 Listings identified with the FMLS IDX logo come from FMLS and are held by brokerage firms other than the owner of this website. The listing brokerage is identified in any listing details. Information is deemed reliable but is not guaranteed. If you believe any FMLS listing contains material that infringes your copyrighted work please click here (https://www.fmls.com/dmca) to review our DMCA policy and learn how to submit a takedown request. ©2026 First Multiple Listing Service, Inc. FIRSTMLS Member Broker: Kendall Chance
New listings near 1395 Dorothy Drive
- Coming Soon
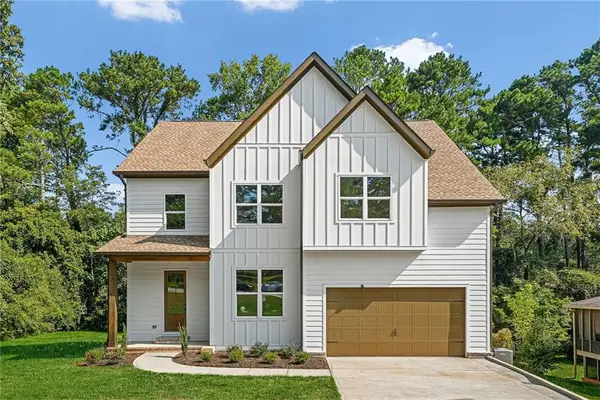 $475,000Coming Soon4 beds 3 baths2,808 sq. ft.
3962 Pinehurst Place, Decatur, GA 30034
MLS# 7823117Listed by: KROEGER PROPERTIES, LLC. - Coming Soon
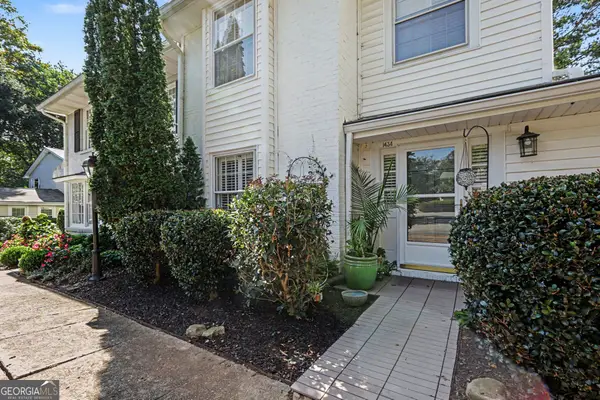 $399,000Coming Soon2 beds 3 baths1,860 sq. ft.
1434 Hampton Glen Court, Decatur, GA 30033
MLS# 10835644Listed by: Holley Realty Team - Coming Soon
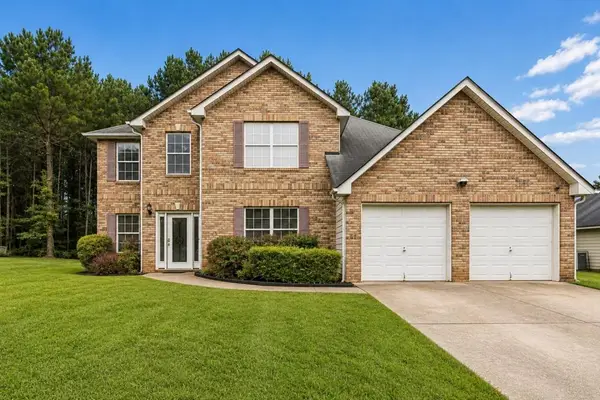 $365,000Coming Soon4 beds 4 baths3,166 sq. ft.
5000 Galleon Crossing, Decatur, GA 30035
MLS# 7829198Listed by: ATLANTA FINE HOMES SOTHEBY'S INTERNATIONAL - Coming Soon
 $1,150,000Coming Soon4 beds 5 baths3,205 sq. ft.
512 Clairemont Avenue, Decatur, GA 30030
MLS# 7819324Listed by: COMPASS - Coming Soon
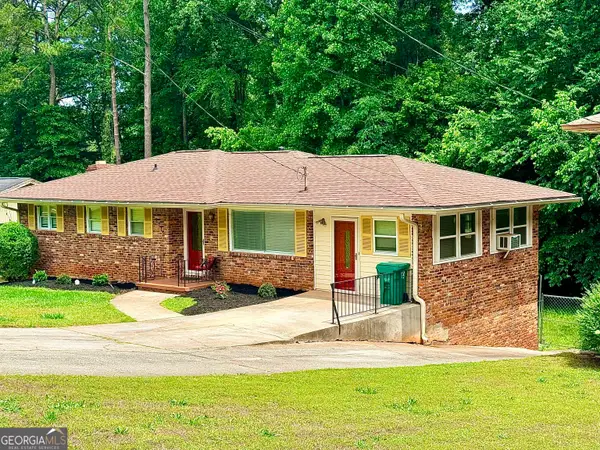 $274,900Coming Soon3 beds 3 baths4,023 sq. ft.
2712 Sherlock Drive, Decatur, GA 30034
MLS# 10834270Listed by: Mark Spain Real Estate - Coming Soon
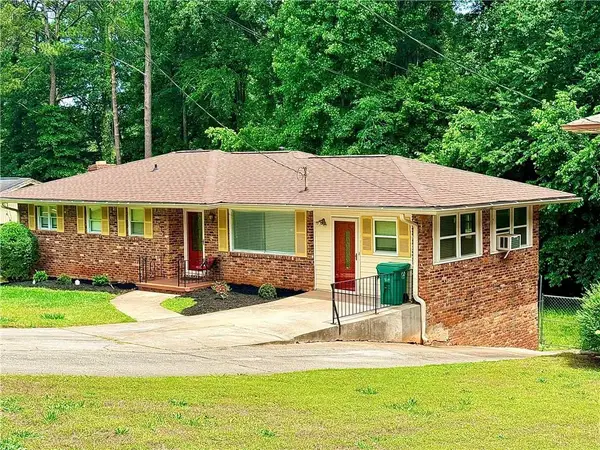 $274,900Coming Soon3 beds 3 baths2,842 sq. ft.
2712 Sherlock Drive, Decatur, GA 30034
MLS# 7828334Listed by: MARK SPAIN REAL ESTATE - Coming Soon
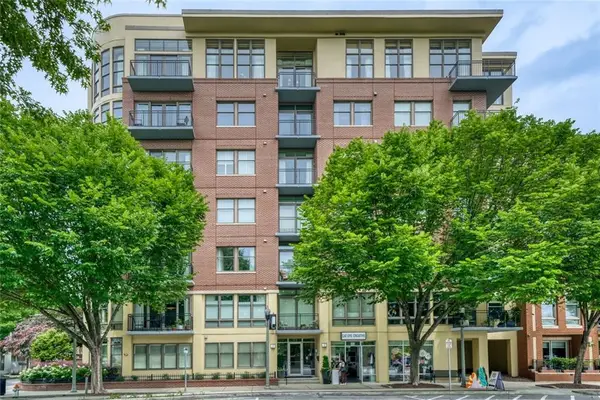 $1,345,000Coming Soon4 beds 4 baths3,607 sq. ft.
201 W Ponce De Leon Avenue #71, Decatur, GA 30030
MLS# 7827181Listed by: NORTHGROUP REAL ESTATE - Coming Soon
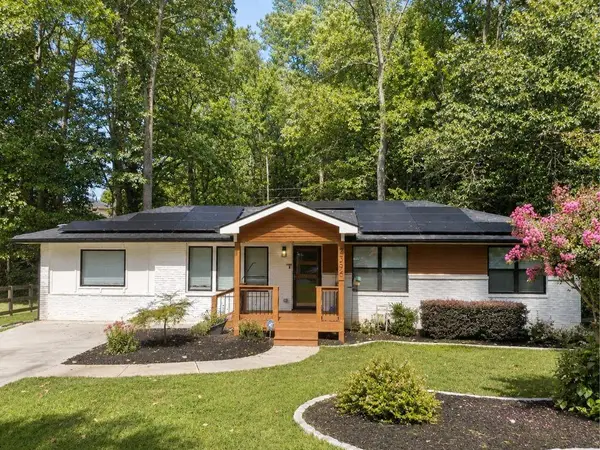 $725,000Coming Soon6 beds 4 baths3,000 sq. ft.
2596 Shetland Drive, Decatur, GA 30033
MLS# 7822926Listed by: KELLER WILLIAMS REALTY METRO ATLANTA - Coming Soon
 $191,000Coming Soon2 beds 3 baths1,212 sq. ft.
2523 Walden Lake Drive, Decatur, GA 30035
MLS# 10828753Listed by: Coldwell Banker Realty - Coming Soon
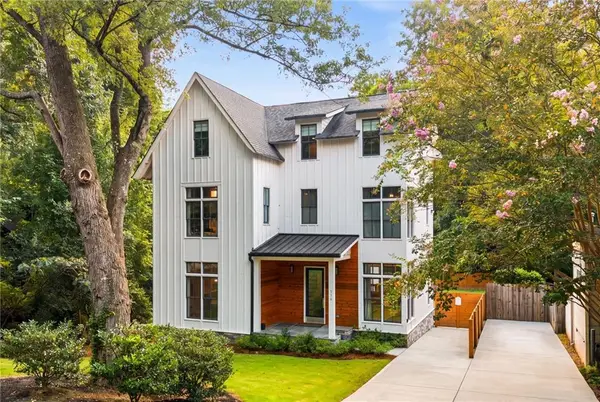 $1,350,000Coming Soon4 beds 4 baths4,044 sq. ft.
116 Medlock Road, Decatur, GA 30030
MLS# 7821390Listed by: COMPASS


Protect your home and budget from life's surprises with an Assurant Home Warranty, backed by a partner that supports you through every step of homeownership. Explore Plans.
©2026 Century 21 Real Estate LLC. All rights reserved. CENTURY 21®, the CENTURY 21 Logo and C21® are service marks owned by Century 21 Real Estate LLC. Century 21 Real Estate LLC fully supports the principles of the Fair Housing Act and the Equal Opportunity Act. Each office is independently owned and operated. Listing information is deemed reliable but not guaranteed accurate.