
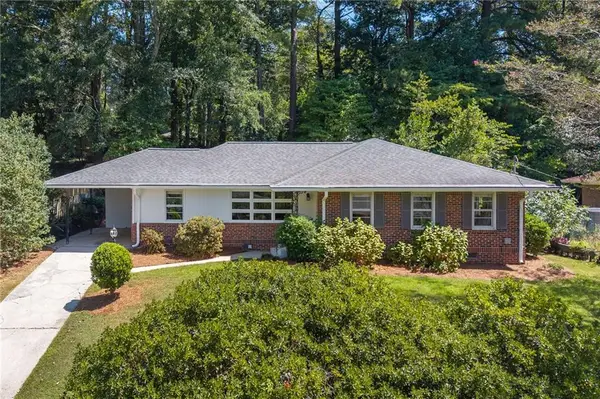
1496 Meadowlark Drive, Decatur, GA 30032
Local realty services provided by:CENTURY 21 Results
1496 Meadowlark Drive,Decatur, GA 30032
$309,000
- 4 Beds
- 2 Baths
- 2,123 sq. ft.
- Single family
- Active
Listed by: joe thompson
Office: keller williams realty north atlanta
MLS#:10816620
Source:METROMLS
Price summary
- Price:$309,000
- Price per sq. ft.:$145.55
About this home
Motivated Seller!!! Price reduced!!!This is a great 4 Bedroom, 2 Bathroom ranch style house that was completely renovated about 2 years ago including a new roof and a new HVAC system! There are 3 bonus rooms in the finished basement that could be used as extra bedrooms! This house is located on a quiet Cul-de-Sac and it is in a NON HOA community which means that you can do AirBNB and ShortTerm Lease and Long-Term Lease! The current tenant is paying $2,300 per month through the Housing Authority of Dekalb County and would prefer to stay if possible. This house is an INVESTORS DREAM! HURRY IT WON'T LAST LONG!!!
Contact an agent
Home facts
- Year built:1980
- Subdivision & Development:Maryvale Acres
- Listing ID #:10816620
- Updated:September 15, 2026 at 11:10 AM
Rooms and interior
- Bedrooms:4
- Total bathrooms:2
- Full bathrooms:2
- Flooring:Hardwood
- Dining Description:L Shaped
- Kitchen Description:Dishwasher, Refrigerator
- Bedroom Description:Master On Main Level
- Basement Description:Bath Finished, Daylight, Finished, Full
- Living area:2,123 sq. ft.
Heating and cooling
- Cooling:Ceiling Fan(s), Central Air
- Heating:Central, Electric, Forced Air
- Central air:Yes
Structure and exterior
- Roof:Composition
- Year built:1980
- Building area:2,123 sq. ft.
- Lot area:0.26 Acres
- Lot Features:Private, Sloped
- Architectural Style:Craftsman, Ranch, Traditional
- Construction Materials:Concrete
- Exterior Features:Deck
- Levels:1 Story
Schools
- High school:Towers
- Middle school:Mary Mcleod Bethune
- Elementary school:Peachcrest
Utilities
- Water:Public, Water Available
- Sewer:Public Sewer, Sewer Available
Finances and disclosures
- Price:$309,000
- Price per sq. ft.:$145.55
- Tax amount:$2,736 (2023)
Features and amenities
- Appliances:Dishwasher, Electric Water Heater, Refrigerator
- Laundry features:In Hall, Laundry
- Amenities:Electric Water Heater, High Ceilings
Parking
- Total parking spaces:2
- Parking description:Attached, Garage, Kitchen Level
- Garage:Yes
 2026 Georgia MLS. All rights reserved. Information Deem Reliable But Not Guaranteed September 15, 2026
New listings near 1496 Meadowlark Drive
- Coming Soon
 $599,900Coming Soon3 beds 2 baths1,644 sq. ft.
1241 Oldfield Road, Decatur, GA 30030
MLS# 10845823Listed by: Bolst - Coming Soon
 $475,000Coming Soon3 beds 2 baths1,420 sq. ft.
567 N Superior Avenue, Decatur, GA 30033
MLS# 7835592Listed by: COMPASS - Coming Soon
 $169,900Coming Soon2 beds 3 baths1,240 sq. ft.
2847 Walden Lake Bend, Decatur, GA 30035
MLS# 7837351Listed by: MARK SPAIN REAL ESTATE - Coming Soon
 $169,900Coming Soon2 beds 3 baths1,240 sq. ft.
2847 Walden Lake Bend, Decatur, GA 30035
MLS# 10845438Listed by: Mark Spain Real Estate - Coming Soon
 $649,900Coming Soon4 beds 4 baths2,272 sq. ft.
12 Rockland Place, Decatur, GA 30030
MLS# 10844983Listed by: The Rezerve - Coming Soon
 $289,900Coming Soon2 beds 2 baths864 sq. ft.
2447 Crestview Avenue, Decatur, GA 30032
MLS# 10841103Listed by: 1 Percent Lists Peach State - Coming Soon
 $191,000Coming Soon2 beds 3 baths1,212 sq. ft.
2523 Walden Lake Drive, Decatur, GA 30035
MLS# 10828753Listed by: Coldwell Banker Realty - New
 $225,000Active3 beds 2 baths1,991 sq. ft.
4710 Riverwood Circle, Decatur, GA 30035
MLS# 7837223Listed by: HOMESMART - New
 $214,900Active3 beds 2 baths1,582 sq. ft.
1127 Renee Drive, Decatur, GA 30035
MLS# 10845947Listed by: Trelora Realty, Inc. - New
 $699,900Active3 beds 4 baths2,514 sq. ft.
2885 Electric Avenue, Watkinsville, GA 30677
MLS# CL364584Listed by: ANSLEY REAL ESTATE CHRISTIE'S


Protect your home and budget from life's surprises with an Assurant Home Warranty, backed by a partner that supports you through every step of homeownership. Explore Plans.
©2026 Century 21 Real Estate LLC. All rights reserved. CENTURY 21®, the CENTURY 21 Logo and C21® are service marks owned by Century 21 Real Estate LLC. Century 21 Real Estate LLC fully supports the principles of the Fair Housing Act and the Equal Opportunity Act. Each office is independently owned and operated. Listing information is deemed reliable but not guaranteed accurate.