
1501 Clairmont Road #1732, Decatur, GA 30033
Local realty services provided by:CENTURY 21 Novus
1501 Clairmont Road #1732,Decatur, GA 30033
$230,000
- 3 Beds
- 2 Baths
- - sq. ft.
- Townhouse
- Sold
Listed by: ali crook
Office: era foster & bond
MLS#:7800854
Source:FIRSTMLS
Sorry, we are unable to map this address
Price summary
- Price:$230,000
- Monthly HOA dues:$1,031
About this home
The best view of the Atlanta Skyline and the sunset is for sale in Decatur! Do not miss this opportunity to live in this turn-key, spacious and naturally bright three-bedroom, two-bathroom condo offering one of the best value living options available. Monthly HOA dues include central air/heating maintained by the condo association, water, hot water (central boiler), natural gas, electricity, trash pickup, a large gym, sparkling pool with relaxing loungers on the refinished pool deck, an outdoor living space with grills and picnic tables, electric vehicle charging stations, dog park, two deeded and covered parking spaces, a large loading dock for moving, community entertainment room, library/study room, beautiful freshly remodeled lobby, elevators, security systems and on-site full-time property management team. As the new owner of this updated 3 bedroom unit, you only need to bring your furnishings and set up monthly internet/cable service! Everything else is included in your dues and ready for you to move in. Unique to this unit only is a spacious updated kitchen with granite countertops, two updated bathrooms, and a spacious climate controlled storage unit on the ground level. Located only steps from the Emory Clairmont Campus (which means Emory's Main Campus and University Hospital is only a quick and convenient bus ride away), Atlanta VA Hospital, & Toco Hills Shopping center. This condo is conforming to conventional mortgage requirements, VA and FHA approved...
Contact an agent
Home facts
- Year built:1968
- Subdivision & Development:Somerset Heights
- Listing ID #:7800854
- Updated:September 10, 2026 at 06:12 AM
Rooms and interior
- Bedrooms:3
- Total bathrooms:2
- Full bathrooms:2
- Flooring:Vinyl
- Kitchen Description:Cabinets Stain, Dishwasher, Gas Range, Stone Counters, Wine Rack
- Bedroom Description:Roommate Floor Plan
Heating and cooling
- Cooling:Central Air
- Heating:Central
- Central air:Yes
Structure and exterior
- Year built:1968
- Lot Features:Level
- Architectural Style:High Rise (6 or more stories)
- Construction Materials:Brick 4 Sides
- Exterior Features:Deck
- Levels:Multi/Split
Schools
- High school:Druid Hills
- Middle school:Druid Hills
- Elementary school:Fernbank
Utilities
- Water:Public, Water Available
- Sewer:Public Sewer, Sewer Available
Finances and disclosures
- Price:$230,000
- Tax amount:$3,227 (2025)
Features and amenities
- Appliances:Intercom
- Laundry features:In Hall
- Amenities:Elevator
Parking
- Parking description:Electric Vehicle Charging Station(s), Garage, Parking Lot
- Garage spaces:2
 Listings identified with the FMLS IDX logo come from FMLS and are held by brokerage firms other than the owner of this website. The listing brokerage is identified in any listing details. Information is deemed reliable but is not guaranteed. If you believe any FMLS listing contains material that infringes your copyrighted work please click here (https://www.fmls.com/dmca) to review our DMCA policy and learn how to submit a takedown request. ©2026 First Multiple Listing Service, Inc. FIRSTMLS Member Broker: Kendall Chance
New listings near 1501 Clairmont Road #1732
- Coming Soon
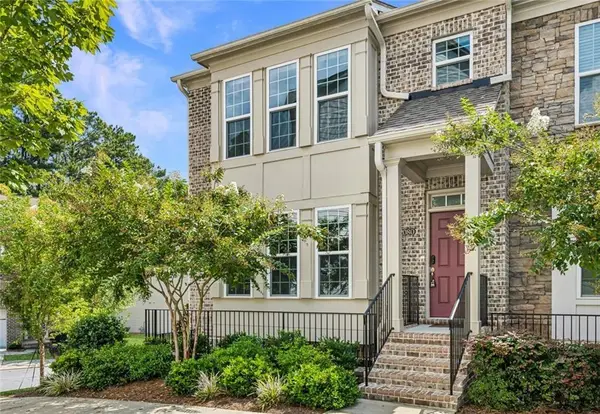 $669,000Coming Soon4 beds 4 baths2,515 sq. ft.
2080 Patterson Park Road, Decatur, GA 30033
MLS# 7835111Listed by: COMPASS - Coming Soon
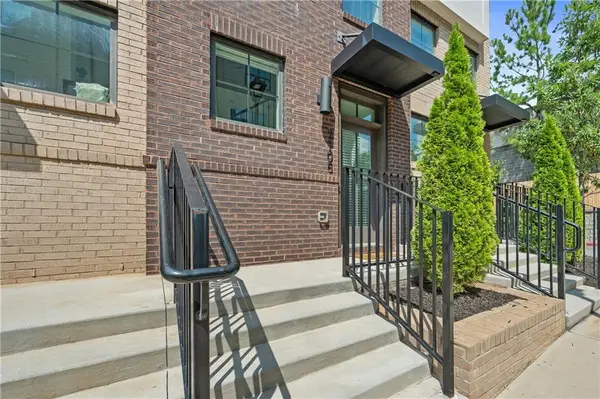 $399,000Coming Soon2 beds 2 baths1,122 sq. ft.
230 New Street #2105, Decatur, GA 30030
MLS# 7834738Listed by: ATLANTA FINE HOMES SOTHEBY'S INTERNATIONAL - Coming Soon
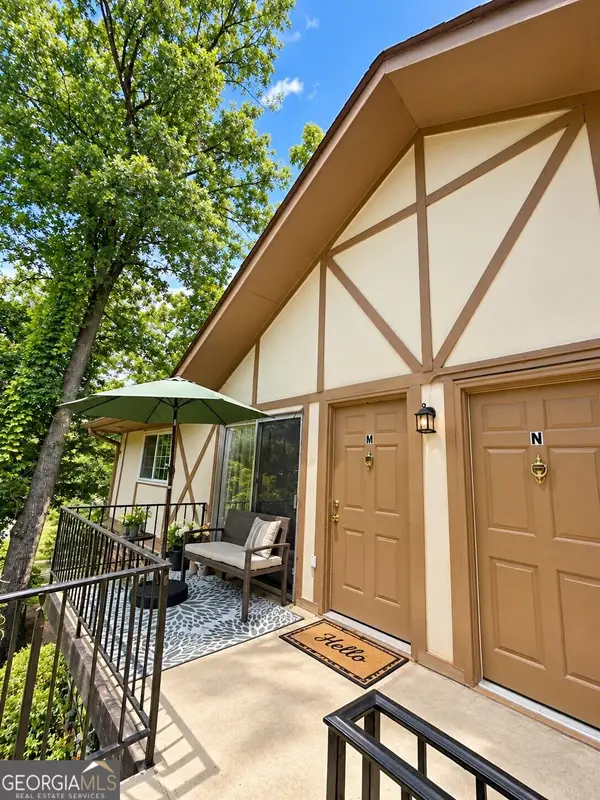 $146,500Coming Soon1 beds 1 baths648 sq. ft.
1225 Church Street #M, Decatur, GA 30030
MLS# 10841849Listed by: Mark Spain Real Estate - Coming Soon
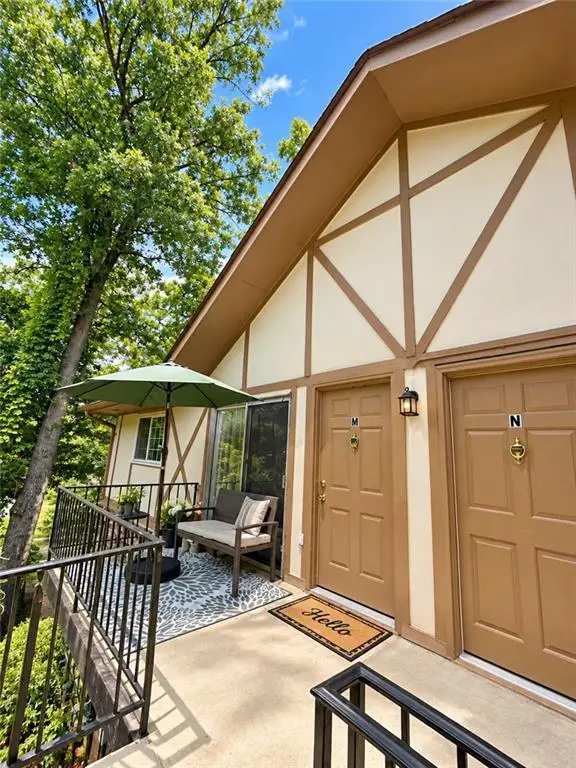 $146,500Coming Soon1 beds 1 baths648 sq. ft.
1225 Church Street #M, Decatur, GA 30030
MLS# 7834265Listed by: MARK SPAIN REAL ESTATE - Coming Soon
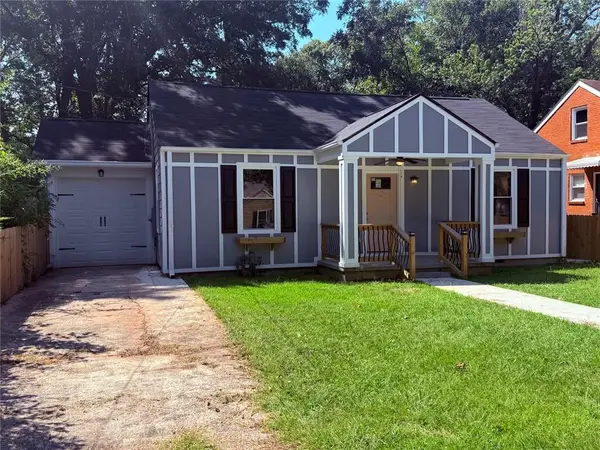 $289,900Coming Soon2 beds 2 baths954 sq. ft.
2447 Crestview Avenue, Decatur, GA 30032
MLS# 7833649Listed by: 1 PERCENT LISTS PEACH STATE - Coming Soon
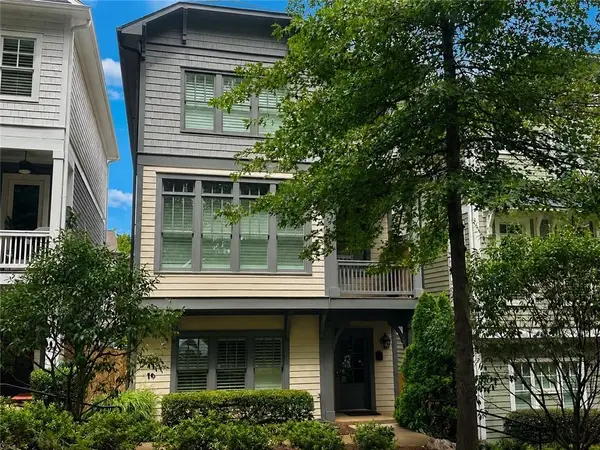 $689,000Coming Soon4 beds 4 baths2,448 sq. ft.
2846 Haven Lane, Decatur, GA 30030
MLS# 7830500Listed by: EXP REALTY, LLC. - Coming Soon
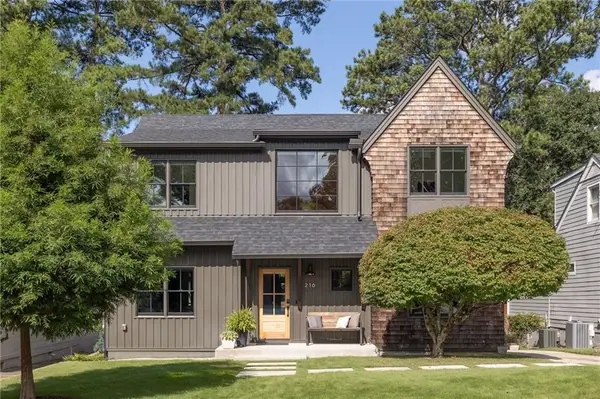 $1,800,000Coming Soon5 beds 4 baths3,108 sq. ft.
216 Northern Avenue, Decatur, GA 30030
MLS# 7831649Listed by: COMPASS - Coming Soon
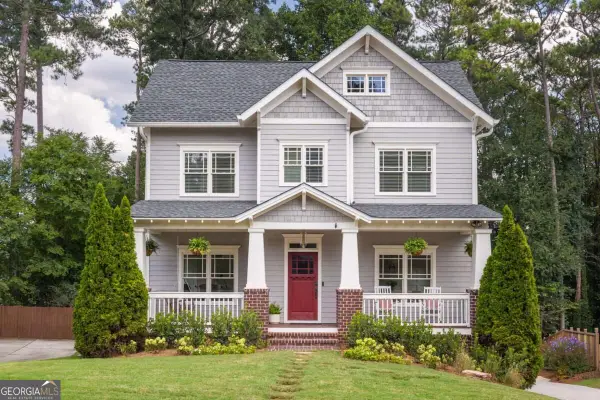 $1,675,000Coming Soon5 beds 5 baths4,731 sq. ft.
329 Huron Street, Decatur, GA 30030
MLS# 10839562Listed by: Compass - Coming Soon
 $445,000Coming Soon4 beds 3 baths1,960 sq. ft.
1558 Alverado Way, Decatur, GA 30032
MLS# 10837545Listed by: 14th & Luxe Realty - Coming Soon
 $274,900Coming Soon3 beds 3 baths4,023 sq. ft.
2712 Sherlock Drive, Decatur, GA 30034
MLS# 10834270Listed by: Mark Spain Real Estate


Protect your home and budget from life's surprises with an Assurant Home Warranty, backed by a partner that supports you through every step of homeownership. Explore Plans.
©2026 Century 21 Real Estate LLC. All rights reserved. CENTURY 21®, the CENTURY 21 Logo and C21® are service marks owned by Century 21 Real Estate LLC. Century 21 Real Estate LLC fully supports the principles of the Fair Housing Act and the Equal Opportunity Act. Each office is independently owned and operated. Listing information is deemed reliable but not guaranteed accurate.