
1702 Valencia Road, Decatur, GA 30032
Local realty services provided by:CENTURY 21 North East
1702 Valencia Road,Decatur, GA 30032
$400,000
- 4 Beds
- 3 Baths
- 1,711 sq. ft.
- Single family
- Active
Listed by: manley stockton
Office: ansley re | christie's int'l re
MLS#:10757886
Source:METROMLS
Price summary
- Price:$400,000
- Price per sq. ft.:$233.78
About this home
Welcome Home to this completely renovated, move-in ready, open concept ranch home. Larger than it looks, this home offers finishes and livability of much higher priced custom homes. The kitchen is the heart of this home, featuring soft-close cabinetry, Quartz countertops, Stainless appliances, Built in Microwave, lighted vent hood, stainless farm sink, designer backsplash, custom uplighting. Also, Matte Black pulls and knobs, a free-standing Island with seating for four and additional cabinetry. Dining area has shiplap wall, built in shelving, coffered ceiling trim. The living area features a textured accent wall. Hardwoods throughout common living area as well as Primary bedroom. Oversized Primary bedroom with large walk-in closet featuring custom shelving. The Primary bath, hidden behind a stylish barn door has brushed brass fixtures, Quartz counter, floor to ceiling tiled shower with frameless door and recessed accessory nook. The second full bath offers a tub/shower combo with designer tiled floor. Powder room is located conveniently off living room. Three additional bedrooms offer home office/ guest bedroom options. A bonus room off the kitchen is an ideal flex space/den with a door to the deck overlooking the fenced backyard. Roof, Driveway, HVAC, Water Heater, Insulated windows, Hardwood floors, Appliances all only 6 years old. Tesla charger as well. Close to EAV, Kirkwood and minutes to East Lake Golf, interstates are 5 minutes away. Hurry, at this price this home won't last....
Contact an agent
Home facts
- Year built:1953
- Listing ID #:10757886
- Updated:May 26, 2026 at 10:42 AM
Rooms and interior
- Bedrooms:4
- Total bathrooms:3
- Full bathrooms:2
- Half bathrooms:1
- Flooring:Hardwood
- Kitchen Description:Breakfast Area, Breakfast Bar, Dishwasher, Disposal, Ice Maker, Kitchen Island, Microwave, Oven/Range (Combo), Refrigerator, Solid Surface Counters, Stainless Steel Appliance(s)
- Bedroom Description:Master On Main Level, Walk-In Closet(s)
- Basement Description:Crawl Space
- Living area:1,711 sq. ft.
Heating and cooling
- Cooling:Ceiling Fan(s), Central Air
- Heating:Central, Forced Air, Heat Pump
- Central air:Yes
Structure and exterior
- Roof:Composition
- Year built:1953
- Building area:1,711 sq. ft.
- Lot area:0.25 Acres
- Architectural Style:Brick 4 Side, Ranch
- Exterior Features:Deck
- Levels:1 Story
Schools
- High school:Mcnair
- Middle school:Mcnair
- Elementary school:Ronald E McNair
Utilities
- Water:Public, Water Available
- Sewer:Public Sewer, Sewer Connected
Finances and disclosures
- Price:$400,000
- Price per sq. ft.:$233.78
- Tax amount:$3,597 (2025)
Features and amenities
- Appliances:Dishwasher, Disposal, Microwave, Oven/Range (Combo), Refrigerator, Stainless Steel Appliance(s)
- Amenities:Pulldown Attic Stairs, Security System, Smoke Detector(s)
Parking
- Parking description:Kitchen Level
 2026 Georgia MLS. All rights reserved. Information Deem Reliable But Not Guaranteed May 26, 2026 METROMLS Member Broker: Jim D’Amico
New listings near 1702 Valencia Road
- New
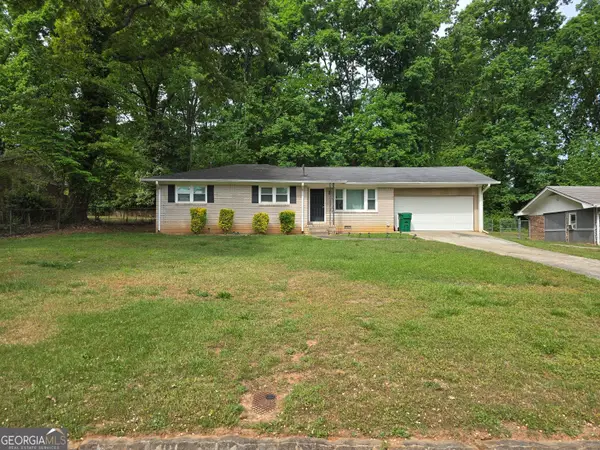 $275,000Active3 beds 2 baths1,136 sq. ft.
2717 Hutch Drive, Decatur, GA 30034
MLS# 10771390Listed by: Dalton Wade, Inc. - New
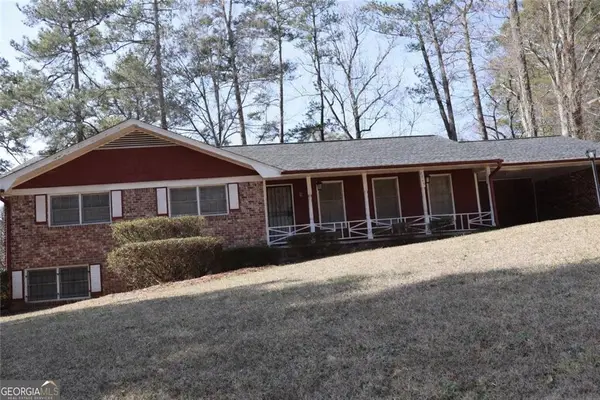 $279,900Active3 beds 3 baths2,176 sq. ft.
2745 Aquamist Drive, Decatur, GA 30034
MLS# 7776374Listed by: BRENDA STRICKLAND REALTY - New
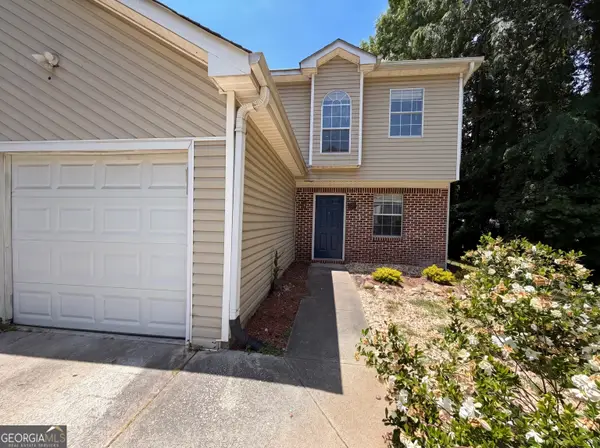 $190,000Active3 beds 3 baths1,481 sq. ft.
3753 Soapstone Road, Decatur, GA 30034
MLS# 10771364Listed by: Opendoor Brokerage - New
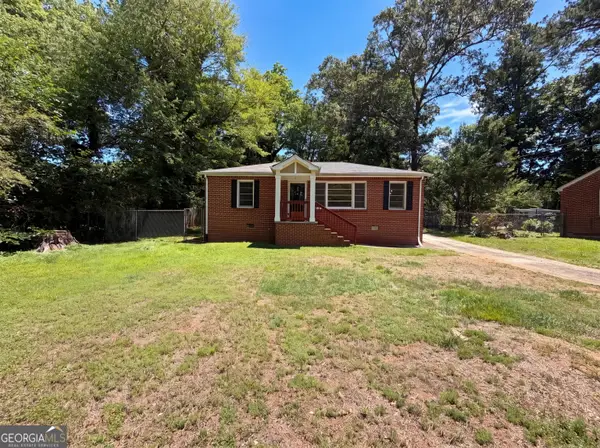 $190,000Active3 beds 2 baths950 sq. ft.
1912 Oak Valley Road, Decatur, GA 30035
MLS# 10771367Listed by: Opendoor Brokerage - Coming Soon
 $1,025,000Coming Soon3 beds 3 baths
604 2nd Avenue, Decatur, GA 30030
MLS# 7776312Listed by: ATLANTA FINE HOMES SOTHEBY'S INTERNATIONAL - New
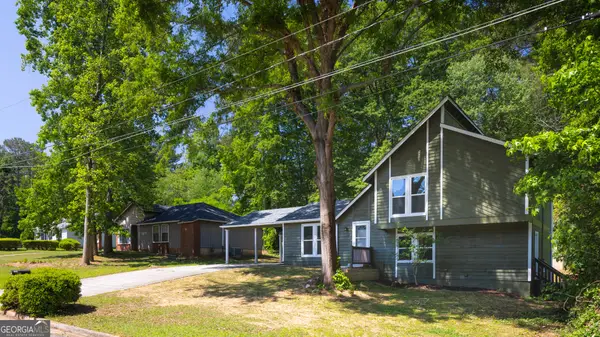 $270,000Active3 beds 3 baths1,738 sq. ft.
2160 Leslie Brook Drive, Decatur, GA 30035
MLS# 10771282Listed by: CKE Realty Services LLC - New
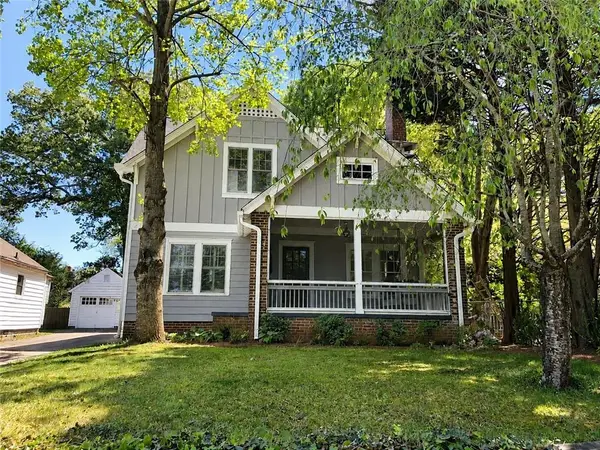 $899,211Active5 beds 2 baths2,276 sq. ft.
211 Greenwood Circle, Decatur, GA 30030
MLS# 7775487Listed by: DRAKE REALTY, INC - New
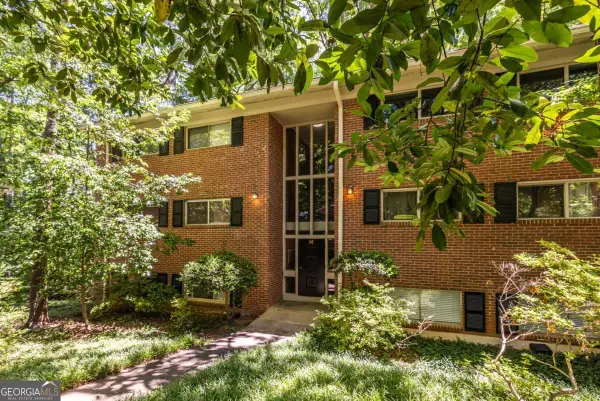 $212,500Active2 beds 1 baths1,075 sq. ft.
1111 Clairemont Avenue #N3, Decatur, GA 30030
MLS# 10765908Listed by: Keller Williams Realty - New
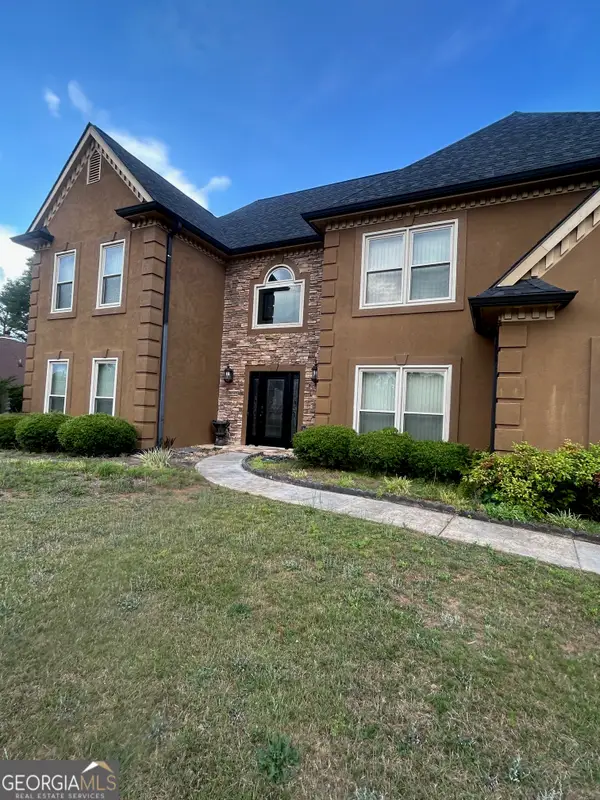 $420,000Active4 beds 3 baths3,523 sq. ft.
3233 Wyndham Park Lane, Decatur, GA 30034
MLS# 10771108Listed by: Perfectmatch Realty Group LLC - New
 $349,999Active4 beds 3 baths2,360 sq. ft.
2777 Lakeview Walk, Decatur, GA 30035
MLS# 10771080Listed by: Beycome Brokerage Realty LLC


Protect your home and budget from life's surprises with an Assurant Home Warranty, backed by a partner that supports you through every step of homeownership. Explore Plans.
©2026 Century 21 Real Estate LLC. All rights reserved. CENTURY 21®, the CENTURY 21 Logo and C21® are service marks owned by Century 21 Real Estate LLC. Century 21 Real Estate LLC fully supports the principles of the Fair Housing Act and the Equal Opportunity Act. Each office is independently owned and operated. Listing information is deemed reliable but not guaranteed accurate.