
211 Greenwood Circle, Decatur, GA 30030
Local realty services provided by:CENTURY 21 Novus
211 Greenwood Circle,Decatur, GA 30030
$899,211
- 5 Beds
- 2 Baths
- - sq. ft.
- Single family
- Active
Listed by: lance muller
Office: drake realty, inc.
MLS#:10771634
Source:METROMLS
Price summary
- Price:$899,211
About this home
Located just minutes from Downtown Decatur, this charming 1940's Craftsman-style home blends timeless character with everyday comfort. Featuring 5 bedrooms, 2 bathrooms, a basement offering additional storage or flexible space, a dedicated washer/dryer closet, the home showcases beautiful real hardwood floors throughout most of the house, abundant natural light, crown molding, and a warm, inviting layout. The bright living room centers around a classic brick fireplace, while the spacious dining room is perfect for gatherings and entertaining. The kitchen includes an updated electric range, updated fridge and a gorgeous backsplash with ample functionality for daily living. Home also has: Basement/storm shelter, huge storage areas, two screened porches, Off street parking for 3 cars, 2-3 more on street. 2 independent HVAC systems, both gas heat forced air. Enjoy peaceful mornings on the screened front porch or unwind on the screened back porch overlooking the private backyard. A backyard storage shed provides additional space for tools, hobbies, or seasonal items. Nestled in a quiet, peaceful, family-friendly neighborhood near great elementary, middle and high schools, this home offers the perfect combination of charm, location, and character. Short, Safe Walk to Decatur city schools. 1 block to bike trail, bus, bar and convenience store. Yet still a quiet safe neighborhood. Non cut-through street, kids and dogs play in it daily. There is no other home available with all this. Home flippers can install all the stylish opulent furnishings in the magazines this year, but those houses can't match the livability of 211 Greenwood Circle....
Contact an agent
Home facts
- Year built:1940
- Listing ID #:10771634
- Updated:July 30, 2026 at 11:04 AM
Rooms and interior
- Bedrooms:5
- Total bathrooms:2
- Full bathrooms:2
- Flooring:Hardwood
- Dining Description:Seats 12+
- Kitchen Description:Breakfast Area, Breakfast Bar, Country Kitchen, Dishwasher, Disposal, Pantry, Refrigerator, Solid Surface Counters
- Bedroom Description:Roommate Plan, Split Bedroom Plan, Walk-In Closet(s)
- Basement Description:Crawl Space, Dirt Floor, Interior Entry, Partial
Heating and cooling
- Cooling:Ceiling Fan(s), Central Air
- Heating:Central
- Central air:Yes
Structure and exterior
- Year built:1940
- Lot area:0.18 Acres
- Lot Features:Level, Private
- Architectural Style:Craftsman
- Construction Materials:Aluminum Siding, Brick
- Exterior Features:Screened
- Levels:2 Story
Schools
- High school:Decatur
- Middle school:Beacon Hill
- Elementary school:Westchester
Utilities
- Water:Public, Water Available
- Sewer:Public Sewer, Sewer Available
Finances and disclosures
- Price:$899,211
- Tax amount:$13,037 (2025)
Features and amenities
- Appliances:Dishwasher, Disposal, Dryer, Refrigerator, Washer
- Laundry features:Dryer, Laundry Closet, Washer
- Amenities:Double Pane Windows, High Ceilings, Rear Stairs, Smoke Detector(s)
Parking
- Total parking spaces:4
- Parking description:Garage
- Garage:Yes
 2026 Georgia MLS. All rights reserved. Information Deem Reliable But Not Guaranteed July 30, 2026 METROMLS Member Broker: Curtis North
New listings near 211 Greenwood Circle
- New
 $221,445Active3 beds 2 baths1,890 sq. ft.
4402 Highland Road, Decatur, GA 30035
MLS# 7812792Listed by: KELLER WILLIAMS NORTH ATLANTA - New
 $174,900Active2 beds 2 baths1,150 sq. ft.
1909 Brian Way, Decatur, GA 30033
MLS# 10815253Listed by: Alpine Properties, LLC - New
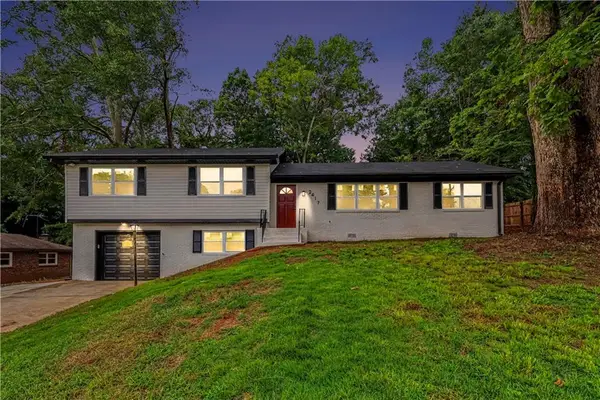 $339,500Active4 beds 2 baths1,906 sq. ft.
2417 Winshire Drive, Decatur, GA 30035
MLS# 7812551Listed by: HOMESMART - Coming Soon
 $310,000Coming Soon4 beds 3 baths
1216 June Drive, Decatur, GA 30035
MLS# 10815101Listed by: eXp Realty 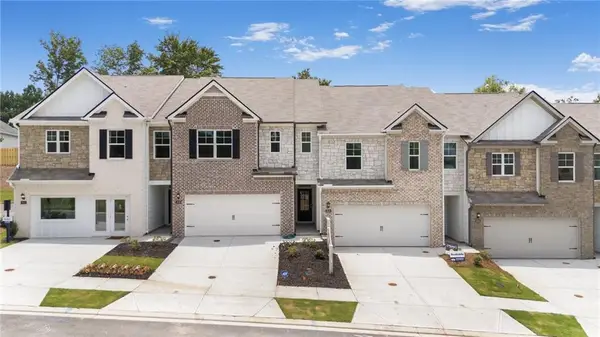 $339,820Active3 beds 3 baths1,946 sq. ft.
3646 Nevins Way #03, Decatur, GA 30034
MLS# 7797779Listed by: D.R. HORTON REALTY OF GA, INC.-ATLANTA CENTRAL DIVISION- Coming Soon
 $475,000Coming Soon2 beds 2 baths
1402 Carter Road, Decatur, GA 30030
MLS# 7811892Listed by: DORSEY ALSTON REALTORS - New
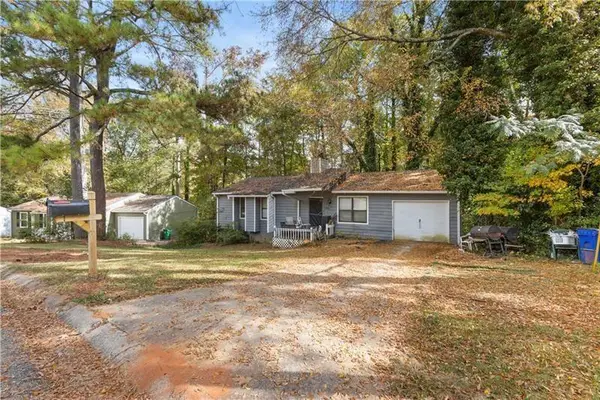 $309,000Active4 beds 2 baths2,200 sq. ft.
1496 Meadowlark Drive, Decatur, GA 30032
MLS# 7812412Listed by: KELLER WILLIAMS NORTH ATLANTA - New
 $295,000Active3 beds 2 baths1,290 sq. ft.
3444 Peachcrest Trace, Decatur, GA 30032
MLS# 7812550Listed by: X FACTOR REALTY GROUP, INC. - New
 $150,000Active3 beds 1 baths1,066 sq. ft.
1781 Woodsloe Drive, Decatur, GA 30035
MLS# 7811553Listed by: FIRST UNITED REALTY, INC. - New
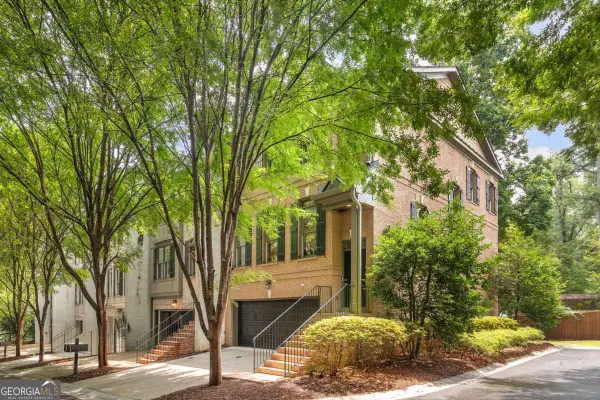 $695,000Active4 beds 4 baths2,342 sq. ft.
14 Oakhurst Common Drive, Decatur, GA 30030
MLS# 10814778Listed by: Compass


Protect your home and budget from life's surprises with an Assurant Home Warranty, backed by a partner that supports you through every step of homeownership. Explore Plans.
©2026 Century 21 Real Estate LLC. All rights reserved. CENTURY 21®, the CENTURY 21 Logo and C21® are service marks owned by Century 21 Real Estate LLC. Century 21 Real Estate LLC fully supports the principles of the Fair Housing Act and the Equal Opportunity Act. Each office is independently owned and operated. Listing information is deemed reliable but not guaranteed accurate.