
2259 Whites Mill Road, Decatur, GA 30032
Local realty services provided by:CENTURY 21 North East
2259 Whites Mill Road,Decatur, GA 30032
$159,900
- 2 Beds
- 1 Baths
- 725 sq. ft.
- Single family
- Pending
Listed by: barry wolfert
Office: keller williams realty atlanta north
MLS#:10762757
Source:METROMLS
Price summary
- Price:$159,900
- Price per sq. ft.:$220.55
About this home
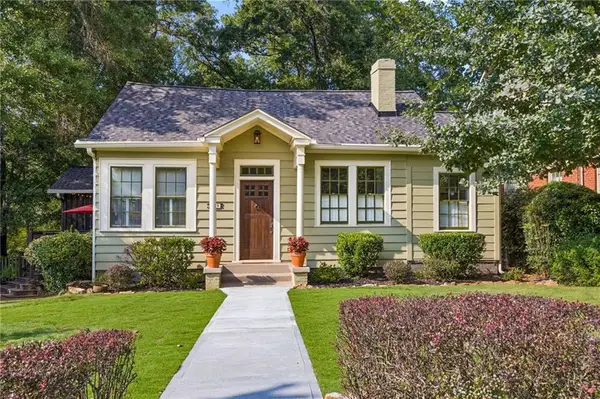
Seller says sell! REDUCED TO AMAZING PRICE! Charming cottage style bungalow home in city of Decatur. Located on a private street - perfect for someone looking for easy access to Decatur and Stone Mountain; can also be a great investment/rental property - no HOA. Property comes with easement from main road. Only minutes to I-20 for quick access to Atlanta. Featuring a wrap around, screened porch and fenced in backyard. Sale includes refrigerator and washer/dryer (combo unit). Home is in good condition and is being sold as-is. The sale of this property includes the private driveway that fronts the home (leading from Whites Mill Road). Ready to sell!!
Contact an agent
Home facts
- Year built:1952
- Subdivision & Development:Whites Mill
- Listing ID #:10762757
- Updated:September 10, 2026 at 10:41 AM
Rooms and interior
- Bedrooms:2
- Total bathrooms:1
- Full bathrooms:1
- Flooring:Carpet, Laminate
- Kitchen Description:Dishwasher, Oven/Range (Combo), Refrigerator
- Bedroom Description:Master On Main Level
- Basement Description:Crawl Space
- Living area:725 sq. ft.
Heating and cooling
- Cooling:Central Air
- Heating:Central, Natural Gas
- Central air:Yes
Structure and exterior
- Roof:Composition
- Year built:1952
- Building area:725 sq. ft.
- Lot area:0.35 Acres
- Lot Features:Level, Private
- Architectural Style:Bungalow/Cottage, Ranch
- Construction Materials:Aluminum Siding
- Exterior Features:Screened
- Foundation Description:Block
- Levels:1 Story
Schools
- High school:Mcnair
- Middle school:Mcnair
- Elementary school:Kelley Lake
Utilities
- Water:Public, Water Available
- Sewer:Septic Tank
Finances and disclosures
- Price:$159,900
- Price per sq. ft.:$220.55
- Tax amount:$4,001 (2025)
Features and amenities
- Appliances:Dishwasher, Dryer, Gas Water Heater, Oven/Range (Combo), Refrigerator, Washer
- Laundry features:Dryer, In Kitchen, Washer
- Amenities:Gas Water Heater
Parking
- Total parking spaces:2
- Parking description:Parking Pad
 2026 Georgia MLS. All rights reserved. Information Deem Reliable But Not Guaranteed September 10, 2026 METROMLS Member Broker: Jim D’Amico
New listings near 2259 Whites Mill Road
- Coming Soon
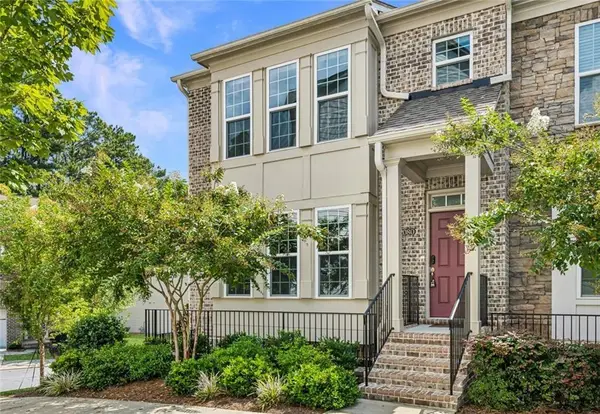 $669,000Coming Soon4 beds 4 baths2,515 sq. ft.
2080 Patterson Park Road, Decatur, GA 30033
MLS# 7835111Listed by: COMPASS - Coming Soon
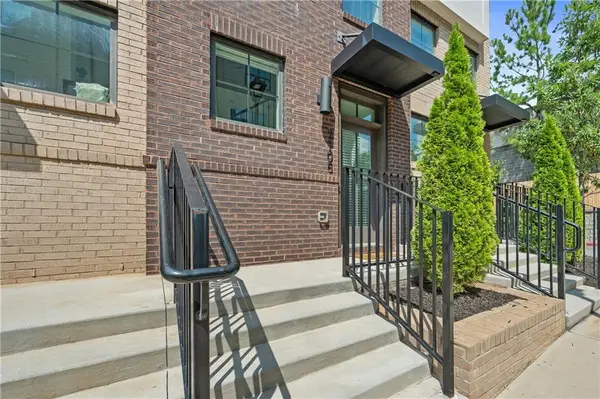 $399,000Coming Soon2 beds 2 baths1,122 sq. ft.
230 New Street #2105, Decatur, GA 30030
MLS# 7834738Listed by: ATLANTA FINE HOMES SOTHEBY'S INTERNATIONAL - Coming Soon
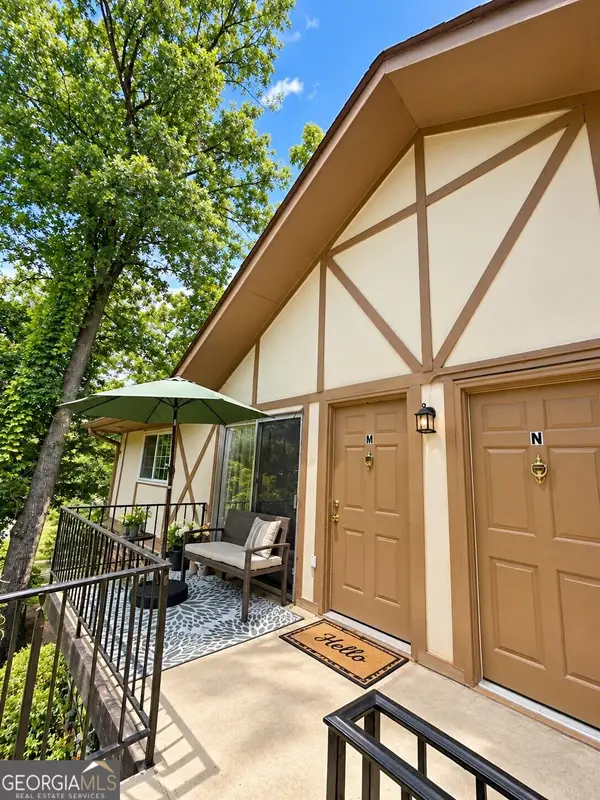 $146,500Coming Soon1 beds 1 baths648 sq. ft.
1225 Church Street #M, Decatur, GA 30030
MLS# 10841849Listed by: Mark Spain Real Estate - Coming Soon
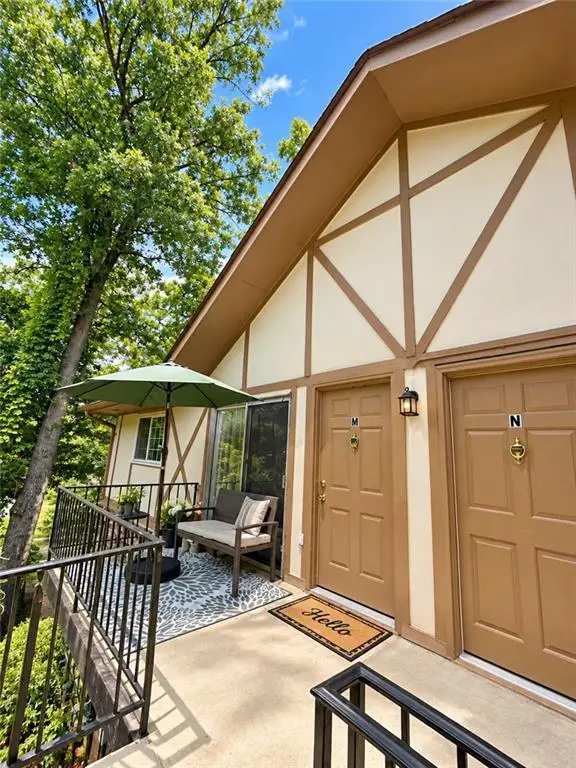 $146,500Coming Soon1 beds 1 baths648 sq. ft.
1225 Church Street #M, Decatur, GA 30030
MLS# 7834265Listed by: MARK SPAIN REAL ESTATE - Coming Soon
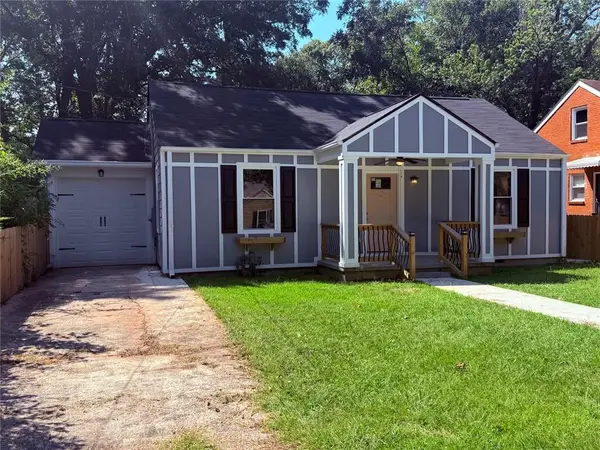 $289,900Coming Soon2 beds 2 baths954 sq. ft.
2447 Crestview Avenue, Decatur, GA 30032
MLS# 7833649Listed by: 1 PERCENT LISTS PEACH STATE - Coming Soon
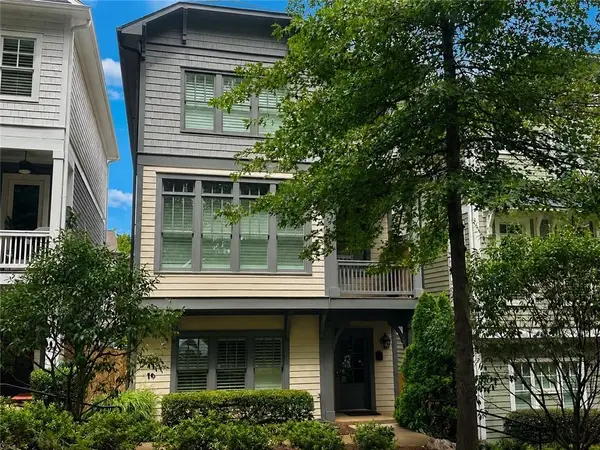 $689,000Coming Soon4 beds 4 baths2,448 sq. ft.
2846 Haven Lane, Decatur, GA 30030
MLS# 7830500Listed by: EXP REALTY, LLC. - Coming Soon
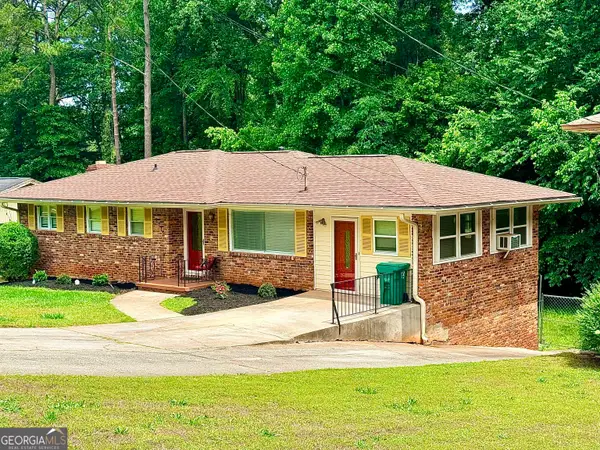 $274,900Coming Soon3 beds 3 baths4,023 sq. ft.
2712 Sherlock Drive, Decatur, GA 30034
MLS# 10834270Listed by: Mark Spain Real Estate - Coming Soon
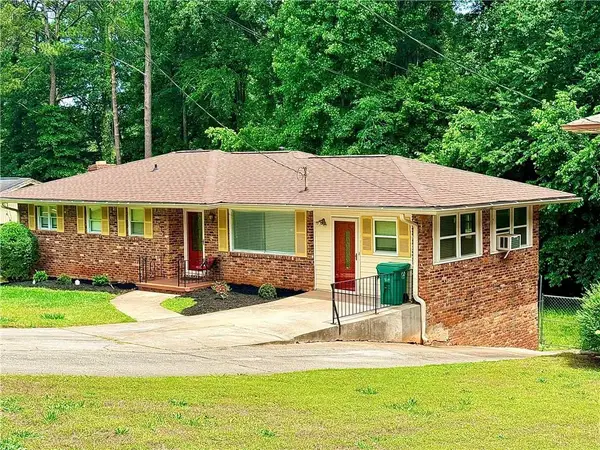 $274,900Coming Soon3 beds 3 baths2,842 sq. ft.
2712 Sherlock Drive, Decatur, GA 30034
MLS# 7828334Listed by: MARK SPAIN REAL ESTATE - Coming Soon
 $191,000Coming Soon2 beds 3 baths1,212 sq. ft.
2523 Walden Lake Drive, Decatur, GA 30035
MLS# 10828753Listed by: Coldwell Banker Realty - New
 $925,000Active3 beds 3 baths1,948 sq. ft.
239 W Benson Street, Decatur, GA 30030
MLS# 7826992Listed by: KELLER WILLIAMS REALTY METRO ATLANTA


Protect your home and budget from life's surprises with an Assurant Home Warranty, backed by a partner that supports you through every step of homeownership. Explore Plans.
©2026 Century 21 Real Estate LLC. All rights reserved. CENTURY 21®, the CENTURY 21 Logo and C21® are service marks owned by Century 21 Real Estate LLC. Century 21 Real Estate LLC fully supports the principles of the Fair Housing Act and the Equal Opportunity Act. Each office is independently owned and operated. Listing information is deemed reliable but not guaranteed accurate.