
2551 Harrington Drive, Decatur, GA 30033
Local realty services provided by:CENTURY 21 Realty 1 Professionals
2551 Harrington Drive,Decatur, GA 30033
$550,000
- 3 Beds
- 2 Baths
- 1,423 sq. ft.
- Single family
- Active
Listed by: catherine beadles
Office: re/max metro atlanta cityside
MLS#:10760515
Source:METROMLS
Price summary
- Price:$550,000
- Price per sq. ft.:$386.51
About this home
This charming ranch-style home is filled with natural light throughout and features hardwood floors, a true 3 bedroom layout, and an additional flex space ideal for a home office, playroom, or workout space. Just off the kitchen, the dedicated dining room offers a welcoming space for everyday meals and gatherings and flows into the bright living room featuring a large picture window overlooking the generous front yard. Outside, a spacious deck offers plenty of room for both dining and outdoor lounging, all overlooking the spacious backyard complete with a storage shed and ample space for entertaining friends and family. Lovingly maintained over the years, the home has been thoughtfully updated with a full primary suite and bathroom renovation completed in late 2024, limewashed exterior brick in 2023, newer refrigerator and dishwasher, updated landscaping in both the front and backyard, and backyard fencing completed in 2024. Residents of the neighborhood enjoy easy access to Medlock Park's pool, playgrounds, ballfields, and nearby outdoor destinations including Clyde Shepherd Nature Preserve and the South Peachtree Creek Trail. Conveniently located near Downtown Decatur, Toco Hills, Emory University, and CDC, the location offers easy access to shopping, dining, entertainment, and major employment centers while remaining tucked into one of the area's most established and sought-after communities. Zoned for highly rated Fernbank Elementary School, the neighborhood continues to see strong growth and investment, with the nearby Lulah Hills development set to bring approximately 320,000 square feet of retail, restaurants, entertainment, trails, and green space. 2551 Harrington Drive offers the perfect blend of convenience, community, and charm. Don't miss this rare opportunity in beloved Medlock Park!...
Contact an agent
Home facts
- Year built:1954
- Listing ID #:10760515
- Updated:May 26, 2026 at 10:42 AM
Rooms and interior
- Bedrooms:3
- Total bathrooms:2
- Full bathrooms:2
- Flooring:Hardwood
- Dining Description:Separate Room
- Kitchen Description:Dishwasher, Microwave, Refrigerator
- Basement Description:Crawl Space
- Living area:1,423 sq. ft.
Heating and cooling
- Cooling:Central Air
- Heating:Central, Forced Air
- Central air:Yes
Structure and exterior
- Roof:Composition
- Year built:1954
- Building area:1,423 sq. ft.
- Lot area:0.23 Acres
- Lot Features:Level
- Architectural Style:Ranch, Traditional
- Construction Materials:Brick, Concrete
- Exterior Features:Deck
- Levels:1 Story
Schools
- High school:Druid Hills
- Middle school:Druid Hills
- Elementary school:Fernbank
Utilities
- Water:Public, Water Available
- Sewer:Public Sewer, Sewer Available
Finances and disclosures
- Price:$550,000
- Price per sq. ft.:$386.51
- Tax amount:$5,417 (2025)
Features and amenities
- Appliances:Dishwasher, Microwave, Refrigerator
- Amenities:Double Pane Windows
Parking
- Total parking spaces:2
- Parking description:Parking Pad
 2026 Georgia MLS. All rights reserved. Information Deem Reliable But Not Guaranteed May 26, 2026 METROMLS Member Broker: Angela Whitmire
 New listings near 2551 Harrington Drive
- New
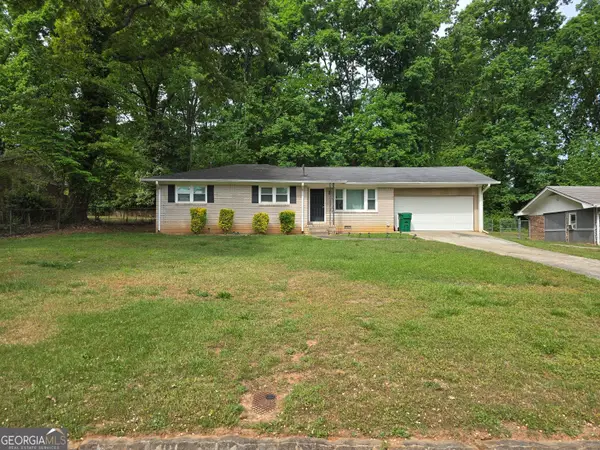 $275,000Active3 beds 2 baths1,136 sq. ft.
2717 Hutch Drive, Decatur, GA 30034
MLS# 10771390Listed by: Dalton Wade, Inc. - New
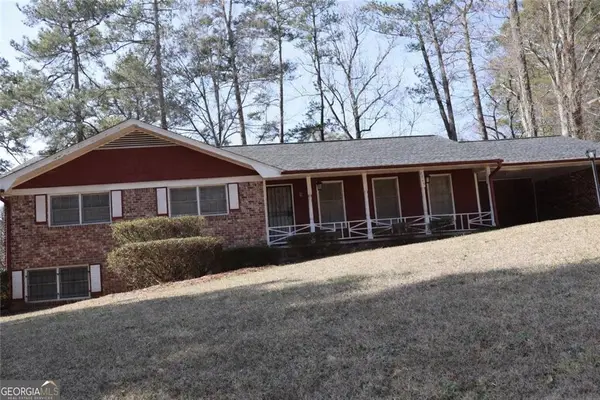 $279,900Active3 beds 3 baths2,176 sq. ft.
2745 Aquamist Drive, Decatur, GA 30034
MLS# 7776374Listed by: BRENDA STRICKLAND REALTY - New
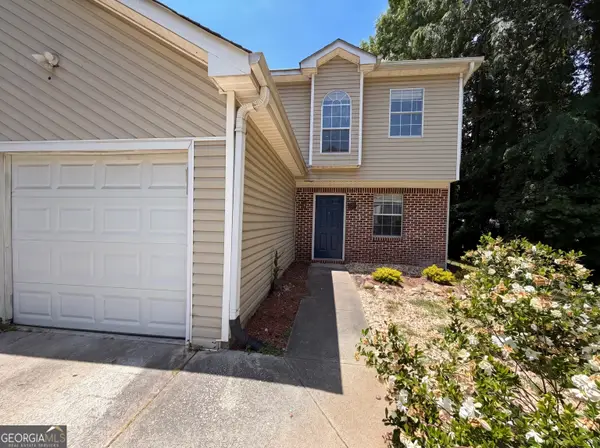 $190,000Active3 beds 3 baths1,481 sq. ft.
3753 Soapstone Road, Decatur, GA 30034
MLS# 10771364Listed by: Opendoor Brokerage - New
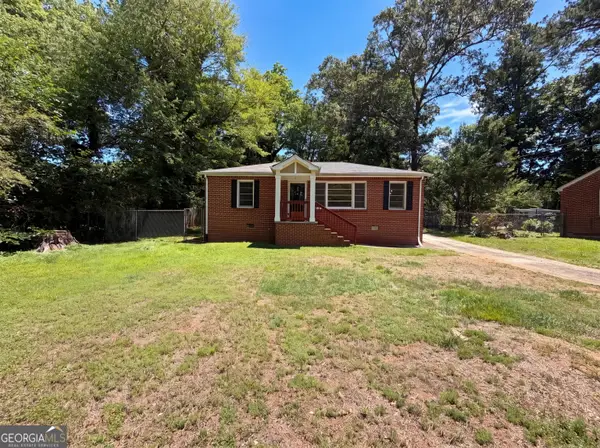 $190,000Active3 beds 2 baths950 sq. ft.
1912 Oak Valley Road, Decatur, GA 30035
MLS# 10771367Listed by: Opendoor Brokerage - Coming Soon
 $1,025,000Coming Soon3 beds 3 baths
604 2nd Avenue, Decatur, GA 30030
MLS# 7776312Listed by: ATLANTA FINE HOMES SOTHEBY'S INTERNATIONAL - New
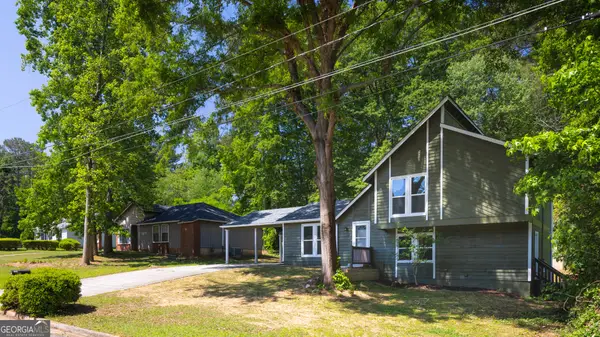 $270,000Active3 beds 3 baths1,738 sq. ft.
2160 Leslie Brook Drive, Decatur, GA 30035
MLS# 10771282Listed by: CKE Realty Services LLC - New
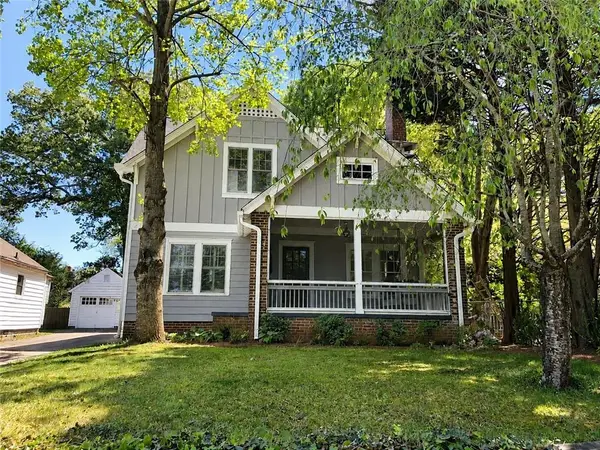 $899,211Active5 beds 2 baths2,276 sq. ft.
211 Greenwood Circle, Decatur, GA 30030
MLS# 7775487Listed by: DRAKE REALTY, INC - New
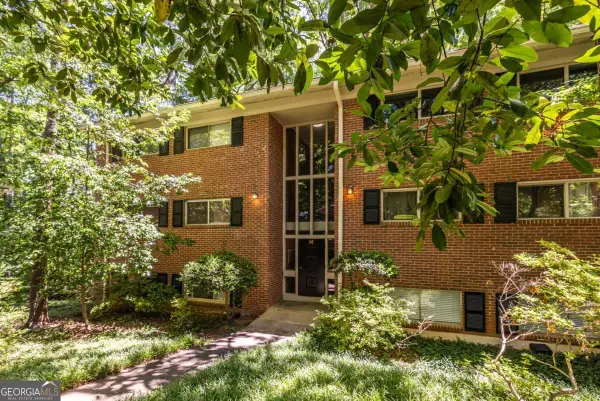 $212,500Active2 beds 1 baths1,075 sq. ft.
1111 Clairemont Avenue #N3, Decatur, GA 30030
MLS# 10765908Listed by: Keller Williams Realty - New
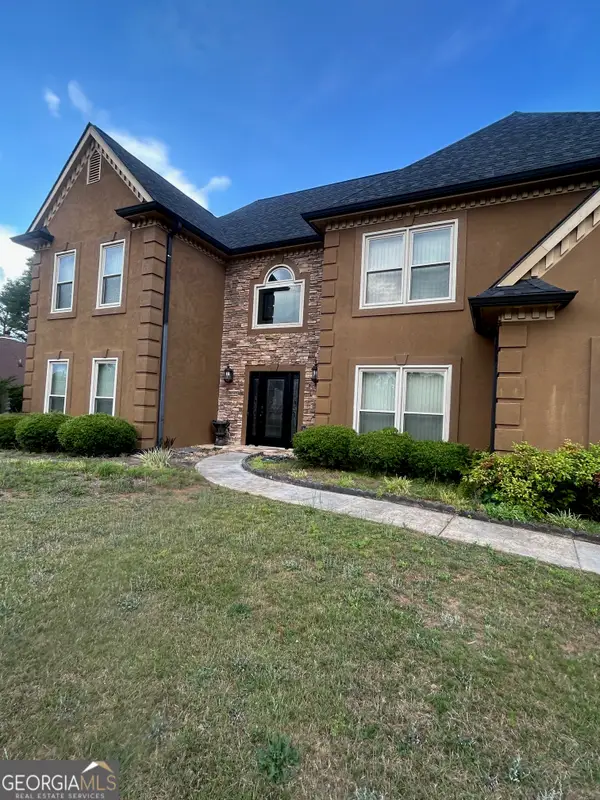 $420,000Active4 beds 3 baths3,523 sq. ft.
3233 Wyndham Park Lane, Decatur, GA 30034
MLS# 10771108Listed by: Perfectmatch Realty Group LLC - New
 $349,999Active4 beds 3 baths2,360 sq. ft.
2777 Lakeview Walk, Decatur, GA 30035
MLS# 10771080Listed by: Beycome Brokerage Realty LLC


Protect your home and budget from life's surprises with an Assurant Home Warranty, backed by a partner that supports you through every step of homeownership. Explore Plans.
©2026 Century 21 Real Estate LLC. All rights reserved. CENTURY 21®, the CENTURY 21 Logo and C21® are service marks owned by Century 21 Real Estate LLC. Century 21 Real Estate LLC fully supports the principles of the Fair Housing Act and the Equal Opportunity Act. Each office is independently owned and operated. Listing information is deemed reliable but not guaranteed accurate.